Beautifully maintained Old Orchard all brick Classic. Updates in the last 5 years include: Carpet basement and stairs (2026), Hot water heater, HVAC (2020), some rooms freshly painted all wallpaper removed, exterior trim repainted, mulch updated, most appliances updated + range hood. Close to the shops at Cricket West, University of Toledo, the shops at Westgate, highways.
Under contract
$270,000
2663 Pemberton Dr, Toledo, OH 43606
3beds
1,906sqft
:
Get pre-qualified$1,955/mo
Single Family Residence
Built in 1949
8,276 Square Feet Lot
$276,800 Zestimate®
$142/sqft
$-- HOA
What's special
- 35 days |
- 1,462 |
- 91 |
Likely to sell faster than
Zillow last checked:
Listing updated:
Listed by:
Deborah Longenecker 973-986-7104,
The Danberry Co
Source: NORIS,MLS#: 10009647
Facts & features
Interior
Bedrooms & bathrooms
- Bedrooms: 3
- Bathrooms: 2
- Full bathrooms: 2
Bedroom 2
- Description: Wood
- Level: Upper
- Dimensions: 16 x 16
Bedroom 3
- Description: Wood; Built-ins
- Level: Main
- Dimensions: 12 x 12
Other
- Description: Wood; Deck
- Level: Upper
- Dimensions: 16 x 16
Dining room
- Description: Plank
- Level: Main
- Dimensions: 13 x 11
Kitchen
- Description: Vinyl
- Features: Ceiling Fan(s)
- Level: Main
- Dimensions: 15 x 11
Living room
- Description: Plank
- Features: Fireplace
- Level: Main
- Dimensions: 21 x 14
Other
- Description: Sun Porch; Carpet
- Level: Main
- Dimensions: 7 x 11
Other
- Description: Bar; Carpet
- Level: Lower
- Dimensions: 28 x 11
Heating
- Forced Air
Cooling
- Ceiling Fan(s), Central Air, HVAC SEER Rating
Appliances
- Included: Dishwasher, Ice Maker, Microwave, Water Heater, Disposal, Dryer, Electric Cooktop, Electric Oven, Range Hood, Refrigerator, Washer
- Laundry: Gas Dryer Hookup, In Basement, Laundry Chute
Features
- Built-in Features, Ceiling Fan(s), Eat-in Kitchen, Entrance Foyer, Pantry, Storage
- Flooring: Carpet, Ceramic Tile, Linoleum, Plank
- Basement: Finished
- Number of fireplaces: 1
- Fireplace features: Living Room, Wood Burning
- Common walls with other units/homes: No Common Walls
Interior area
- Total structure area: 1,906
- Total interior livable area: 1,906 sqft
- Finished area below ground: 308
Video & virtual tour
Property
Parking
- Total spaces: 6
- Parking features: Concrete, Off Street, Detached Carport, Driveway, Garage Door Opener
- Garage spaces: 2
- Carport spaces: 1
- Has uncovered spaces: Yes
Features
- Patio & porch: Rear Patio, Front Porch
- Exterior features: Balcony, Garden, Private Yard
- Fencing: Full
Lot
- Size: 8,276 Square Feet
- Dimensions: 55X150
- Features: Landscaped, Level
Details
- Additional structures: Garage(s)
- Additional parcels included: alt 04358003
- Parcel number: 1179197
Construction
Type & style
- Home type: SingleFamily
- Architectural style: Colonial
- Property subtype: Single Family Residence
Materials
- Brick
- Foundation: Combination
- Roof: Asphalt
Condition
- New construction: No
- Year built: 1949
Utilities & green energy
- Electric: 100 Amp Service, 200+ Amp Service
- Sewer: Public Sewer
- Water: Public
- Utilities for property: Cable Available, Electricity Connected, Natural Gas Connected, Sewer Connected, Water Available, Water Connected
Community & HOA
Community
- Subdivision: Old Orchard 1st Ext.
HOA
- Has HOA: No
Location
- Region: Toledo
Financial & listing details
- Price per square foot: $142/sqft
- Tax assessed value: $242,200
- Annual tax amount: $5,000
- Date on market: 7/15/2026
- Listing terms: Cash,Conventional
- Electric utility on property: Yes
- Road surface type: Concrete
Estimated market value
$276,800
$263,000 - $291,000
$2,123/mo
Price history
| Date | Event | Price |
|---|---|---|
| 7/20/2026 | Contingent | $270,000$142/sqft |
Source: NORIS #10009647 Report a problem | ||
| 7/15/2026 | Listed for sale | $270,000+50%$142/sqft |
Source: NORIS #10009647 Report a problem | ||
| 6/17/2003 | Sold | $180,000+35.3%$94/sqft |
Source: Public Record Report a problem | ||
| 5/31/1996 | Sold | $133,000$70/sqft |
Source: Public Record Report a problem | ||
Public tax history
| Year | Property taxes | Tax assessment |
|---|---|---|
| 2025 | $5,000 -0.4% | $84,770 |
| 2024 | $5,020 +15.1% | $84,770 +20.2% |
| 2023 | $4,361 -0.2% | $70,525 |
| 2022 | $4,368 -2.6% | $70,525 |
| 2021 | $4,487 +4.8% | $70,525 +18% |
| 2020 | $4,281 +2.5% | $59,745 |
| 2019 | $4,175 0% | $59,745 |
| 2018 | $4,176 +12.9% | $59,745 +19.9% |
| 2017 | $3,698 +0.7% | $49,840 -65% |
| 2016 | $3,674 +1.1% | $142,400 |
| 2015 | $3,634 +15.9% | $142,400 +185.7% |
| 2014 | $3,135 | $49,850 |
| 2013 | $3,135 +4.2% | $49,850 |
| 2012 | $3,008 -13% | $49,850 -21.2% |
| 2011 | $3,459 +0.4% | $63,250 |
| 2010 | $3,447 -1.5% | $63,250 |
| 2009 | $3,499 -4.6% | $63,250 -13% |
| 2008 | $3,666 +4.6% | $72,740 |
| 2007 | $3,503 +2.4% | $72,740 |
| 2006 | $3,421 +3.2% | $72,740 +5.1% |
| 2004 | $3,313 -0.3% | $69,200 |
| 2003 | $3,324 +3.7% | $69,200 +19% |
| 2002 | $3,205 +14.2% | $58,140 |
| 2001 | $2,807 -45% | $58,140 |
| 2000 | $5,099 | $58,140 |
Find assessor info on the county website
Monthly payment
Est. payment
Payment breakdown
Explore the cost of this home by adjusting the details. Changes won't be saved.Climate risks
Neighborhood: Ottawa
Nearby schools
GreatSchools rating
- 4/10Old Orchard Elementary SchoolGrades: PK-8Distance: 0.6 mi
- 1/10Start High SchoolGrades: 9-12Distance: 2.4 mi
Schools provided by the listing agent
- Elementary: Old Orchard
- High: Start
Source: NORIS. This data may not be complete. We recommend contacting the local school district to confirm school assignments for this home.
- $301,9004 bd2 ba2.3k sqft2657 Pemberton Dr, Toledo, OH 43606Off Market
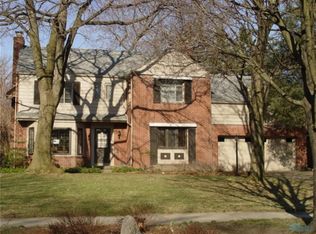
- $305,0003 bd2 ba1.9k sqft2673 Pemberton Dr, Toledo, OH 43606Off Market
- $290,0004 bd4 ba2.2k sqft2647 Pemberton Dr, Toledo, OH 43606Sold

- $8,020-- bd-- ba-- sqft2656 Pemberton Dr, Toledo, OH 43606Off Market
- $314,0004 bd2 ba2k sqft2662 Densmore Dr, Toledo, OH 43606Off Market
- $136,1003 bd2 ba-- sqft2658 Densmore Dr, Toledo, OH 43606Off Market
- $330,0004 bd2 ba2.9k sqft2674 Densmore Dr, Toledo, OH 43606Off Market
- $271,7003 bd2 ba2.2k sqft2652 Densmore Dr, Toledo, OH 43606Off Market
A local agent can set up tours, give advice and negotiate with sellers.
A local lender can help you make sure your offer is ready when you are.
Similar homes
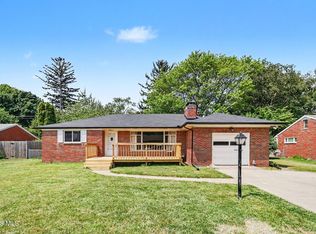
- $279,0003 bd3 ba1.2k sqft2843 Strauss Ave, Toledo, OH 43606For Sale
 MLS ID #10010909, MJ Bali, RE/MAX Preferred Associates. NORIS
 - $260,0003 bd2 ba1.5k sqft2360 Cheltenham Rd, Toledo, OH 43606For Sale
 MLS ID #10009927, Justice Bowie, Serenity Realty LLC. NORIS
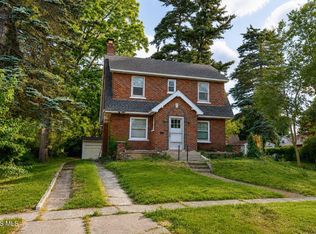
 - $259,9003 bd2 ba1.4k sqft2817 Algonquin Pkwy, Toledo, OH 43606For Sale
 MLS ID #10009243, Chirley Lima, LPG Realty. NORIS
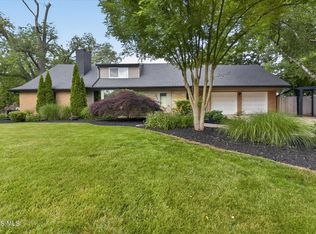
 - $349,9004 bd2 ba2.5k sqft2605 Densmore Dr, Toledo, OH 43606For Sale
 MLS ID #10009679, Sean M Siwa, Key Realty LTD. NORIS
 - $224,9003 bd2 ba1.3k sqft3208 Aldringham Rd, Toledo, OH 43606For SaleMLS ID #10010075, Jessica Lowe, Howard Hanna. NORIS
- $199,9003 bd2 ba1.5k sqft2908 Letchworth Pkwy, Toledo, OH 43606For SaleMLS ID #10010738, Sean M Siwa, Key Realty LTD. NORIS
- $249,9002 bd2 ba1.1k sqft4130 Whiteford Rd, Toledo, OH 43623For SaleMLS ID #10011016, Anne Jamal Al-Hammoudi, LPG Realty. NORIS
- $239,9003 bd2 ba1.6k sqft2622 W Alexis Rd, Toledo, OH 43613For SaleMLS ID #10009645, Christopher Aaron Jaquillard, Serenity Realty LLC. NORIS
- $258,0003 bd2 ba1.4k sqft3240 Marsrow Ave, Toledo, OH 43615For SaleMLS ID #10010945, Kayla Meisner, The Danberry Co. NORIS
- $250,0004 bd2 ba1.7k sqft3902 Branch Dr, Toledo, OH 43623For SaleMLS ID #10010732, Kimberly J. Iott, RE/MAX Preferred Associates. NORIS
- $269,9004 bd3 ba2.3k sqft5638 Douglas Rd, Toledo, OH 43613For SaleMLS ID #10009993, Jackelyn Lee, LPG Realty. NORIS
- $248,0004 bd2 ba2.2k sqft3105 Glenn St, Toledo, OH 43613For SaleMLS ID #10010363, Matthew Robert Watson, RE/MAX Preferred Associates. NORIS
- $299,9993 bd2 ba1.4k sqft2327 Heatherwood Dr, Toledo, OH 43614For SaleMLS ID #10010106, Joshua K Reithmeier, The Danberry Co. NORIS
- $174,9003 bd2 ba1.1k sqft2668 Sherbrooke Rd, Toledo, OH 43606For SaleMLS ID #10009111, Dawn M. Rose-Sohnly, Howard Hanna. NORIS
- $219,9003 bd2 ba1.5k sqft5704 Webster Rd, Sylvania, OH 43560For SaleMLS ID #10011279, Joan M. Rauh, RE/MAX Preferred Associates. NORIS
- $254,9002 bd2 ba1.4k sqft3134 Evergreen Rd, Toledo, OH 43606For SaleMLS ID #10007593, Annette Foster, RE/MAX Preferred Associates. NORIS
- $179,9003 bd2 ba1.6k sqft3645 Woodmont Rd, Toledo, OH 43613For SaleMLS ID #10010967, Sean M Siwa, Key Realty LTD. NORIS
- $369,9005 bd3 ba2.8k sqft2204 Orchard Rd, Toledo, OH 43606For SaleMLS ID #10006896, Daniel H Effler, Effler Schmitt Co. NORIS
- $299,9003 bd2 ba2k sqft5433 Bentbrook Drive, Sylvania, OH 43560For SaleMLS ID #10010088, Sean M Siwa, Key Realty LTD. NORIS
- $309,9003 bd3 ba2.2k sqft2814 Wilford Dr, Toledo, OH 43615For SaleMLS ID #10007307, Edward Knight, Keller Williams Citywide. NORIS
