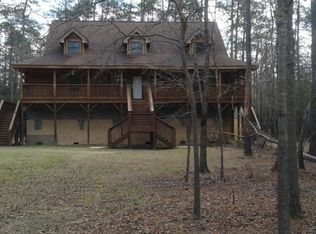
Welcome to this one of kind residence set apart from it's surroundings yet conveniently located to everything. Almost 30 acres in total set back on private drive is well suited for horse lovers, farm use or peace and quiet. Only 2.5 miles to downtown Burgaw and a quick 30 minutes into Wilmington. The primary home is well cared for featuring a step down great room anchored by an impressive stone fireplace and hearth. Vaulted ceilings and the open, spacious kitchen offers ample living and storage areas. There is a large master bedroom, 2 additional bedrooms formal dining and oversized laundry room. The heated/cooled bonus room is perfect for a kids play area or office. Property is connected to city water, has a functioning well and septic system. A major advantage to this property is storage for toys and equipment with any one of the property's accessory structures, all wired for electric : Two story 34 x 34 tobacco barn, 24 x 32 Garage with rear shed, 32 x 20 garage with double doors and front porch, 2 carports and a newly constructed, metal sided warehouse that can hold up to 6-7 vehicles. Warehouse has insulated walls with front and rear roll up doors and a heater for winter use. Don't miss the back 16 acres of land which could be sold separately in the future by new owners. Bring your vision and imagination to this rare opportunity in the quickly evolving town of Burgaw.
For sale
$1,099,000
2665 Us Hwy 117, Burgaw, NC 28425
3beds
2,089sqft
Single Family Residence
Built in 1978
29.7 Acres Lot
$1,020,300 Zestimate®
$526/sqft
$-- HOA
What's special
- 84 days
- 412
- 15
Zillow last checked:
Listing updated:
Listed by:
Ben Szafran Real Estate Team 910-713-9323,
Keller Williams Innovate-Wilmington,
Ben S Szafran 910-713-9323,
Keller Williams Innovate-Wilmington
Source: Hive MLS,MLS#: 100579795 Originating MLS: Cape Fear Realtors MLS, Inc.
Originating MLS: Cape Fear Realtors MLS, Inc.Facts & features
Interior
Bedrooms & bathrooms
- Bedrooms: 3
- Bathrooms: 2
- Full bathrooms: 2
Rooms
- Room types: Dining Room, Living Room, Master Bedroom, Bedroom 1, Bedroom 2, Bonus Room
Primary bedroom
- Description: 15x14.50 Level: Down- 1st Floor
- Level: First
- Dimensions: 15 x 14.5
Bedroom 1
- Description: 13x10 Level: Down- 1st Floor
- Level: First
- Dimensions: 13 x 10
Bedroom 2
- Description: 13x10 Level: Down- 1st Floor
- Level: First
- Dimensions: 13 x 10
Bonus room
- Description: 27x10 Level: Down- 1st Floor
- Level: First
- Dimensions: 27 x 10
Dining room
- Description: 17.50x11.50 Level: Down- 1st Floor
- Level: First
- Dimensions: 17.5 x 11.5
Kitchen
- Description: 16x11 Level: Down- 1st Floor
- Level: First
- Dimensions: 16 x 11
Living room
- Description: 25x15.50 Level: Down- 1st Floor
- Level: First
- Dimensions: 25 x 15.5
Heating
- Fireplace(s), Electric, Forced Air, Heat Pump
Cooling
- Central Air
Appliances
- Included: Refrigerator, Dishwasher
- Laundry: Laundry Room
Features
- Ceiling Fan(s), Blinds/Shades
- Flooring: Carpet, Laminate, Tile, Vinyl
- Basement: None
- Attic: Partially Floored
- Number of fireplaces: 1
Interior area
- Total structure area: 2,089
- Total interior livable area: 2,089 sqft
Video & virtual tour
Property
Parking
- Total spaces: 2
- Parking features: Covered, Parking Pad
- Has garage: Yes
- Carport spaces: 2
- Details: detached carport
Features
- Levels: One
- Patio & porch: Deck, Porch
- Pool features: None
- Fencing: None
- Has view: Yes
- View description: None
- Frontage type: See Remarks
Lot
- Size: 29.7 Acres
- Features: Farm
Details
- Additional structures: Second Garage, Barn(s), Workshop, Outbuilding
- Parcel number: 33202752210000
- Zoning: RA
- Special conditions: Standard
- Horses can be raised: Yes
Construction
Type & style
- Home type: SingleFamily
- Property subtype: Single Family Residence
Materials
- Stone, Vinyl Siding, Wood Frame
- Foundation: Crawl Space
- Roof: Shingle
Condition
- New construction: No
- Year built: 1978
Utilities & green energy
- Sewer: Septic Tank
- Water: Public, Well
- Utilities for property: Water Connected
Community & HOA
Community
- Security: Security Lights
- Subdivision: Not In Subdivision
HOA
- Has HOA: No
Location
- Region: Burgaw
Financial & listing details
- Price per square foot: $526/sqft
- Tax assessed value: $420,800
- Annual tax amount: $2,060
- Date on market: 6/7/2026
- Cumulative days on market: 84 days
- Listing agreement: Exclusive Right To Sell
- Listing terms: Cash,Conventional
Estimated market value
$1,020,300
$969,000 - $1.07M
$2,214/mo
Price history
| Date | Event | Price |
|---|---|---|
| 6/7/2026 | Listed for sale | $1,099,000+168%$526/sqft |
Source:  Hive MLS #100579795 Report a problem Hive MLS #100579795 Report a problem | ||
| 10/1/2015 | Listing removed | $410,000$196/sqft |
Source: BlueCoast Realty Corporation #513458 Report a problem | ||
| 7/20/2015 | Price change | $410,000-3.5%$196/sqft |
Source: BlueCoast Realty Corporation #513458 Report a problem | ||
| 10/28/2014 | Listed for sale | $425,000-1.5%$203/sqft |
Source: BlueCoast Realty Corporation #513458 Report a problem | ||
| 6/2/2014 | Listing removed | $431,500$207/sqft |
Source: CENTURY 21 Sweyer & Associates #496211 Report a problem | ||
| 5/24/2014 | Listed for sale | $431,500$207/sqft |
Source: CENTURY 21 Sweyer & Associates #496211 Report a problem | ||
| 5/23/2014 | Pending sale | $431,500$207/sqft |
Source: CENTURY 21 Sweyer & Associates #496211 Report a problem | ||
| 9/13/2013 | Price change | $431,500+1.3%$207/sqft |
Source: Century 21 Sweyer & Associates` #496211 Report a problem | ||
| 7/19/2013 | Listed for sale | $426,000$204/sqft |
Source: Milton Lewis #200458463 Report a problem | ||
Public tax history
| Year | Property taxes | Tax assessment |
|---|---|---|
| 2025 | $2,060 | $420,800 +83.9% |
| 2024 | $2,060 | $228,791 |
| 2023 | $2,060 +8.6% | $228,791 |
| 2022 | $1,897 +2.1% | $228,791 |
| 2021 | $1,857 | $228,791 |
| 2020 | -- | $228,791 |
| 2019 | $1,857 | $228,791 +21.6% |
| 2018 | $1,857 +7.9% | $188,203 |
| 2017 | $1,721 +7.2% | $188,203 +7.2% |
| 2016 | $1,605 | $175,510 |
| 2015 | $1,605 +2.2% | $175,510 |
| 2014 | $1,570 | $175,510 |
| 2013 | $1,570 +24.4% | $175,510 |
| 2012 | $1,262 | $175,510 +9.5% |
| 2011 | -- | $160,298 +9.7% |
| 2010 | -- | $146,118 |
Find assessor info on the county website
Monthly payment
Est. payment
Payment breakdown
Explore the cost of this home by adjusting the details. Changes won't be saved.Climate risks
Neighborhood: 28425
Nearby schools
Schools provided by the listing agent
- Elementary: Burgaw Elementary School
- Middle: Burgaw
- High: Pender High
Source: Hive MLS. This data may not be complete. We recommend contacting the local school district to confirm school assignments for this home.

Similar homes
- $--3 bd3 ba3k sqft506 Tory Trl, Currie, NC 28435Auction
 Auction.com 1
 - $1,250,0003 bd4 ba2.4k sqft(Undisclosed Address), Castle Hayne, NC 28429For Sale

 MLS ID #100571095, Dawn J Berard, Sold Buy the Sea Realty. Hive MLS
 - $1,490,0003 bd4 ba3.1k sqft2714 Whitestocking Road, Burgaw, NC 28425For Sale
 MLS ID #100576989, Steve Hall, BlueCoast Realty Corporation. Hive MLS
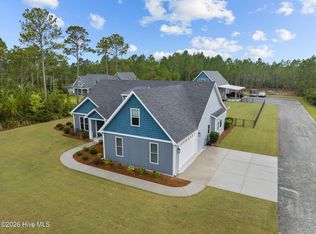
 - $1,190,0003 bd3 ba2.4k sqft2463 Hoover Road, Hampstead, NC 28443For Sale
 MLS ID #100572231, Shelley W Sugden, RE/MAX Executive. Hive MLS
 - $1,000,0003 bd2 ba3k sqft460 Oakey Point Road, Hampstead, NC 28443For SaleMLS ID #100559666, Desiree Taron, Coldwell Banker Sea Coast Advantage Rlty. Hive MLS
- $624,9993 bd4 ba2.7k sqft335 Bull Tail Road, Wallace, NC 28466For SaleMLS ID #100557102, Rachel Rich, Keller Williams Innovate - Jax. Hive MLS
- $565,0003 bd2 ba1.8k sqft635 Cross Creek Drive, Hampstead, NC 28443For SaleMLS ID #100577239, Dave McCall, Intracoastal Realty Corporation. Hive MLS
- $675,0004 bd3 ba3k sqft3901 Marathon Avenue, Castle Hayne, NC 28429For SaleMLS ID #100572109, Laura L Betz, RE/MAX Essential. Hive MLS
- $635,0003 bd3 ba2.9k sqft190 W Winding Way, Wallace, NC 28466For SaleMLS ID #100596652, Nancy Laslo, Keller Williams Innovate-Wilmington. Hive MLS
- $809,0003 bd3 ba2.5k sqft764 Jenoa Loop, Castle Hayne, NC 28429For SaleMLS ID #100595012, John A OConnor, The Saltwater Agency LLC. Hive MLS
- $625,0003 bd3 ba2.9k sqft105 Legacy Oaks Drive, Wallace, NC 28466New ConstructionMLS ID #100560171, Erika B Starling, White House Real Estate. Hive MLS
- $750,0004 bd4 ba2.8k sqft107 Saratoga Way, Rocky Point, NC 28457For SaleMLS ID #100574404, Cam C Israel, Coastal Properties. Hive MLS
- $650,0003 bd2 ba2.2k sqft3653 Excelsior Lane, Castle Hayne, NC 28429For SaleMLS ID #100570871, John D Lennon, River Bluffs Realty, LLC. Hive MLS
- $725,0003 bd3 ba2.3k sqft656 Jenoa Drive, Castle Hayne, NC 28429For SaleMLS ID #100554009, Team Gale, Coldwell Banker Sea Coast Advantage. Hive MLS
- $730,0003 bd4 ba2.6k sqft208 E Winding Way, Wallace, NC 28466New ConstructionMLS ID #100596168, Mitchell S Williams, Coldwell Banker Sea Coast Advantage-Leland. Hive MLS
- $680,0003 bd3 ba3k sqftLot 8 Spencer Merritt, Rose Hill, NC 28458New ConstructionMLS ID #100581204, Cynthia Heffron, RE/MAX Southland Realty II. Hive MLS
- $749,9003 bd3 ba2.9k sqft144 Legacy Point, Wallace, NC 28466New ConstructionMLS ID #100596523, Mitchell S Williams, Coldwell Banker Sea Coast Advantage-Leland. Hive MLS
- $625,0003 bd3 ba2.6k sqft108 Sugar Maple Court, Wallace, NC 28466New ConstructionMLS ID #100590848, Mitchell S Williams, Coldwell Banker Sea Coast Advantage-Leland. Hive MLS
- $557,0004 bd3 ba2.5k sqft109 Pine Ridge Drive, Wallace, NC 28466New ConstructionMLS ID #100556411, Mary Lorencz, Century 21 Coastal Advantage. Hive MLS
- $589,9003 bd3 ba2.9k sqft135 Sycamore Lakes Drive, Wallace, NC 28466New ConstructionMLS ID #100537804, Mitchell S Williams, Coldwell Banker Sea Coast Advantage-Leland. Hive MLS
