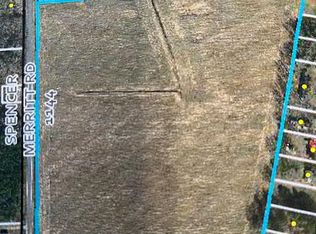
Opportunity Knocks! Own 9.12 acres & build your dream home. Home has not been built yet. Builder has additional plans available to create the perfect home for your lifestyle. Photos are of a previously built home & are for illustrative purposes only. Thoughtfully designed floor plan features an open-concept layout with impressive trim work & attention to detail throughout. Gourmet kitchen offers granite countertops, tile backsplash, stainless steel appliances, a large island & a walk-in pantry with custom wood shelving. Spacious family room with gas log fireplace opens to the kitchen & dining area.1st floor owner's suite includes dual vanities, a tiled walk-in shower & a large WIC. Split-bedroom design provides two additional 1st floor bedrooms. Upstairs you'll find a huge flex room plus office / flex space, full bath, & unfinished walk-in attic storage. Enjoy the rocking chair front porch, screened porch, & 3-car garage. Additional features include an encapsulated crawl space, coffered ceilings, accent walls, and exceptional craftsmanship throughout. Horses allowed.
New construction
$680,000
Lot 8 Spencer Merritt, Rose Hill, NC 28458
3beds
3,085sqft
:
Get pre-qualified$4,071/mo
Single Family Residence
Built in 2026
9.12 Acres Lot
$677,700 Zestimate®
$220/sqft
$-- HOA
What's special
Rocking chair front porchGourmet kitchenAccent wallsExceptional craftsmanship throughoutCoffered ceilingsTiled walk-in showerLarge island
- 60 days |
- 859 |
- 79 |
Zillow last checked:
Listing updated:
Listed by:
Cynthia Heffron 919-418-5463,
RE/MAX Southland Realty II
Source: Hive MLS,MLS#: 100581204 Originating MLS: Johnston County Association of REALTORS
Originating MLS: Johnston County Association of REALTORSFacts & features
Interior
Bedrooms & bathrooms
- Bedrooms: 3
- Bathrooms: 3
- Full bathrooms: 3
Rooms
- Room types: Family Room, Dining Room, Breakfast Nook, Master Bedroom, Bedroom 2, Bedroom 3, Bonus Room, Office
Primary bedroom
- Level: Main
Bedroom 2
- Level: Main
Bedroom 3
- Level: Main
Bonus room
- Level: Second
Breakfast nook
- Level: Main
Dining room
- Level: Main
Family room
- Level: Main
Kitchen
- Level: Main
Office
- Level: Second
Heating
- Heat Pump, Electric, Forced Air
Cooling
- Central Air, Ceiling Fan(s), Heat Pump
Appliances
- Included: Electric Cooktop, Built-In Microwave, Built-In Electric Oven, Dishwasher, Cooktop
- Laundry: Laundry Room
Features
- Master Downstairs, Walk-in Closet(s), Tray Ceiling(s), High Ceilings, Entrance Foyer, Kitchen Island, Ceiling Fan(s), Pantry, Walk-in Shower, Eat-in Kitchen, Gas Log, Walk-In Closet(s)
- Flooring: LVT/LVP, Carpet, Tile
- Basement: None
- Attic: Walk-In
- Has fireplace: Yes
- Fireplace features: Gas Log
Interior area
- Total structure area: 3,085
- Total interior livable area: 3,085 sqft
Property
Parking
- Total spaces: 3
- Parking features: Garage Faces Front, Attached, Garage
- Attached garage spaces: 3
Features
- Levels: Two
- Patio & porch: Porch, Screened
- Fencing: None
- Has view: Yes
- View description: None
- Frontage type: See Remarks
Lot
- Size: 9.12 Acres
- Dimensions: 172.5 x 183 x 100 x 100 x 1006.37 x 423 x 1141
- Features: Cleared, Landscaped, Rural
Details
- Parcel number: 0
- Zoning: res
- Special conditions: Standard
Construction
Type & style
- Home type: SingleFamily
- Property subtype: Single Family Residence
Materials
- Vinyl Siding, Wood Frame, Stone Veneer
- Foundation: Crawl Space
- Roof: Shingle
Condition
- New Construction,To Be Built
- New construction: Yes
- Year built: 2026
Details
- Warranty included: Yes
Utilities & green energy
- Sewer: Septic Tank
- Water: County Water
- Utilities for property: Water Connected
Community & HOA
Community
- Subdivision: Not In Subdivision
HOA
- Has HOA: No
Location
- Region: Rose Hill
Financial & listing details
- Price per square foot: $220/sqft
- Date on market: 6/12/2026
- Cumulative days on market: 82 days
- Listing agreement: Exclusive Right To Sell
- Listing terms: Build to Suit,Construction to Perm.,Cash,Conventional,FHA,USDA Loan,VA Loan
Estimated market value
$677,700
$644,000 - $712,000
$2,824/mo
Price history
| Date | Event | Price |
|---|---|---|
| 6/12/2026 | Listed for sale | $680,000$220/sqft |
Source:  Hive MLS #100581204 Report a problem Hive MLS #100581204 Report a problem | ||
Public tax history
Tax history is unavailable.
Monthly payment
Est. payment
Payment breakdown
Explore the cost of this home by adjusting the details. Changes won't be saved.Climate risks
Neighborhood: 28458
Nearby schools
GreatSchools rating
- 4/10Rose Hill-Magnolia ElementaryGrades: PK-8Distance: 2.9 mi
- 3/10Wallace-Rose Hill HighGrades: 9-12Distance: 3.4 mi
Schools provided by the listing agent
- Elementary: Rose Hill-Magnolia
- Middle: Rose Hill-Magnolia
- High: Wallace-Rose Hill
Source: Hive MLS. This data may not be complete. We recommend contacting the local school district to confirm school assignments for this home.
- $27,000-- bd-- ba-- sqft1144 Rose St, Rose Hill, NC 28458Off Market
- $4,000-- bd-- ba-- sqft1144 Rose St, Rose Hill, NC 28458Off Market
- $6,000-- bd-- ba-- sqft1144 Rose St, Rose Hill, NC 28458Off Market
- $265,00030.5 acres0 Spencer Merritt Rd, Rose Hill, NC 28458Sold
- $46,400-- bd1 ba1.2k sqft202 Spencer Merritt Rd, Rose Hill, NC 28458Off Market
- $11,6008 bd2 ba1.2k sqft226 Spencer Merritt Rd, Rose Hill, NC 28458Off Market
- $219,4003 bd1 ba1.2k sqft181 Spencer Merritt Rd, Rose Hill, NC 28458Off Market
- $28,400-- bd-- ba-- sqft1144 S West St, Rose Hill, NC 28458Off Market
A local agent can set up tours, give advice and negotiate with sellers.
A local lender can help you make sure your offer is ready when you are.
Similar homes
- $364,9003 bd2 ba1.6k sqftLot 2a Spencer Merritt Road, Rose Hill, NC 28458New Construction
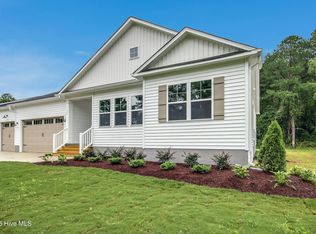
 MLS ID #100581239, Cynthia Heffron, RE/MAX Southland Realty II. Hive MLS
 - $649,9993 bd4 ba2.7k sqft335 Bull Tail Road, Wallace, NC 28466For Sale
 MLS ID #100557102, Rachel Rich, Keller Williams Innovate-Hampstead. Hive MLS
 - $409,0004 bd4 ba2.5k sqft150 Kader Merritt Road, Rose Hill, NC 28458For Sale
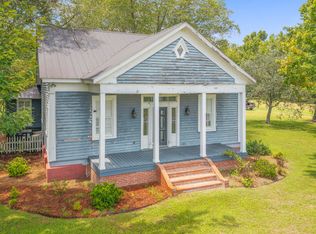 MLS ID #100593673, Trista K Jones, Berkshire Hathaway HomeServices Carolina Premier Properties. Hive MLS
 - $415,0004 bd2 ba2.2k sqft4324 Us 117, Rose Hill, NC 28458For Sale
 MLS ID #100588230, Courtney Hanley, Buy Coastal Real Estate. Hive MLS
 - $650,0003 bd3 ba3.2k sqft150 Red Fox Run Drive, Wallace, NC 28466For SaleMLS ID #100572592, Nancy Laslo, Keller Williams Innovate-Wilmington. Hive MLS
- $795,0004 bd4 ba4k sqft115 Legacy Lakes Drive, Wallace, NC 28466For SaleMLS ID #100595016, Nancy Laslo, Keller Williams Innovate-Wilmington. Hive MLS
- $625,0003 bd3 ba2.9k sqft105 Legacy Oaks Drive, Wallace, NC 28466New ConstructionMLS ID #100560171, Erika B Starling, White House Real Estate. Hive MLS
- $660,0005 bd4 ba3.1k sqft376 Red Fox Run Drive, Wallace, NC 28466For SaleMLS ID #100513263, Taylor L Pulliam, Salt and Stone Property Group. Hive MLS
- $765,0004 bd3 ba3.5k sqft185 Red Berry Drive, Wallace, NC 28466For SaleMLS ID #100581262, Tracy S Moore, Berkshire Hathaway HomeServices Carolina Premier Properties. Hive MLS
- $780,0004 bd3 ba2.6k sqft259 Heathers Folly Road, Willard, NC 28478For SaleMLS ID #100561139, Kikiya Pickett, eXp Realty. Hive MLS
- $748,9004 bd4 ba3.5k sqft193 E Winding Way, Wallace, NC 28466New ConstructionMLS ID #100561932, Ginny Hackney, Howard Hanna Allen Tate|Horizon Realty Group. Hive MLS
- $535,0004 bd4 ba3k sqft110 Camellia Court, Wallace, NC 28466For SaleMLS ID #100594153, Elizabeth A Price, Miller and Hooks Realty LLC. Hive MLS
- $--4 bd2 ba2.3k sqft201 Rivenbark Rd, Wallace, NC 28466AuctionXome
- $589,9003 bd3 ba2.9k sqft135 Sycamore Lakes Drive, Wallace, NC 28466New ConstructionMLS ID #100537804, Mitchell S Williams, Coldwell Banker Sea Coast Advantage-Leland. Hive MLS
- $625,0003 bd3 ba2.6k sqft108 Sugar Maple Court, Wallace, NC 28466New ConstructionMLS ID #100590848, Mitchell S Williams, Coldwell Banker Sea Coast Advantage-Leland. Hive MLS
- $525,0003 bd3 ba2.7k sqft168 Cedar Point Drive, Wallace, NC 28466For SaleMLS ID #100570425, Mitchell S Williams, Coldwell Banker Sea Coast Advantage-Leland. Hive MLS
- $490,0003 bd2 ba1.9k sqft6542 S Nc 41 Highway, Wallace, NC 28466For SaleMLS ID #100565576, Valerie R Johnson, Johnson Realty. Hive MLS
- $699,9004 bd3 ba3.3k sqft178 Maple Creek Drive, Wallace, NC 28466New ConstructionMLS ID #100561711, Courtenay Thompson, White House Real Estate. Hive MLS
- $550,0003 bd3 ba3.5k sqft561 White Tail Lane, Willard, NC 28478For SaleMLS ID #100588140, Caleb C Sayers, Coldwell Banker Sea Coast Advantage-Midtown. Hive MLS
- $525,0004 bd5 ba4.4k sqft148 E Grandiflora Drive, Wallace, NC 28466For SaleMLS ID #100593227, Melinda S Tyre, Melinda Tyre & Associates. Hive MLS
