This 2268 square foot single family home has 3 bedrooms and 3.0 bathrooms. This home is located at 26653 Topsail Ln, Helendale, CA 92342.
Pre-foreclosure
Est. $386,500
26653 Topsail Ln, Helendale, CA 92342
3beds
2,268sqft
SingleFamily
Built in 2006
7,993 Square Feet Lot
$386,500 Zestimate®
$170/sqft
$188/mo HOA
Overview
- 151 days
- 6
- 0
Facts & features
Interior
Bedrooms & bathrooms
- Bedrooms: 3
- Bathrooms: 3
- Full bathrooms: 2
- 1/2 bathrooms: 1
Heating
- Forced air, Gas
Cooling
- Central
Appliances
- Included: Dishwasher, Range / Oven
- Laundry: In House
Features
- Flooring: Tile
- Has fireplace: Yes
Interior area
- Total interior livable area: 2,268 sqft
Property
Parking
- Total spaces: 2
- Parking features: Garage - Attached
Features
- Exterior features: Stucco
- Has spa: Yes
- Has view: Yes
- View description: Territorial
Lot
- Size: 7,993 Square Feet
Details
- Parcel number: 0465265060000
Construction
Type & style
- Home type: SingleFamily
Materials
- wood frame
- Roof: Tile
Condition
- Year built: 2006
Community & HOA
Community
- Features: Fitness Center, On Site Laundry Available
HOA
- Has HOA: Yes
- HOA fee: $188 monthly
Location
- Region: Helendale
Financial & listing details
- Price per square foot: $170/sqft
- Tax assessed value: $364,140
Foreclosure details
Estimated market value
$386,500
$367,000 - $406,000
$2,808/mo
Price history
| Date | Event | Price |
|---|---|---|
| 10/12/2023 | Sold | $350,000-4.1%$154/sqft |
Source: Public Record Report a problem | ||
| 9/10/2023 | Pending sale | $365,000$161/sqft |
Source:  CRMLS #HD23157833 Report a problem CRMLS #HD23157833 Report a problem | ||
| 8/23/2023 | Listed for sale | $365,000+52.1%$161/sqft |
Source: CRMLS #HD23157833 Report a problem | ||
| 7/25/2019 | Listing removed | $240,000$106/sqft |
Source: Coldwell Banker Home Source #507924 Report a problem | ||
| 7/24/2019 | Listed for sale | $240,000$106/sqft |
Source: Coldwell Banker Home Source #507924 Report a problem | ||
| 1/9/2019 | Pending sale | $240,000$106/sqft |
Source: CENTURY 21 Fairway Realty #507924 Report a problem | ||
| 12/12/2018 | Listed for sale | $240,000+14.3%$106/sqft |
Source: CENTURY 21 Fairway Realty AV #507924 Report a problem | ||
| 12/15/2015 | Sold | $210,000+5.5%$93/sqft |
Source: Public Record Report a problem | ||
| 10/11/2015 | Price change | $199,000-2.9%$88/sqft |
Source: Professional Realty #462160 Report a problem | ||
| 9/1/2015 | Listed for sale | $205,000+57.7%$90/sqft |
Source: Professional Realty #462160 Report a problem | ||
| 3/5/2013 | Sold | $130,000$57/sqft |
Source: Public Record Report a problem | ||
| 4/10/2012 | Sold | $130,000+0.1%$57/sqft |
Source: Public Record Report a problem | ||
| 2/16/2012 | Price change | $129,900-10.4%$57/sqft |
Source: Professional Realty #412292 Report a problem | ||
| 1/24/2012 | Listed for sale | $144,900-55%$64/sqft |
Source: Professional Realty #412292 Report a problem | ||
| 3/23/2011 | Sold | $322,096+138.6%$142/sqft |
Source: Public Record Report a problem | ||
| 12/23/2010 | Listing removed | $134,999$60/sqft |
Source: Steven Patrick Thomas #S608415 Report a problem | ||
| 3/13/2010 | Listed for sale | $134,999-62.5%$60/sqft |
Source: Steven Patrick Thomas #S608415 Report a problem | ||
| 7/31/2006 | Sold | $360,000+1536.4%$159/sqft |
Source: Public Record Report a problem | ||
| 3/5/2004 | Sold | $22,000+340%$10/sqft |
Source: Public Record Report a problem | ||
| 10/7/2003 | Sold | $5,000-80%$2/sqft |
Source: Public Record Report a problem | ||
| 12/17/2001 | Sold | $25,000+2400%$11/sqft |
Source: Public Record Report a problem | ||
| 5/1/2000 | Sold | $1,000 |
Source: Public Record Report a problem | ||
Public tax history
| Year | Property taxes | Tax assessment |
|---|---|---|
| 2026 | -- | $364,140 +2% |
| 2025 | $4,728 +7.3% | $357,000 +2% |
| 2024 | $4,407 +40.9% | $350,000 +46.5% |
| 2023 | $3,128 +1.3% | $238,945 +2% |
| 2022 | $3,087 +1.9% | $234,260 +2% |
| 2021 | $3,031 +1.9% | $229,666 +1% |
| 2020 | $2,973 +1% | $227,311 +2% |
| 2019 | $2,944 -16.2% | $222,854 +2% |
| 2018 | $3,513 +23.3% | $218,484 +2% |
| 2017 | $2,848 | $214,200 +2% |
| 2016 | $2,848 +1.1% | $210,000 +57.7% |
| 2015 | $2,816 +56% | $133,199 +2% |
| 2014 | $1,806 | $130,590 -1.5% |
| 2013 | -- | $132,600 -15.5% |
| 2012 | -- | $156,978 +2% |
| 2011 | -- | $153,900 |
| 2010 | -- | $153,900 -19% |
| 2009 | -- | $190,000 -37.7% |
| 2008 | -- | $305,000 -15.3% |
| 2007 | -- | $360,000 +6958.8% |
| 2001 | -- | $5,100 -43.4% |
| 2000 | -- | $9,013 |
Find assessor info on the county website
Monthly payment
Climate risks
Neighborhood: 92342


Similar homes
- $--4 bd3 ba2.6k sqft26840 Dunsmuir Ln, Helendale, CA 92342Auction
 Auction.com 1
 - $475,0003 bd2 ba1.8k sqft14413 Rivers Edge Rd, Helendale, CA 92342For Sale
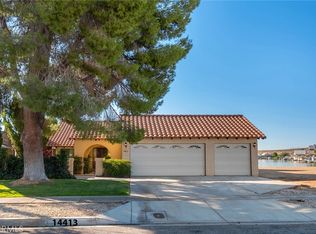 MLS ID #HD26219098, Sandra Spinelli, Coldwell Banker Home Source. CRMLS
 - $399,0004 bd2 ba2.2k sqft14415 Schooner Dr, Helendale, CA 92342For Sale
 MLS ID #HD26112787, Joe Russell, RE/MAX FREEDOM. CRMLS
 - $415,0003 bd3 ba2.1k sqft26795 Stirrup Ln, Helendale, CA 92342For Sale
 MLS ID #HD26200713, Shelly Cotton, First Step Realty. CRMLS
