Under contract-accepting backup offers. Looking for peace and tranquillity, with lots of privacy and the included benefit of quick access to shopping and restaurants? Welcome to 2668 Clovelon Street! This open floor plan and this exquisitely well maintained house is move in ready! It comes with a gourmet kitchen, complete with modern appliances, granite countertops and large raised bar island. The 3 bedroom (plus office currently being used as the 4th bedroom) and 2 bath home is perfect for a growing family or a great location to entertain friends in your retirement. It features a private primary bedroom suite with guest accommodations thoughtfully placed on the other side of the house. Recently updated with full house luxury vinyl flooring, also include a new roof in 2023, heating system and hot water heater in 2025. It comes complete with a full house reverse osmosis system, EV charging station and a screened porch which looks out over a private green space and beautiful wooded area.The true crown jewel of this property is the expansive backyard. Whether you dream of installing a pool, starting an organic garden, or simply enjoying the peace of a private wooded backdrop, this .69 acre lot provides the canvas for your lifestyle. The Best of Both Worlds: While you'll feel miles away from the noise, you are located just minutes from premier shopping, dining, and daily amenities.
Under contract
Price cut: $30K (7/5)
$399,999
2668 CLOVELON STREET, NORTH PORT, FL 34291
3beds
2,132sqft
:
Get pre-qualified$2,570/mo
Single Family Residence
Built in 2006
0.63 Acres Lot
$-- Zestimate®
$188/sqft
$-- HOA
What's special
Large raised bar islandGranite countertopsExpansive backyardOpen floor planEv charging stationGourmet kitchenPrivate primary bedroom suite
- 160 days |
- 237 |
- 7 |
Zillow last checked:
Listing updated:
Listed by:
Theresa Lancisi 207-356-6623,
EXP REALTY LLC 888-883-8509
Source: Stellar MLS,MLS#: D6146231 Originating MLS: Sarasota - Manatee
Originating MLS: Sarasota - Manatee
Facts & features
Interior
Bedrooms & bathrooms
- Bedrooms: 3
- Bathrooms: 2
- Full bathrooms: 2
Rooms
- Room types: Family Room, Dining Room, Living Room
Primary bedroom
- Features: Ceiling Fan(s), Walk-In Closet(s)
- Level: First
- Area: 200.66 Square Feet
- Dimensions: 12.7x15.8
Bedroom 1
- Features: Ceiling Fan(s), Built-in Closet
- Level: First
- Area: 154.58 Square Feet
- Dimensions: 11.8x13.1
Bedroom 2
- Features: Ceiling Fan(s), Built-in Closet
- Level: First
- Area: 112.22 Square Feet
- Dimensions: 11.1x10.11
Dining room
- Features: Bidet
- Level: First
- Area: 130 Square Feet
- Dimensions: 10x13
Family room
- Features: Ceiling Fan(s)
- Level: First
- Area: 228.75 Square Feet
- Dimensions: 12.5x18.3
Kitchen
- Features: Kitchen Island, No Closet
- Level: First
- Area: 143.17 Square Feet
- Dimensions: 10.3x13.9
Living room
- Features: Ceiling Fan(s)
- Level: First
- Area: 425.3 Square Feet
- Dimensions: 26.4x16.11
Heating
- Central, Electric
Cooling
- Central Air
Appliances
- Included: Dishwasher, Dryer, Microwave, Range, Refrigerator, Washer, Whole House R.O. System
- Laundry: Electric Dryer Hookup, Laundry Room, Washer Hookup
Features
- Ceiling Fan(s), Eating Space In Kitchen, High Ceilings, Kitchen/Family Room Combo, Open Floorplan, Primary Bedroom Main Floor, Solid Wood Cabinets, Stone Counters, Walk-In Closet(s)
- Flooring: Ceramic Tile, Luxury Vinyl
- Windows: Hurricane Shutters, Hurricane Shutters/Windows
- Has fireplace: No
Interior area
- Total structure area: 2,850
- Total interior livable area: 2,132 sqft
Video & virtual tour
Property
Parking
- Total spaces: 2
- Parking features: Garage - Attached
- Attached garage spaces: 2
- Details: Garage Dimensions: 19x20
Features
- Levels: One
- Stories: 1
- Patio & porch: Covered, Front Porch, Rear Porch, Screened
- Exterior features: Fire Pit, Private Entrance, Private Mailbox, Rain Gutters
- Fencing: Wood
- Has view: Yes
- View description: Park/Greenbelt, Trees/Woods
Lot
- Size: 0.63 Acres
- Dimensions: 206 x 273 x 135 x 128
- Features: Cleared, Greenbelt, Oversized Lot
- Residential vegetation: Mature Landscaping
Details
- Additional structures: Shed(s)
- Additional parcels included: none
- Parcel number: 0971130418
- Zoning: RSF2
- Special conditions: None
Construction
Type & style
- Home type: SingleFamily
- Architectural style: Florida
- Property subtype: Single Family Residence
Materials
- Block, Stucco
- Foundation: Slab
- Roof: Shingle
Condition
- New construction: No
- Year built: 2006
Utilities & green energy
- Sewer: Septic Tank
- Water: Well
- Utilities for property: BB/HS Internet Available, Electricity Connected, Water Connected
Community & HOA
Community
- Pet fee: $0 monthly
- Subdivision: PORT CHARLOTTE SUB 26
HOA
- Has HOA: No
Location
- Region: North Port
Financial & listing details
- Price per square foot: $188/sqft
- Tax assessed value: $337,600
- Annual tax amount: $4,028
- Date on market: 2/19/2026
- Cumulative days on market: 159 days
- Ownership: Fee Simple
- Total actual rent: 0
- Electric utility on property: Yes
- Road surface type: Paved
Estimated market value
Not available
Estimated sales range
Not available
Not available
Price history
| Date | Event | Price |
|---|---|---|
| 7/8/2026 | Contingent | $399,999$188/sqft |
Source:  Stellar MLS #D6146231 Report a problem Stellar MLS #D6146231 Report a problem | ||
| 7/7/2026 | Pending sale | $399,999$188/sqft |
Source: Stellar MLS #D6146231 Report a problem | ||
| 7/7/2026 | Contingent | $399,999$188/sqft |
Source: eXp Realty #D6146231 Report a problem | ||
| 7/5/2026 | Price change | $399,999-7%$188/sqft |
Source: eXp Realty #D6146231 Report a problem | ||
| 4/2/2026 | Price change | $429,999-4.4%$202/sqft |
Source: eXp Realty #D6146231 Report a problem | ||
| 3/10/2026 | Price change | $449,999-4.3%$211/sqft |
Source: eXp Realty #D6146231 Report a problem | ||
| 2/19/2026 | Listed for sale | $470,000-4.1%$220/sqft |
Source: eXp Realty #D6146231 Report a problem | ||
| 7/28/2025 | Listing removed | $489,900$230/sqft |
Source: Stellar MLS #C7504005 Report a problem | ||
| 2/18/2025 | Price change | $489,900-2%$230/sqft |
Source: Stellar MLS #C7504005 Report a problem | ||
| 1/27/2025 | Listed for sale | $499,900+68%$234/sqft |
Source: Stellar MLS #C7504005 Report a problem | ||
| 3/13/2020 | Sold | $297,500-0.5%$140/sqft |
Source: Stellar MLS #C7424844 Report a problem | ||
| 3/13/2020 | Listed for sale | $299,000$140/sqft |
Source: RE/MAX PALM REALTY #C7424844 Report a problem | ||
| 2/12/2020 | Pending sale | $299,000$140/sqft |
Source: RE/MAX PALM REALTY #C7424844 Report a problem | ||
| 2/4/2020 | Price change | $299,000-3.5%$140/sqft |
Source: RE/MAX PALM REALTY #C7424844 Report a problem | ||
| 1/30/2020 | Price change | $310,000-1.6%$145/sqft |
Source: RE/MAX PALM REALTY #C7424844 Report a problem | ||
| 1/24/2020 | Listed for sale | $315,000+140.5%$148/sqft |
Source: RE/MAX PALM REALTY #C7424844 Report a problem | ||
| 5/14/2014 | Sold | $131,000-3%$61/sqft |
Source: Public Record Report a problem | ||
| 1/30/2014 | Listing removed | $135,000$63/sqft |
Source: SOUTHERN SAND REALTY LLC #C7042399 Report a problem | ||
| 1/12/2014 | Price change | $135,000-3.5%$63/sqft |
Source: SOUTHERN SAND REALTY LLC #C7042399 Report a problem | ||
| 12/13/2013 | Price change | $139,900-6.7%$66/sqft |
Source: SOUTHERN SAND REALTY LLC #C7042399 Report a problem | ||
| 11/8/2013 | Price change | $149,900-3.2%$70/sqft |
Source: SOUTHERN SAND REALTY LLC #C7042399 Report a problem | ||
| 10/12/2013 | Price change | $154,900-0.1%$73/sqft |
Source: SOUTHERN SAND REALTY LLC #C7042399 Report a problem | ||
| 9/19/2013 | Listed for sale | $155,000+20.2%$73/sqft |
Source: Homepath #C7042399 Report a problem | ||
| 8/17/2013 | Listing removed | $128,900$60/sqft |
Source: SOUTHERN SAND REALTY LLC #C7042399 Report a problem | ||
| 6/22/2013 | Price change | $128,900-0.8%$60/sqft |
Source: SOUTHERN SAND REALTY LLC #C7042399 Report a problem | ||
| 5/23/2013 | Listed for sale | $129,900-39.8%$61/sqft |
Source: SOUTHERN SAND REALTY LLC #C7042399 Report a problem | ||
| 3/30/2006 | Sold | $215,700+1256.6%$101/sqft |
Source: Public Record Report a problem | ||
| 6/28/2004 | Sold | $15,900$7/sqft |
Source: Public Record Report a problem | ||
Public tax history
| Year | Property taxes | Tax assessment |
|---|---|---|
| 2025 | $4,025 +4.7% | $242,530 +2.9% |
| 2024 | $3,845 +4.2% | $235,695 +3% |
| 2023 | $3,691 +2.4% | $228,830 +3% |
| 2022 | $3,606 +1.5% | $222,165 +3% |
| 2021 | $3,554 +23.5% | $215,694 +27.3% |
| 2020 | $2,878 +3.9% | $169,386 +2.3% |
| 2019 | $2,770 | $165,578 +1.9% |
| 2018 | $2,770 +7.3% | $162,491 +8.2% |
| 2017 | $2,583 +8.5% | $150,213 -14.2% |
| 2016 | $2,379 +1.2% | $175,000 +19.8% |
| 2015 | $2,350 -18.2% | $146,100 +19.5% |
| 2014 | $2,874 +11% | $122,300 |
| 2013 | $2,588 +16.6% | $122,300 +20% |
| 2012 | $2,220 +4.8% | $101,900 +3.5% |
| 2011 | $2,119 -9% | $98,500 -10.8% |
| 2010 | $2,329 -27.5% | $110,400 -20.6% |
| 2009 | $3,212 | $139,000 -22.4% |
| 2008 | $3,212 -10.9% | $179,200 -12.7% |
| 2007 | $3,606 | $205,300 +551.7% |
| 2006 | -- | $31,500 +85.3% |
| 2005 | -- | $17,000 +466.7% |
| 2004 | $136 +22.9% | $3,000 +87.5% |
| 2003 | $111 +0.1% | $1,600 |
| 2002 | $111 +3.9% | $1,600 |
| 2001 | $107 -0.2% | $1,600 |
| 2000 | $107 | $1,600 |
Find assessor info on the county website
Monthly payment
Est. payment
Payment breakdown
Explore the cost of this home by adjusting the details. Changes won't be saved.Climate risks
Neighborhood: 34291
Nearby schools
GreatSchools rating
- 5/10Glenallen Elementary SchoolGrades: PK-5Distance: 1 mi
- 8/10Heron Creek Middle SchoolGrades: 6-8Distance: 1.7 mi
- 3/10North Port High SchoolGrades: PK,9-12Distance: 1.7 mi
Schools provided by the listing agent
- Elementary: Glenallen Elementary
- Middle: Heron Creek Middle
- High: North Port High
Source: Stellar MLS. This data may not be complete. We recommend contacting the local school district to confirm school assignments for this home.
- $5,400-- bd-- ba-- sqftRed Coach Ave, North port, FL 34291Off Market
- $11,800-- bd-- ba-- sqftClovelon St, North port, FL 34291Off Market
- $42,500-- bd-- ba-- sqftRed Coach Ave, North port, FL 34291Off Market
- $11,700-- bd-- ba-- sqftClovelon St, North port, FL 34291Off Market
- $34,200-- bd-- ba-- sqftMorton Rd, North port, FL 34291Off Market
- $428,1003 bd2 ba1.4k sqft2685 Clovelon St, North Port, FL 34291Off Market
- $4,900-- bd-- ba-- sqft2685 Clovelon St, North Pt, FL 34291Off Market
- $519,1005 bd3 ba2.6k sqft8175 Rockwell Ave, North Port, FL 34291Off Market
A local agent can set up tours, give advice and negotiate with sellers.
Similar homes
- $429,0003 bd2 ba1.8k sqft7888 EVINRUDE AVENUE, NORTH PORT, FL 34291For Sale
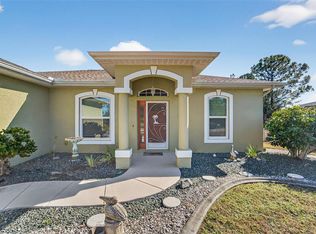
 MLS ID #D6145689, Chuck Allford, RE/MAX ALLIANCE GROUP. Stellar MLS
 - $329,9003 bd2 ba1.4k sqft7380 MERONI BOULEVARD, NORTH PORT, FL 34291For Sale
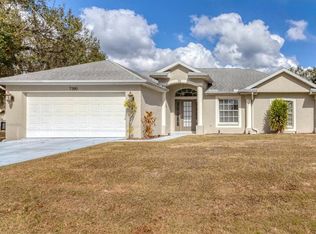 MLS ID #A4668474, Ella Selyukov, VETERANS REALTY INC.. Stellar MLS
 - $399,0003 bd2 ba1.2k sqft4320 MICHALER STREET, NORTH PORT, FL 34286For Sale
 MLS ID #C7528767, Nicolai Todosiciuc PA, REALTY ONE GROUP MVP. Stellar MLS
 - $385,0003 bd2 ba1.7k sqft12108 HERNANDO ROAD, NORTH PORT, FL 34287For Sale
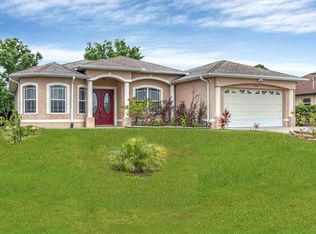 MLS ID #N6141123, Regina Melman, RE/MAX PALM REALTY OF VENICE. Stellar MLS
 - $425,0003 bd2 ba1.6k sqft9080 CALOOSA DRIVE, VENICE, FL 34293For SaleMLS ID #A4695588, Linh Pham, NEXTHOME EXCELLENCE. Stellar MLS
- $359,0003 bd2 ba1.6k sqft3793 CIRCLEVILLE STREET, NORTH PORT, FL 34286For SaleMLS ID #C7528283, Vadim Sizov, REAL ESTATE MAINSTREAM SERVICE. Stellar MLS
- $320,0003 bd2 ba1.2k sqft12123 MALLORCA AVENUE, NORTH PORT, FL 34287For SaleMLS ID #TB8514926, Gino Santilli, COLDWELL BANKER REALTY. Stellar MLS
- $455,0003 bd2 ba2k sqft2486 LAWYER TERRACE, NORTH PORT, FL 34288For SaleMLS ID #C7524298, Dylan DePalma, KELLER WILLIAMS ISLAND LIFE REAL ESTATE. Stellar MLS
- $380,0004 bd2 ba1.5k sqft12125 MARGARITA AVENUE, NORTH PORT, FL 34287For SaleMLS ID #N6143422, Regina Melman, RE/MAX PALM REALTY OF VENICE. Stellar MLS
- $289,0003 bd2 ba1.3k sqft4681 NEKOOSA STREET, NORTH PORT, FL 34287For SaleMLS ID #N6144927, Sofia Petrevska, EXIT KING REALTY. Stellar MLS
- $364,9003 bd2 ba1.7k sqft297 FLAMINGO BOULEVARD, PORT CHARLOTTE, FL 33954For SaleMLS ID #C7527874, Patricia Uzar, CENTURY 21 ALLPOINTS REALTY. Stellar MLS
- $415,0002 bd2 ba1.9k sqft255 RIGEL ROAD, VENICE, FL 34293For SaleMLS ID #N6144355, Laura Kopple, RE/MAX PALM REALTY. Stellar MLS
- $343,0003 bd2 ba2.1k sqft3470 ELIAS CIRCLE, NORTH PORT, FL 34288For SaleMLS ID #O6334743, Maoline Herrera, EXP REALTY LLC. Stellar MLS
- $335,0003 bd2 ba1.4k sqft5600 LINGLE STREET, NORTH PORT, FL 34287For SaleMLS ID #C7526584, Sharon Wainman, REALTY ONE GROUP MVP. Stellar MLS
- $385,0004 bd2 ba1.8k sqft1023 DEER RUN, VENICE, FL 34293For SaleMLS ID #TB8485602, Amanda Andrews, PREFERRED SHORE LLC. Stellar MLS
- $380,0003 bd2 ba2.3k sqft25099 BOLIVAR DRIVE, PUNTA GORDA, FL 33983For SaleMLS ID #A4700452, Latrina Butts, EXP REALTY LLC. Stellar MLS
- $385,0003 bd2 ba2.1k sqft11 LATEEN SAIL DRIVE, PLACIDA, FL 33946For SaleMLS ID #D6144289, Amy Gonzales, MICHAEL SAUNDERS & COMPANY. Stellar MLS
- $359,0002 bd2 ba1.7k sqft316 WEXFORD TERRACE #167, VENICE, FL 34293For SaleMLS ID #N6144790, Tiffany Habedank, EVOLVE REAL ESTATE. Stellar MLS
- $399,9003 bd2 ba1.6k sqft3349 ROCK CREEK DRIVE, PORT CHARLOTTE, FL 33948For SaleMLS ID #C7527631, Brian Helgemo, COMPASS FLORIDA. Stellar MLS
- $379,0003 bd2 ba1.7k sqft175 BUNKER ROAD, ROTONDA WEST, FL 33947For SaleMLS ID #D6147765, Jacques Van Schalkwyk, PARADISE EXCLUSIVE REAL ESTATE. Stellar MLS
