Tucked down a private, winding driveway, this private retreat offers the best of peaceful country living without sacrificing convenience! Nestled on over 4.5 acres, the property delivers the quiet life you're looking for! Inside, the open living area creates a warm & welcoming feel, great for entertaining; the split bedroom floorplan offers privacy & functionality. The primary suite is a retreat, featuring a beautiful bathroom, custom tile work & a large walk-in closet. The sunroom off the back of the home is the perfect spot for morning coffee, relaxing evenings, or enjoying the natural surroundings. The full basement expands living options w/ a large recreation room w/ new flooring, storage closets, & a 1/2 bath. Unfinished space for a workshop, hobby space, or additional storage. Outside, the flat backyard is ideal for entertaining, gardening, or simply soaking in the wide open space on the deep front porch!. Well-maintained, one-owner home, with many major updates in recent years!
Pending
Price cut: $9.1K (6/18)
$599,900
2668 Mountain Oak View Dr, Asheboro, NC 27205
3beds
3,148sqft
:
Get pre-qualified$3,514/mo
Stick/Site Built, Residential, Single Family Residence
Built in 2008
4.51 Acres Lot
$582,100 Zestimate®
$--/sqft
$-- HOA
What's special
Deep front porchCustom tile workSplit bedroom floorplanWarm and welcoming feelStorage closetsLarge walk-in closetBeautiful bathroom
- 78 days |
- 235 |
- 9 |
Zillow last checked:
Listing updated:
Listed by:
R. Tyler Wilhoit 336-460-2495,
Tyler Redhead & McAlister Real Estate, LLC,
Kathryn Thill 336-247-1217,
Tyler Redhead & McAlister Real Estate, LLC
Source: Triad MLS,MLS#: 1221847
Facts & features
Interior
Bedrooms & bathrooms
- Bedrooms: 3
- Bathrooms: 4
- Full bathrooms: 2
- 1/2 bathrooms: 2
- Main level bathrooms: 3
Primary bedroom
- Level: Main
Bedroom 2
- Level: Main
Bedroom 3
- Level: Main
Dining room
- Level: Main
Kitchen
- Level: Main
Laundry
- Level: Main
Living room
- Level: Main
Recreation room
- Level: Basement
Sunroom
- Level: Main
Workshop
- Level: Basement
Heating
- Heat Pump, Electric
Cooling
- Central Air
Appliances
- Included: Microwave, Dishwasher, Free-Standing Range, Electric Water Heater
- Laundry: Main Level
Features
- Ceiling Fan(s), Dead Bolt(s), Solid Surface Counter
- Flooring: Carpet, Laminate, Tile, Wood
- Basement: Partially Finished, Basement
- Attic: Access Only
- Number of fireplaces: 1
- Fireplace features: Gas Log, Living Room
Interior area
- Total structure area: 4,280
- Total interior livable area: 3,148 sqft
- Finished area above ground: 2,140
- Finished area below ground: 1,008
Property
Parking
- Total spaces: 2
- Parking features: Garage, Attached
- Attached garage spaces: 2
Features
- Levels: One
- Stories: 1
- Patio & porch: Porch
- Exterior features: Lighting, Garden
- Pool features: None
Lot
- Size: 4.51 Acres
- Features: Partially Cleared, Partially Wooded, Subdivided, Not in Flood Zone, Subdivision
- Residential vegetation: Partially Wooded
Details
- Parcel number: 7780494952
- Zoning: RE-CD
- Special conditions: Owner Sale
Construction
Type & style
- Home type: SingleFamily
- Architectural style: Traditional
- Property subtype: Stick/Site Built, Residential, Single Family Residence
Materials
- Brick, Vinyl Siding
Condition
- Year built: 2008
Utilities & green energy
- Sewer: Private Sewer
- Water: Private
Community & HOA
Community
- Subdivision: Mountain Oak View
HOA
- Has HOA: No
Location
- Region: Asheboro
Financial & listing details
- Tax assessed value: $445,260
- Annual tax amount: $2,855
- Date on market: 5/22/2026
- Cumulative days on market: 148 days
- Listing agreement: Exclusive Right To Sell
- Listing terms: Cash,Conventional,VA Loan
Estimated market value
$582,100
$553,000 - $611,000
$2,726/mo
Price history
| Date | Event | Price |
|---|---|---|
| 7/13/2026 | Pending sale | $599,900 |
Source:  Triad MLS #1221847 Report a problem Triad MLS #1221847 Report a problem | ||
| 6/18/2026 | Price change | $599,900-1.5% |
Source: Triad MLS #1221847 Report a problem | ||
| 6/2/2026 | Price change | $609,000-0.1% |
Source: Triad MLS #1221847 Report a problem | ||
| 5/22/2026 | Listed for sale | $609,900-4.6% |
Source: Triad MLS #1221847 Report a problem | ||
| 5/19/2026 | Listing removed | $639,000 |
Source: Triad MLS #1209196 Report a problem | ||
| 4/11/2026 | Price change | $639,000-1.5% |
Source: Triad MLS #1209196 Report a problem | ||
| 3/10/2026 | Price change | $649,000-1.5% |
Source: Triad MLS #1209196 Report a problem | ||
| 2/19/2026 | Listed for sale | $659,000 |
Source: Triad MLS #1209196 Report a problem | ||
Public tax history
| Year | Property taxes | Tax assessment |
|---|---|---|
| 2025 | $2,855 | $445,260 |
| 2024 | $2,855 -0.2% | $445,260 |
| 2023 | $2,860 +18.6% | $445,260 +43.2% |
| 2022 | $2,412 | $310,840 |
| 2021 | $2,412 +2.6% | $310,840 |
| 2020 | $2,350 | $310,840 |
| 2019 | -- | $310,840 +7% |
| 2016 | $2,252 +2.3% | $290,623 |
| 2015 | $2,201 | -- |
| 2014 | -- | $290,623 -7.5% |
| 2012 | -- | $314,330 |
| 2011 | -- | $314,330 |
| 2010 | -- | $314,330 |
| 2008 | -- | -- |
| 2007 | -- | -- |
| 2006 | -- | -- |
| 2005 | -- | -- |
| 2004 | -- | -- |
| 2003 | -- | -- |
| 2002 | -- | -- |
Find assessor info on the county website
Monthly payment
Est. payment
Payment breakdown
Explore the cost of this home by adjusting the details. Changes won't be saved.Climate risks
Neighborhood: 27205
Getting around
0 / 100
Car-DependentNearby schools
GreatSchools rating
- 7/10Franklinville Elementary SchoolGrades: K-5Distance: 3.8 mi
- 2/10Southeastern Randolph Middle SchoolGrades: 6-8Distance: 5.5 mi
- 1/10Eastern Randolph High SchoolGrades: 9-12Distance: 7.2 mi
- $530,4003 bd4 ba2.3k sqft2650 Mountain Oak View Dr, Asheboro, NC 27205Off Market
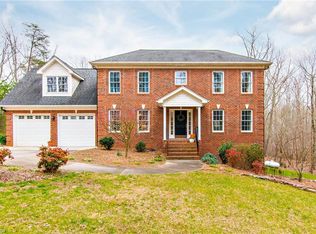
- $186,300-- bd-- ba-- sqftMountain Oak View Dr, Asheboro, NC 27205Off Market
- $428,000-- bd2 ba1.8k sqft2692 Mountain Oak View Dr, Asheboro, NC 27205Off Market
- $53,900-- bd-- ba-- sqftMountain Oak View Dr, Asheboro, NC 27205Off Market
- $59,6802.29 acresMountain Oak View Dr, Asheboro, NC 27205Off Market
- $172,400-- bd-- ba-- sqftMountain Oak View Dr, Asheboro, NC 27205Off Market
- $68,6002.86 acresMountain Oak View Dr, Asheboro, NC 27205Off Market
- $464,600-- bd2 ba2.3k sqft2640 Mountain Oak View Dr, Asheboro, NC 27205Off Market
A local agent can set up tours, give advice and negotiate with sellers.
A local lender can help you make sure your offer is ready when you are.
Similar homes
- $599,9993 bd3 ba3k sqft284 Back Creek Rd, Asheboro, NC 27205For Sale

 MLS ID #1226997, Benita Kay. Triad MLS
 - $575,0004 bd3 ba3.1k sqft745 Newbern Ave, Asheboro, NC 27205For Sale
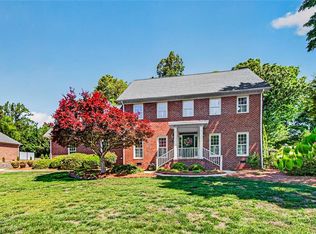 MLS ID #1219985, Rhonda J. Trollinger. Triad MLS
 - $665,0005 bd5 ba3.4k sqft827 Anns Ct, Asheboro, NC 27205For Sale
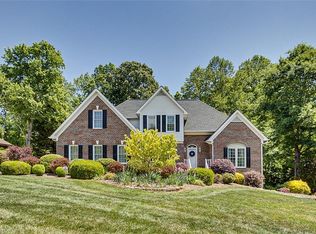 MLS ID #1227179, Melissa Calloway. Triad MLS
 - $425,0003 bd3 ba2k sqft433 Northampton Dr, Asheboro, NC 27205For Sale
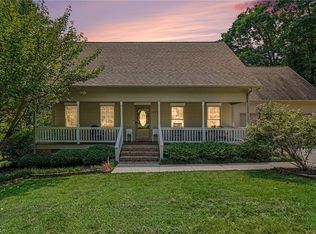 MLS ID #1230021, Lucila Jordan. Triad MLS
 - $619,5003 bd4 ba3.7k sqft1673 Brevard Dr, Asheboro, NC 27205For SaleMLS ID #1221896, Vickie Gallimore. Triad MLS
- $627,9003 bd3 ba3.5k sqft2717 State Highway 49 S, Asheboro, NC 27205For SaleMLS ID #1228729, Michelle Perry. Triad MLS
- $599,0004 bd3 ba3k sqft1270 Thayer Dr, Asheboro, NC 27205For SaleMLS ID #1205303, Christopher Vega. Triad MLS
- $629,9004 bd4 ba3.1k sqft1025 Neely Dr, Asheboro, NC 27205For SaleMLS ID #1217062, Christopher Vega. Triad MLS
- $585,0003 bd3 ba3k sqft661 Nassau Trl, Asheboro, NC 27205For SaleMLS ID #1224032, Vickie Gallimore. Triad MLS
- $495,0003 bd3 ba2.8k sqft824 Cedar Creek Dr, Asheboro, NC 27205For SaleMLS ID #1224306, Ethan Brady. Triad MLS
- $435,0003 bd3 ba2.1k sqft697 Graceland Dr, Asheboro, NC 27205For SaleMLS ID #1225077, Ethan Brady. Triad MLS
- $594,9993 bd2 ba2.1k sqft1301 State Highway 49 S, Asheboro, NC 27205For SaleMLS ID #1202425, Kris LeRoy. Triad MLS
- $474,9003 bd2 ba2k sqft2428 Glade Rd, Asheboro, NC 27205For SaleMLS ID #1229477, Jenna McKenzie. Triad MLS
- $595,0004 bd2 ba2.5k sqft360 Small Rd, Randleman, NC 27317For SaleMLS ID #1229148, Tonya Farlow Bennett. Triad MLS
- $550,0003 bd3 ba2.3k sqft1399 Caraway Summit Trl, Sophia, NC 27350For SaleMLS ID #1230252, Kristy Garrett. Triad MLS
- $749,9004 bd3 ba3.4k sqft301 Carolina Ave, Asheboro, NC 27203For SaleMLS ID #1229339, Kendra DeBari. Triad MLS
- $488,9003 bd2 ba1.7k sqft5421 Waynick Meadow Rd, Asheboro, NC 27205For SaleMLS ID #1210215, Sherry Farmer. Triad MLS
- $359,0003 bd2 ba2.2k sqft1507 Ridgewood Rd, Franklinville, NC 27248For SaleMLS ID #1230228, Kara Farrar. Triad MLS
- $438,0003 bd3 ba2.6k sqft2244 N Asheboro School Rd, Asheboro, NC 27203For SaleMLS ID #1229658, Kris LeRoy. Triad MLS
- $489,9004 bd4 ba2.9k sqft720 Worth St, Asheboro, NC 27203For SaleMLS ID #1225876, Christopher Vega. Triad MLS
