A Truly One-of-a-Kind Via Verde Estate Home with no HOA dues!
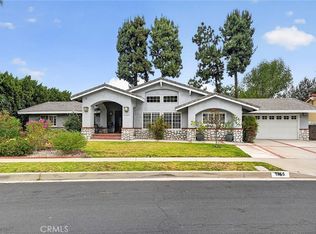
Perched at the end of a private cul-de-sac in the coveted hills of Via Verde, this extraordinary residence is a rare blend of timeless elegance, artistic character, and serene natural beauty. Positioned on a premier view lot, this remarkable home offers breathtaking vistas from nearly every room, with each bedroom capturing its own unique perspective of the surrounding hills, and tranquil landscape.
Designed for those who appreciate homes with soul and individuality, the property showcases an eclectic yet sophisticated collection of high-end vintage finishes, rich hardwood flooring and thoughtfully curated architectural details that create an atmosphere unlike any other. Every space tells a story reflecting a lifetime of inspiration, travel and impeccable taste.
The backyard is a private sanctuary where nature and artistry come together. A cascading waterfall flows gracefully down the hillside into a stunning koi pond, creating a peaceful retreat filled with the soothing sounds of running water and the beauty of mature landscaping. Whether enjoying a quiet morning coffee or entertaining guests beneath the stars, the setting is both inspiring and restorative.
With its unparalleled location, exceptional privacy, and distinctive design, this is more than a home—it’s an opportunity to own something truly special. Rarely does a property come to market that combines such character, serenity and commanding views in one unforgettable setting.
A timeless retreat in the hills of San Dimas, offering a lifestyle as unique as the home itself!
Under contract
Listed by: RE/MAX INNOVATIONS • Robert Harder • Contact: 626-864-9373
Price cut: $100K (6/17)
$1,250,000
267 Calle Andrea, San Dimas, CA 91773
4beds
2,956sqft
:
Get pre-qualified$8,024/mo
Single Family Residence
Built in 1996
10,382 Square Feet Lot
$1,237,800 Zestimate®
$423/sqft
$-- HOA
What's special
- 51 days |
- 915 |
- 18 |
Zillow last checked:
Listing updated:
Listed by:
Robert Harder DRE #00978014 626-864-9373,
RE/MAX INNOVATIONS
Source: CRMLS,MLS#: CV26121882 Originating MLS: California Regional MLS
Originating MLS: California Regional MLSFacts & features
Interior
Bedrooms & bathrooms
- Bedrooms: 4
- Bathrooms: 3
- Full bathrooms: 3
- Main level bathrooms: 1
- Main level bedrooms: 1
Rooms
- Room types: Bedroom, Converted Bedroom, Family Room, Living Room
Bedroom
- Features: Bedroom on Main Level
Bathroom
- Features: Bathtub
Family room
- Features: Separate Family Room
Heating
- Central
Cooling
- Central Air
Appliances
- Included: Built-In Range, Dishwasher, Disposal, Water Heater
- Laundry: Laundry Room
Features
- Ceiling Fan(s), Cathedral Ceiling(s), Eat-in Kitchen, High Ceilings, Recessed Lighting, Two Story Ceilings, Bedroom on Main Level
- Flooring: Carpet, Wood
- Doors: French Doors, Mirrored Closet Door(s)
- Windows: Custom Covering(s), Drapes
- Has fireplace: Yes
- Fireplace features: Family Room
- Common walls with other units/homes: No Common Walls
Interior area
- Total interior livable area: 2,956 sqft
Video & virtual tour
Property
Parking
- Total spaces: 3
- Parking features: Direct Access, Driveway, Garage Faces Front, Garage
- Attached garage spaces: 3
Features
- Levels: Two
- Stories: 2
- Entry location: SOUTH
- Patio & porch: Patio
- Exterior features: Koi Pond
- Pool features: None
- Spa features: None
- Fencing: Wrought Iron
- Has view: Yes
- View description: Canyon, Hills
Lot
- Size: 10,382 Square Feet
- Features: Cul-De-Sac
Details
- Additional structures: Gazebo
- Parcel number: 8448059013
- Special conditions: Trust
Construction
Type & style
- Home type: SingleFamily
- Property subtype: Single Family Residence
Materials
- Stucco
- Foundation: Slab
- Roof: Tile
Condition
- New construction: No
- Year built: 1996
Utilities & green energy
- Sewer: Public Sewer
- Water: Public
Community & HOA
Community
- Features: Mountainous, Suburban
Location
- Region: San Dimas
Financial & listing details
- Price per square foot: $423/sqft
- Tax assessed value: $536,693
- Annual tax amount: $7,302
- Date on market: 6/5/2026
- Cumulative days on market: 51 days
- Listing terms: Cash,Cash to New Loan,Conventional
- Road surface type: Paved
Estimated market value
$1,237,800
$1.18M - $1.30M
$5,155/mo
Price history
| Date | Event | Price |
|---|---|---|
| 7/7/2026 | Contingent | $1,250,000$423/sqft |
Source:  CRMLS #CV26121882 Report a problem CRMLS #CV26121882 Report a problem | ||
| 6/29/2026 | Listed for sale | $1,250,000$423/sqft |
Source: CRMLS #CV26121882 Report a problem | ||
| 6/28/2026 | Contingent | $1,250,000$423/sqft |
Source: CRMLS #CV26121882 Report a problem | ||
| 6/17/2026 | Price change | $1,250,000-7.4%$423/sqft |
Source: CRMLS #CV26121882 Report a problem | ||
| 6/5/2026 | Listed for sale | $1,350,000+319.3%$457/sqft |
Source: CRMLS #CV26121882 Report a problem | ||
| 4/18/1996 | Sold | $322,000$109/sqft |
Source: Public Record Report a problem | ||
Public tax history
| Year | Property taxes | Tax assessment |
|---|---|---|
| 2025 | $7,302 +7.5% | $536,693 +2% |
| 2024 | $6,791 +3.8% | $526,170 +2% |
| 2023 | $6,545 +1.6% | $515,854 +2% |
| 2022 | $6,439 +2.1% | $505,740 +2% |
| 2021 | $6,307 +1.4% | $495,824 +1% |
| 2020 | $6,220 | $490,741 +2% |
| 2019 | $6,220 +6.1% | $481,119 +2% |
| 2018 | $5,860 | $471,687 +2% |
| 2017 | $5,860 +1.8% | $462,439 +2% |
| 2016 | $5,757 +2.4% | $453,372 +1.5% |
| 2015 | $5,624 +2.6% | $446,563 +2% |
| 2014 | $5,483 | $437,817 +2.5% |
| 2012 | -- | $427,294 +2% |
| 2011 | -- | $418,916 +0.8% |
| 2010 | -- | $415,786 -0.2% |
| 2009 | -- | $416,775 +2% |
| 2008 | -- | $408,604 +2% |
| 2007 | -- | $400,593 +2% |
| 2006 | -- | $392,739 |
| 2005 | -- | $392,739 +4% |
| 2004 | -- | $377,490 +1.9% |
| 2003 | -- | $370,572 +2% |
| 2002 | -- | $363,307 +4% |
| 2000 | -- | $349,201 |
Find assessor info on the county website
Monthly payment
Est. payment
Payment breakdown
Explore the cost of this home by adjusting the details. Changes won't be saved.Climate risks
Neighborhood: 91773
Nearby schools
GreatSchools rating
- 8/10Gladstone Elementary SchoolGrades: K-5Distance: 3.3 mi
- 8/10Lone Hill Middle SchoolGrades: 6-8Distance: 2.1 mi
- 8/10San Dimas High SchoolGrades: 9-12Distance: 2.2 mi
Schools provided by the listing agent
- High: San Dimas
Source: CRMLS. This data may not be complete. We recommend contacting the local school district to confirm school assignments for this home.
- $1,418,2004 bd3 ba2.6k sqft263 Calle Andrea, San Dimas, CA 91773Off Market

- $1,411,5005 bd3 ba2.9k sqft257 Calle Andrea, San Dimas, CA 91773Off Market

- $1,401,4004 bd3 ba2.6k sqft251 Calle Andrea, San Dimas, CA 91773Off Market
- $854,1003 bd3 ba1.5k sqft274 Via Catarina, San Dimas, CA 91773Off Market

- $755,5003 bd2 ba1.6k sqft262 Via Catarina, San Dimas, CA 91773Off Market
- $938,8004 bd3 ba1.7k sqft268 Via Catarina, San Dimas, CA 91773Sold
- $1,259,2003 bd2 ba2k sqft245 Calle Andrea, San Dimas, CA 91773Off Market
- $951,1004 bd2 ba1.7k sqft256 Via Catarina, San Dimas, CA 91773Off Market
A local agent can set up tours, give advice and negotiate with sellers.
Similar homes
- $1,200,0004 bd2 ba2k sqft408 Calle Canela, San Dimas, CA 91773For Sale
 MLS ID #GD26151348, Timothy Drummond, Ethos Properties. CRMLS
 - $1,398,0004 bd3 ba2.6k sqft1166 Lassen Ct, San Dimas, CA 91773For Sale
 MLS ID #CV26130724, Nicholas Abbadessa, RE/MAX MASTERS REALTY. CRMLS
 - $1,490,0003 bd3 ba3.2k sqft1355 Paseo Dorado, San Dimas, CA 91773For Sale
 MLS ID #AR26110339, Lily Yun, High Ten Partners, Inc.. CRMLS
 - $1,299,0004 bd3 ba2.8k sqft3931 E Lorencita St, West Covina, CA 91791For Sale
 MLS ID #TR26138807, Feng Gao, Pinnacle Real Estate Group. CRMLS
 - $1,725,0004 bd4 ba3.2k sqft1737 Gainsborough Rd, San Dimas, CA 91773For SaleMLS ID #CV26142275, Christine Kim, RE/MAX GALAXY. CRMLS
- $1,599,8005 bd5 ba4k sqft770 S Tonopah Ct, San Dimas, CA 91773For SaleMLS ID #CV26055294, Jason Lorge, Keller Williams Los Feliz. CRMLS
- $979,9003 bd2 ba2k sqft1535 Middleton Rd, San Dimas, CA 91773For SaleMLS ID #CV26094046, Mark Fog, The Real Estate Resource Group. CRMLS
- $1,399,9985 bd3 ba2.8k sqft15028 Avenida Delas Flores St, Chino Hills, CA 91709For SaleMLS ID #TR26099692, Eileen Elamil, King Realty Group Inc. CRMLS
- $1,350,0004 bd3 ba2.5k sqft17802 La Entrada Dr, Yorba Linda, CA 92886For SaleMLS ID #PW26157548, Vince Campion, Coldwell Banker Realty. CRMLS
- $1,300,0004 bd3 ba2.2k sqft14190 Heathervale Dr, Chino Hills, CA 91709For SaleMLS ID #IG26141499, Jason Lopez, Re/Max Top Producers. CRMLS
- $1,290,0004 bd2 ba2k sqft1706 Autumnglow Dr, Diamond Bar, CA 91765For SaleMLS ID #WS26117162, ZHIFEI DENG, RE/MAX 2000 REALTY. CRMLS
- $1,170,0004 bd3 ba2.6k sqft1938 Trinidad Cir, Claremont, CA 91711For SaleMLS ID #CV26124686, Alexandra Hosseini, Coldwell Banker Icon. CRMLS
- $1,150,0004 bd3 ba2.5k sqft6685 Quail Ct, La Verne, CA 91750For SaleMLS ID #OC26126674, Dan Marin, Fathom Realty Group Inc.. CRMLS
- $1,274,9003 bd3 ba2.3k sqft2648 Partridge Pl, La Verne, CA 91750For SaleMLS ID #CV26077317, Jeffrey Egure, KELLER WILLIAMS PREMIER PROPER. CRMLS
- $1,099,0004 bd3 ba2.8k sqft1704 Pass And Covina Rd, West Covina, CA 91792For SaleMLS ID #TR26107051, Henry Loh, RE/MAX Galaxy. CRMLS
- $1,299,0004 bd3 ba3.1k sqft1873 Paseo Azul, Rowland Heights, CA 91748For SaleMLS ID #OC26128983, Steve Morton, Irvine Ranch Realty. CRMLS
- $739,9904 bd2 ba1.7k sqft703 Via Los Santos, San Dimas, CA 91773For SaleMLS ID #PF26094702, Seta Chorbajian, Redfin Corporation. CRMLS
- $1,148,5004 bd3 ba2k sqft1838 Via Arroyo, La Verne, CA 91750For SaleMLS ID #CV26110512, Benjamin Nance, Vista Sotheby's International. CRMLS
- $1,249,9954 bd4 ba3.1k sqft14350 Saint Michaels Ln, Chino, CA 91710For Sale By Owner
- $1,160,0004 bd3 ba1.9k sqft2273 Creekwood Ln, Chino Hills, CA 91709For SaleMLS ID #TR26129953, John Balsz, King Realty Group Inc. CRMLS
Local buyer's agents are ready to help
