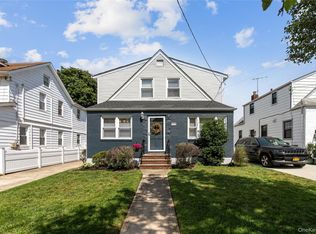
Nestled on a quiet cul-de-sac, 267 Seidman Place offers over 2,200 sq. ft. of beautifully renovated living space featuring 4 bedrooms, 4.5 bathrooms, a stunning open-concept kitchen, two en-suite bedrooms, central air, central vacuum, and a fully finished basement with a separate entrance and full bathroom.
Designed for both comfortable living and effortless entertaining, this move-in-ready colonial blends modern finishes with functional space throughout. From the spacious primary suite to the versatile lower level, every detail has been thoughtfully updated.
Please Note: The home has been virtually staged for marketing purposes. Only furniture and décor have been added digitally. The walls, flooring, fixtures, room dimensions, and structural features have not been altered or modified.
Pending
$1,049,000
267 Seidman Place, Franklin Square, NY 11010
4beds
2,200sqft
Single Family Residence, Residential
Built in 2001
4,000 Square Feet Lot
$-- Zestimate®
$477/sqft
$-- HOA
What's special
- 115 days
- 138
- 0
Zillow last checked:
Listing updated:
Listed by:
Diamond Mine Real Estate LLC 516-292-4300,
Tameeka Fyffe 516-782-0587
Source: OneKey® MLS as distributed by MLS GRID,MLS#: 1017519
Facts & features
Interior
Bedrooms & bathrooms
- Bedrooms: 4
- Bathrooms: 5
- Full bathrooms: 4
- 1/2 bathrooms: 1
Heating
- Forced Air
Cooling
- Central Air
Appliances
- Included: Gas Oven, Gas Range, Oven, Range
Features
- Breakfast Bar, Cathedral Ceiling(s), Central Vacuum, Eat-in Kitchen, Formal Dining, Granite Counters, High Ceilings, Open Kitchen, Primary Bathroom
- Basement: Finished,Full
- Attic: Crawl
- Has fireplace: No
Interior area
- Total structure area: 2,200
- Total interior livable area: 2,200 sqft
Property
Parking
- Total spaces: 1
- Parking features: Driveway
- Has uncovered spaces: Yes
Lot
- Size: 4,000 Square Feet
Details
- Parcel number: 2089336030000850
- Special conditions: None
Construction
Type & style
- Home type: SingleFamily
- Architectural style: Colonial
- Property subtype: Single Family Residence, Residential
Materials
- Stucco
Condition
- Year built: 2001
Utilities & green energy
- Sewer: Public Sewer
- Water: Public
- Utilities for property: Electricity Connected, Natural Gas Connected
Community & HOA
HOA
- Has HOA: No
Location
- Region: Franklin Square
Financial & listing details
- Price per square foot: $477/sqft
- Tax assessed value: $737
- Annual tax amount: $15,437
- Date on market: 6/23/2026
- Cumulative days on market: 196 days
- Listing agreement: Exclusive Right To Sell
- Listing terms: Cash,Conventional,FHA,VA
- Electric utility on property: Yes
Estimated market value
Not available
Estimated sales range
Not available
Not available
Price history
| Date | Event | Price |
|---|---|---|
| 8/26/2026 | Pending sale | $1,049,000$477/sqft |
Source:  OneKey® MLS as distributed by MLS GRID #1017519 Report a problem OneKey® MLS as distributed by MLS GRID #1017519 Report a problem | ||
| 7/6/2026 | Price change | $1,049,000-4.6%$477/sqft |
Source: OneKey® MLS as distributed by MLS GRID #1017519 Report a problem | ||
| 6/24/2026 | Listed for sale | $1,100,000-4.3%$500/sqft |
Source: OneKey® MLS as distributed by MLS GRID #1017519 Report a problem | ||
| 6/23/2026 | Listing removed | $1,150,000$523/sqft |
Source: OneKey® MLS as distributed by MLS GRID #976706 Report a problem | ||
| 5/21/2026 | Price change | $1,150,000-2.1%$523/sqft |
Source: OneKey® MLS as distributed by MLS GRID #976706 Report a problem | ||
| 4/17/2026 | Price change | $1,175,000-2.1%$534/sqft |
Source: OneKey® MLS as distributed by MLS GRID #976706 Report a problem | ||
| 3/28/2026 | Listed for sale | $1,200,000+217.5%$545/sqft |
Source: OneKey® MLS as distributed by MLS GRID #976706 Report a problem | ||
| 12/31/2001 | Sold | $378,000$172/sqft |
Source: Public Record Report a problem | ||
Public tax history
| Year | Property taxes | Tax assessment |
|---|---|---|
| 2024 | -- | $737 |
| 2023 | -- | $737 |
| 2022 | -- | $737 |
| 2021 | $11,787 +19.3% | -- |
| 2020 | $9,883 -3.6% | $704 -6.6% |
| 2019 | $10,253 | $754 -6.2% |
| 2018 | $10,253 +12.9% | $804 +6.3% |
| 2017 | $9,080 -8.6% | $756 -11.3% |
| 2016 | $9,938 +146.7% | $852 |
| 2015 | $4,028 +7.1% | $852 |
| 2013 | $3,761 -30% | $852 -32.6% |
| 2012 | $5,371 -26.1% | $1,265 |
| 2011 | $7,271 +12.1% | $1,265 -0.9% |
| 2010 | $6,485 | $1,277 -13.5% |
| 2009 | -- | $1,476 |
| 2008 | -- | $1,476 +6% |
| 2006 | -- | $1,393 -39.2% |
| 2005 | -- | $2,292 -38.5% |
| 2004 | -- | $3,728 -10.2% |
| 2003 | -- | $4,153 -54.2% |
| 2002 | -- | $9,060 +156.7% |
| 2001 | -- | $3,530 +13.9% |
| 2000 | -- | $3,100 |
Find assessor info on the county website
Monthly payment
Climate risks
Neighborhood: 11010
Nearby schools
Schools provided by the listing agent
- Elementary: John Street School
- Middle: H Frank Carey High School
- High: H Frank Carey High School
Source: OneKey® MLS as distributed by MLS GRID. This data may not be complete. We recommend contacting the local school district to confirm school assignments for this home.
- $870,100-- bd2 ba1.4k sqft271 Seidman Pl, Franklin Square, NY 11010Off Market
- $824,7004 bd2 ba1.1k sqft261 Seidman Pl, Franklin Square, NY 11010Off Market

- $971,3003 bd2 ba2.4k sqft273 Seidman Pl, Franklin Square, NY 11010Off Market
- $1,137,2004 bd3 ba2.3k sqft266 Kalb Ave, Franklin Square, NY 11010Off Market
Similar homes
- $834,9994 bd2 ba1.3k sqft120 Barrymore Boulevard, Franklin Square, NY 11010For Sale

 MLS ID #1048138, Brandon M. Cusma, Listing by: BH&G R E Realty Connect. OneKey® MLS as distributed by MLS GRID
 - $855,0004 bd2 ba1.4k sqft47 Fendale Street, Franklin Square, NY 11010For Sale
 MLS ID #1039188, Marci Imber, Listing by: BH&G R E Realty Connect. OneKey® MLS as distributed by MLS GRID
 - $949,0005 bd3 ba2.4k sqft3681 Richard Lane, Wantagh, NY 11793For Sale
 MLS ID #1063220, Haldun Yavas, Listing by: EMLAK Realty LLC. OneKey® MLS as distributed by MLS GRID
 - $1,099,0006 bd2 ba1.7k sqft529 7th Avenue, New Hyde Park, NY 11040For Sale
 MLS ID #1046926, Sonichan Vathapally, Listing by: Cross Island Realty One Inc. OneKey® MLS as distributed by MLS GRID
 - $949,0003 bd3 ba2.1k sqft74 Linmouth Road, Malverne, NY 11565For SaleMLS ID #1047386, Monika M. Krynska SFR, Listing by: Charles Rutenberg Realty Inc. OneKey® MLS as distributed by MLS GRID
- $979,0004 bd2 ba1.9k sqft101 Jetmore Place, Massapequa, NY 11758For SaleMLS ID #1063038, Viviana B. Lafuente, Listing by: Premium Group Realty Corp. OneKey® MLS as distributed by MLS GRID
- $979,0005 bd4 ba2.4k sqft186 E Pennywood Avenue, Roosevelt, NY 11575For SaleMLS ID #1024994, Nadeen Stewart MRP, Listing by: Charles Rutenberg Realty Inc. OneKey® MLS as distributed by MLS GRID
- $999,0004 bd3 ba2.8k sqft569 Links Drive S, Oceanside, NY 11572For SaleMLS ID #1060047, John C. Gandolfo, Listing by: Coldwell Banker American Homes. OneKey® MLS as distributed by MLS GRID
- $960,0004 bd3 ba1.4k sqft288 Arlington Street, Mineola, NY 11501For SaleMLS ID #1000390, Danielle Nero, Listing by: Compass Greater NY LLC. OneKey® MLS as distributed by MLS GRID
- $869,0004 bd3 ba1.3k sqft321 Oakford Street, West Hempstead, NY 11552For SaleMLS ID #1040772, Robert DiPadova, Listing by: Outstanding Realty NY Inc. OneKey® MLS as distributed by MLS GRID
- $1,129,9004 bd3 ba2.2k sqft2488 Howard Road, North Bellmore, NY 11710For SaleMLS ID #1020488, Pal S. Dhillon CBR E-PRO, Listing by: HP Realty 1 LLC. OneKey® MLS as distributed by MLS GRID
- $980,0007 bd4 ba2.4k sqft12847 233rd Street, Rosedale, NY 11422For SaleMLS ID #1015928, Joseph L. Martinez, Listing by: Compass Greater NY LLC. OneKey® MLS as distributed by MLS GRID
- $989,0004 bd3 ba2.6k sqft3942 Sally Lane, Oceanside, NY 11572For SaleMLS ID #1039395, Marsha Welikson, Listing by: Signature Premier Properties. OneKey® MLS as distributed by MLS GRID
- $849,9994 bd2 ba1.5k sqft99-13 215th Street, Queens Village, NY 11429For SaleMLS ID #1014366, Badrul Chowdhury, Listing by: RE/MAX Luxe. OneKey® MLS as distributed by MLS GRID
- $1,199,0004 bd3 ba1.9k sqft46 Valley Lane E, Valley Stream, NY 11581For SaleMLS ID #1034750, Julia Krispeal, Listing by: Douglas Elliman Real Estate. OneKey® MLS as distributed by MLS GRID
- $984,9993 bd3 ba1.5k sqft172-39 83rd Avenue, Jamaica Hills, NY 11432For SaleMLS ID #1020419, Eliseo Rivera, Listing by: Real Broker NY LLC. OneKey® MLS as distributed by MLS GRID
- $810,0004 bd3 ba1.3k sqft11418 238th Street, Elmont, NY 11003For SaleMLS ID #1040596, Felicia Yearwood, Listing by: HomeSmart CrossIsland. OneKey® MLS as distributed by MLS GRID
- $975,0003 bd2 ba1.6k sqft19201 110th Road, Saint Albans, NY 11412For SaleMLS ID #937851, Fanny R. Chang, Listing by: Arro Homes Sales Inc. OneKey® MLS as distributed by MLS GRID
- $899,9993 bd2 ba1.6k sqft2126 Howell Street, Bellmore, NY 11710For SaleMLS ID #1055619, Richard J. Cappiello, Listing by: Iaquinta Premier Properties. OneKey® MLS as distributed by MLS GRID
- $1,299,9994 bd3 ba2.1k sqft7330 244th Street, Little Neck, NY 11362For SaleMLS ID #1051391, Christiam S. Velez, Listing by: Real Broker NY LLC. OneKey® MLS as distributed by MLS GRID
