Experience lakefront luxury on approximately 2.5 private acres, where expansive windows frame serene water views and fill the home with natural light. Designed for comfort and effortless entertaining, this stunning 5BR/7.5BA estate offers privacy and space, with each bedroom featuring its own ensuite bath. Two upstairs suites open to private balconies overlooking the lake. The updated kitchen flows into an oversized sunroom with roll-out windows, blending indoor and outdoor living. A den/library with a double-sided fireplace and a separate living room with its own fireplace create inviting gathering spaces. Smart lighting enhances ambiance throughout. Enjoy resort-style outdoor amenities including an L-shaped saltwater pool, hot tub, veranda, seawall, turfed landscaping, and a two-story boathouse with 3 lifts, storage, and room for 6 jet skis and 1 boat.
Contingent
Price cut: $100K (7/6)
$1,799,000
267 Shelton Shores Dr, Talladega, AL 35160
5beds
8,125sqft
Single Family Residence
Built in 2003
2.5 Acres Lot
$-- Zestimate®
$221/sqft
$-- HOA
What's special
Resort-style outdoor amenitiesHot tubL-shaped saltwater poolNatural lightUpdated kitchenTurfed landscaping
- 179 days |
- 172 |
- 5 |
Zillow last checked:
Listing updated:
Listed by:
Anna King 256-310-2233,
ERA King Real Estate,
Faith Wright 256-453-5149,
ERA King Real Estate
Source: GALMLS,MLS#: 21444860
Facts & features
Interior
Bedrooms & bathrooms
- Bedrooms: 5
- Bathrooms: 8
- Full bathrooms: 7
- 1/2 bathrooms: 1
Rooms
- Room types: Bedroom, Den/Family (ROOM), Dining Room, Kitchen, Library, Master Bedroom, Office/Study (ROOM), Play/Rec (ROOM), Sunroom (ROOM)
Primary bedroom
- Level: First
Bedroom 1
- Level: First
Bedroom 2
- Level: Second
Bedroom 3
- Level: Second
Bedroom 4
- Level: Second
Dining room
- Level: First
Family room
- Level: First
Kitchen
- Features: Stone Counters, Breakfast Bar, Eat-in Kitchen, Kitchen Island, Pantry
- Level: First
Living room
- Level: First
Basement
- Area: 0
Office
- Level: Second
Heating
- 3+ Systems (HEAT), Central
Cooling
- 3+ Systems (COOL), Central Air, Ceiling Fan(s)
Appliances
- Included: Trash Compactor, Gas Cooktop, Dishwasher, Microwave, Self Cleaning Oven, Double Oven, Stainless Steel Appliance(s), 2+ Water Heaters, Electric Water Heater
- Laundry: Electric Dryer Hookup, Laundry Chute, Sink, Washer Hookup, Main Level, Laundry Room, Laundry (ROOM), Yes
Features
- Multiple Staircases, Recessed Lighting, Split Bedroom, Wet Bar, High Ceilings, Cathedral/Vaulted, Smooth Ceilings, Double Shower, Linen Closet, Separate Shower, Double Vanity, Sitting Area in Master, Split Bedrooms, Tub/Shower Combo, Walk-In Closet(s)
- Flooring: Carpet, Hardwood, Tile
- Doors: French Doors
- Windows: Bay Window(s), Double Pane Windows
- Basement: Crawl Space
- Attic: Walk-In,Yes
- Number of fireplaces: 3
- Fireplace features: Gas Log, Den, Hearth/Keeping (FIREPL), Living Room, Gas
Interior area
- Total interior livable area: 8,125 sqft
- Finished area above ground: 8,125
- Finished area below ground: 0
Video & virtual tour
Property
Parking
- Total spaces: 3
- Parking features: Attached, Driveway, Parking (MLVL), Garage Faces Side
- Attached garage spaces: 3
- Has uncovered spaces: Yes
Features
- Levels: 2+ story
- Patio & porch: Covered, Open (PATIO), Patio, Covered (DECK), Open (DECK), Deck
- Exterior features: Balcony, Dock, Lighting, Sprinkler System
- Has private pool: Yes
- Pool features: In Ground, Salt Water, Private
- Has spa: Yes
- Spa features: Bath
- Fencing: Fenced
- Has water view: Yes
- Water view: Water
- On waterfront: Yes
- Waterfront features: Waterfront
- Body of water: Logan Martin
- Frontage length: 1000
Lot
- Size: 2.5 Acres
- Features: Acreage, Interior Lot, Irregular Lot, Few Trees
Details
- Additional structures: Boat House, Gazebo, Storage
- Parcel number: 0901120000198.000
- Special conditions: As Is
Construction
Type & style
- Home type: SingleFamily
- Property subtype: Single Family Residence
Materials
- Brick
Condition
- Year built: 2003
Utilities & green energy
- Sewer: Septic Tank
- Water: Public
Green energy
- Energy efficient items: Thermostat
Community & HOA
Community
- Features: Boat Launch, Boat Storage Facility, Boats-Motorized Allowed, Fishing, Gated, River, Skiing Allowed, Swimming Allowed, Boat Slip, Water Access
- Subdivision: None
Location
- Region: Talladega
Financial & listing details
- Price per square foot: $221/sqft
- Tax assessed value: $1,768,600
- Annual tax amount: $6,853
- Price range: $1.8M - $1.8M
- Date on market: 2/27/2026
- Road surface type: Paved
Estimated market value
Not available
Estimated sales range
Not available
Not available
Price history
| Date | Event | Price |
|---|---|---|
| 7/20/2026 | Contingent | $1,799,000$221/sqft |
Source:  GALMLS #21444860 Report a problem GALMLS #21444860 Report a problem | ||
| 7/6/2026 | Price change | $1,799,000-5.3%$221/sqft |
Source: GALMLS #21444860 Report a problem | ||
| 4/14/2026 | Price change | $1,899,000-4.6%$234/sqft |
Source: GALMLS #21444860 Report a problem | ||
| 2/27/2026 | Listed for sale | $1,990,000-11.6%$245/sqft |
Source: GALMLS #21444860 Report a problem | ||
| 11/4/2025 | Listing removed | $2,250,000$277/sqft |
Source: GALMLS #21416271 Report a problem | ||
| 8/1/2025 | Price change | $2,250,000-8.2%$277/sqft |
Source: GALMLS #21416271 Report a problem | ||
| 4/18/2025 | Listed for sale | $2,450,000+108.5%$302/sqft |
Source: GALMLS #21416271 Report a problem | ||
| 10/20/2014 | Sold | $1,175,000$145/sqft |
Source: GALMLS #600235 Report a problem | ||
Public tax history
| Year | Property taxes | Tax assessment |
|---|---|---|
| 2025 | $6,853 | $176,880 -50% |
| 2024 | $6,853 -0.7% | $353,720 +100% |
| 2023 | $6,898 -51.8% | $176,880 -51.8% |
| 2022 | $14,323 +32.8% | $367,260 +32.8% |
| 2021 | $10,787 | $276,600 |
| 2020 | $10,787 +0.7% | $276,600 |
| 2019 | $10,717 +104.5% | $276,600 +104.1% |
| 2018 | $5,241 | $135,540 |
| 2017 | $5,241 | $135,540 |
| 2016 | $5,241 | $135,540 -3.2% |
| 2015 | $5,241 | $139,960 +0.1% |
| 2014 | -- | $139,880 |
| 2013 | -- | $139,880 |
| 2012 | -- | $139,880 +1.1% |
| 2011 | -- | $138,340 -9.3% |
| 2010 | -- | $152,600 -0.4% |
| 2009 | -- | $153,240 |
| 2008 | -- | $153,240 +12% |
| 2007 | -- | $136,860 +15.2% |
| 2006 | -- | $118,800 |
Find assessor info on the county website
Monthly payment
Est. payment
Payment breakdown
Explore the cost of this home by adjusting the details. Changes won't be saved.Climate risks
Neighborhood: 35160
Nearby schools
GreatSchools rating
- 3/10Stemley Road Elementary SchoolGrades: PK-6Distance: 4.2 mi
Schools provided by the listing agent
- Elementary: Lincoln
- Middle: Drew, Charles R
- High: Lincoln
Source: GALMLS. This data may not be complete. We recommend contacting the local school district to confirm school assignments for this home.
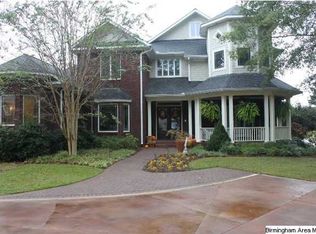
- $972,3005 bd5 ba4.2k sqft281 Shelton Shores Dr, Talladega, AL 35160Off Market
- $458,500-- bd-- ba2.8k sqft10250 Stemley Rd, Talladega, AL 35160Off Market
- $698,1603.3 acres81 Malibu Ln, Talladega, AL 35160Off Market
- $330,9003 bd3 ba2k sqft327 Shelton Shores Dr, Talladega, AL 35160Off Market
- $512,500-- bd8 ba3.2k sqft110 Malibu Ln, Talladega, AL 35160Off Market
- $270,000-- bd8 ba1.5k sqft349 Shelton Shores Dr, Talladega, AL 35160Off Market
- $502,4003 bd3 ba3.4k sqft65 Malibu Ln, Talladega, AL 35160Off Market
- $419,800-- bd2 ba2.4k sqft10388 Stemley Rd, Talladega, AL 35160Off Market
A local agent can set up tours, give advice and negotiate with sellers.
A local lender can help you make sure your offer is ready when you are.
Similar homes
- $1,150,0005 bd6 ba6.3k sqft80 Whispering Oaks Ln, Talladega, AL 35160For Sale

 MLS ID #21454223, Michelle Greene, EXIT Coosa River Realty LLC. GALMLS
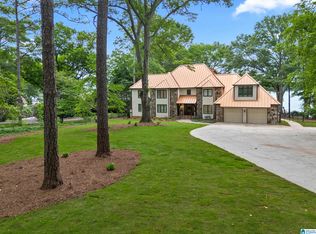
 - $1,750,0006 bd6 ba8k sqft890 River Oaks Dr, Cropwell, AL 35054For Sale
 MLS ID #21458046, Julie Luker, Keller Williams Pell City. GALMLS
 - $1,195,0004 bd4 ba4.5k sqftStarlink. Buyer To Confirm, Talladega, AL 35160For Sale
 MLS ID #21449025, Daniel Worthington, ARC Realty 280. GALMLS
 - $1,500,0005 bd6 ba4.4k sqft860 Sweet Apple Rd, Pell City, AL 35128For Sale
 MLS ID #21457403, Julie Luker, Keller Williams Pell City. GALMLS
 - $1,299,9004 bd4 ba4.5k sqft1015 River Oaks Dr, Cropwell, AL 35054For SaleMLS ID #21457980, Natasha OKonski, Keller Williams Pell City. GALMLS
- $1,275,0005 bd5 ba4.6k sqft7023 Blackberry Ln, Pell City, AL 35128For SaleMLS ID #21452309, Micah Martin, Keller Williams Pell City. GALMLS
- $1,300,0004 bd4 ba4.9k sqftTbd, Cropwell, AL 35054For SaleMLS ID #21451997, Karen Bain, Fields Gossett Realty. GALMLS
- $1,200,0003 bd7 ba6.2k sqftAt&t, Oxford, AL 36203For SaleMLS ID #21461394, Sylvia Bentley, ERA King Real Estate. GALMLS
- $1,250,0005 bd4 ba4.5k sqftSparklight, Ohatchee, AL 36271For SaleMLS ID #21452361, Kayla Locklear, ERA King Real Estate. GALMLS
- $1,100,0006 bd5 ba5.6k sqft378 Lakeview Cir, Alpine, AL 35014For SaleMLS ID #21453191, Kristen Parker, Keller Williams Realty Vestavia. GALMLS
- $1,075,0005 bd4 ba4.1k sqft733 Lakeview Crest Dr, Pell City, AL 35128For SaleMLS ID #21457277, Laurie Burgess, Webb & Company Realty. GALMLS
- $1,000,0007 bd6 ba7.4k sqft70 Crystal Cv, Oxford, AL 36203For SaleMLS ID #21459064, Brandy Brenneman, KW Realty Group. GALMLS
- $899,9006 bd6 ba4.2k sqftWindstream, Ashville, AL 35953For SaleMLS ID #21455263, Tami Hallman, Keller Williams Realty Vestavia. GALMLS
