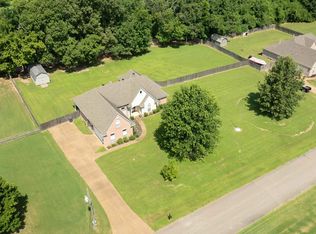
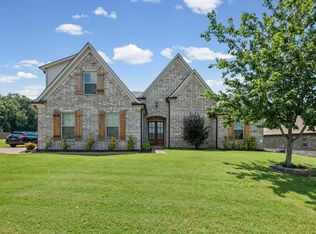
Welcome home to peaceful country living on 5.11 acres! Built in 2017, this 3 bedroom, 2.5 bath + BONUS retreat offers the perfect blend of comfort, charm & outdoor living w/ county taxes only. Start your mornings on the screened-in front porch w/ coffee & end your evenings fishing in your own stocked pond as the sun sets over the property. Inside, the spacious Den features a stunning natural stone gas fireplace perfect for cozy nights at home. The kitchen offers granite countertops, SS appliances, breakfast bar & space for gathering w/ family & friends. The large downstairs Primary Suite has direct access to the Sunroom/20x16 Bonus Room — the perfect spot to relax while overlooking the pond. Laminate wood floors & tile throughout - NO carpet! Outside, you’ll love the large patio for backyard BBQ's, plenty of room to roam, plus a spacious outdoor storage shed. A new roof adds even more peace of mind. Quiet country evenings, fishing, nature & wide open spaces await - THIS IS IT!
Pending
$425,000
2670 Sinai Dr, Mason, TN 38049
3beds
1,803sqft
:
Get pre-qualified$2,429/mo
Single Family Residence
Built in 2017
5.11 Acres Lot
$413,900 Zestimate®
$236/sqft
$-- HOA
What's special
Screened-in front porchNew roofSpacious denBreakfast barSs appliancesLarge downstairs primary suiteGranite countertops
- 85 days |
- 781 |
- 61 |
Likely to sell faster than
Zillow last checked:
Listing updated:
Listed by:
Tracie Benetz,
Emmett Baird Realty, LLC 901-257-9420
Source: MAAR,MLS#: 10221232
Facts & features
Interior
Bedrooms & bathrooms
- Bedrooms: 3
- Bathrooms: 3
- Full bathrooms: 2
- 1/2 bathrooms: 1
Rooms
- Room types: Attic, Bonus Room, Sun Room
Primary bedroom
- Features: Hardwood Floor, Smooth Ceiling, Walk-In Closet(s)
- Level: First
- Area: 221
- Dimensions: 13 x 17
Bedroom 2
- Features: Hardwood Floor, Shared Bath, Smooth Ceiling
- Level: Second
- Area: 132
- Dimensions: 11 x 12
Bedroom 3
- Features: Hardwood Floor, Shared Bath
- Level: Second
- Area: 165
- Dimensions: 11 x 15
Primary bathroom
- Features: Double Vanity, Smooth Ceiling, Tile Floor, Full Bath
Dining room
- Dimensions: 0 x 0
Kitchen
- Features: Breakfast Bar, Pantry, Updated/Renovated Kitchen, Washer/Dryer Connections
- Area: 154
- Dimensions: 11 x 14
Living room
- Features: Separate Den
- Area: 342
- Dimensions: 18 x 19
Bonus room
- Area: 320
- Dimensions: 16 x 20
Den
- Dimensions: 0 x 0
Heating
- Central
Cooling
- Ceiling Fan(s), Central Air
Appliances
- Included: Dishwasher, Disposal, Range/Oven, Refrigerator
- Laundry: Laundry Room
Features
- 1 or More BR Down, Double Vanity Bath, Full Bath Down, Half Bath Down, Primary Down, Smooth Ceiling, Walk-In Closet(s), 1 1/2 Bath, Den/Great Room, Kitchen, Laundry Room, Play Room/Recreation Room, Primary Bedroom, 1 Bath, 2nd Bedroom, 3rd Bedroom, Square Feet Source: AutoFill (MAARdata) or Public Records (Cnty Assessor Site)
- Flooring: Tile, Wood Laminate Floors
- Windows: Double Pane Windows
- Attic: Attic Access
- Number of fireplaces: 1
- Fireplace features: Gas Log, In Den/Great Room
Interior area
- Total interior livable area: 1,803 sqft
Property
Parking
- Total spaces: 2
- Parking features: Driveway/Pad, Storage
- Covered spaces: 2
- Has uncovered spaces: Yes
Features
- Stories: 1.5
- Patio & porch: Patio
- Pool features: None
- Has view: Yes
- View description: Water
- Has water view: Yes
- Water view: Water
- Waterfront features: Lake/Pond on Property, Water Access
Lot
- Size: 5.11 Acres
- Dimensions: 5.11
- Features: Landscaped, Some Trees
Details
- Parcel number: 021 021 00408
Construction
Type & style
- Home type: SingleFamily
- Architectural style: Traditional
- Property subtype: Single Family Residence
Materials
- Wood/Composition
- Foundation: Slab
- Roof: Composition Shingles
Condition
- New construction: No
- Year built: 2017
Utilities & green energy
- Sewer: Septic Tank
- Water: Well
- Utilities for property: Cable Available
Community & HOA
Community
- Security: Smoke Detector(s)
- Subdivision: Quail Ridge Subd
Location
- Region: Mason
Financial & listing details
- Price per square foot: $236/sqft
- Tax assessed value: $305,700
- Annual tax amount: $712
- Price range: $425K - $425K
- Date on market: 5/10/2026
- Cumulative days on market: 86 days
- Listing terms: Conventional,FHA,VA Loan
Estimated market value
$413,900
$393,000 - $435,000
$2,176/mo
Price history
| Date | Event | Price |
|---|---|---|
| 7/21/2026 | Pending sale | $425,000$236/sqft |
Source:  MAAR #10221232 Report a problem MAAR #10221232 Report a problem | ||
| 5/10/2026 | Listed for sale | $425,000+750%$236/sqft |
Source: MAAR #10221232 Report a problem | ||
| 1/30/2007 | Sold | $50,000$28/sqft |
Source: Public Record Report a problem | ||
Public tax history
| Year | Property taxes | Tax assessment |
|---|---|---|
| 2025 | $712 +6.5% | $76,425 +47.8% |
| 2024 | $668 | $51,725 |
| 2023 | $668 | $51,725 |
| 2022 | $668 | $51,725 +6.3% |
| 2021 | -- | $48,675 +14.6% |
| 2020 | $640 | $42,475 |
| 2019 | $640 | $42,475 |
| 2018 | $640 +13.1% | $42,475 +13.1% |
| 2017 | $566 +241% | $37,550 +263.7% |
| 2016 | $166 +0.1% | $10,325 |
| 2015 | $166 | $10,325 |
| 2014 | $166 | $10,325 |
| 2013 | -- | $10,325 |
| 2012 | $192 | $10,325 -20.7% |
| 2011 | $192 | $13,021 |
| 2010 | $192 | $13,021 |
| 2009 | $192 | $13,021 |
| 2008 | -- | $13,021 +71.4% |
| 2007 | $132 | $7,599 |
| 2006 | $132 | $7,599 |
| 2005 | $132 | $7,599 |
| 2004 | $132 | $7,599 |
| 2002 | $132 | $7,599 -5.7% |
| 2001 | -- | $8,058 -75% |
| 2000 | -- | $32,233 |
Find assessor info on the county website
Monthly payment
Est. payment
Payment breakdown
Explore the cost of this home by adjusting the details. Changes won't be saved.Climate risks
Neighborhood: 38049
Nearby schools
GreatSchools rating
- 3/10Oakland Elementary SchoolGrades: PK-5Distance: 9.6 mi
- 4/10West Junior High SchoolGrades: 6-8Distance: 11.4 mi
- 3/10Fayette Ware Comprehensive High SchoolGrades: 9-12Distance: 9.2 mi
- $31,500-- bd-- ba-- sqft45 Belmont Rd, Mason, TN 38049Off Market
- $277,900-- bd-- ba-- sqftSinai Dr, Mason, TN 38049Off Market
- $582,200-- bd5 ba3.5k sqft85 Belmont Rd, Mason, TN 38049Off Market
- $79,800-- bd-- ba-- sqft2810 Sinai Dr, Mason, TN 38049Off Market
- $367,200-- bd1 ba1.5k sqft2735 Sinai Dr, Mason, TN 38049Off Market
- $410,700-- bd2 ba1.7k sqft2795 Sinai Dr, Mason, TN 38049Off Market
- $309,300-- bd2 ba1.9k sqft2780 Sinai Dr, Mason, TN 38049Off Market
- $458,600-- bd4 ba3.3k sqft125 Belmont Rd, Mason, TN 38049Off Market
A local agent can set up tours, give advice and negotiate with sellers.
A local lender can help you make sure your offer is ready when you are.
Similar homes
- $379,9003 bd2 ba1.6k sqft2065 Braden Rd, Mason, TN 38049For Sale
 MLS ID #10223813, Ethan E Whitley, Crye-Leike, Inc., REALTORS. MAAR
 - $415,0003 bd2 ba2.3k sqft35 Janis Marie Cv, Oakland, TN 38060For Sale
 MLS ID #10226781, Ginny L Tibbels, REMAX Experts. MAAR
 - $339,9003 bd2 ba1.5k sqft105 Countrywood Ln S, Oakland, TN 38060For Sale
 MLS ID #10227489, Bob Holden, Crye-Leike, Inc., REALTORS. MAAR
 - $415,0004 bd3 ba2.4k sqft425 Oakridge Dr, Oakland, TN 38060For Sale
 MLS ID #10225533, Mary M Brown, Groome & Co.. MAAR
 - $424,0004 bd3 ba2.4k sqft75 Laurel Wood Ln, Oakland, TN 38060For SaleMLS ID #10221171, Ginny L Tibbels, REMAX Experts. MAAR
- $499,0003 bd3 ba2k sqft650 Fire Tower Rd, Somerville, TN 38068For SaleMLS ID #10219566, Patrick H Orianus, Keller Williams. MAAR
- $420,0003 bd3 ba2.4k sqft12311 Afton Pl, Arlington, TN 38002For SaleMLS ID #10224619, Stephanie S Moulder, Groome & Co.. MAAR
- $300,0003 bd2 ba1.5k sqft1115 Feathers Chapel Dr, Somerville, TN 38068For SaleMLS ID #10227442, Brandy L Marek, Grace and Grit Realty Co. LLC. MAAR
- $430,0003 bd3 ba2.2k sqft415 S Chinkapin Dr, Atoka, TN 38004For SaleMLS ID #10226847, Joshua Dupuis, Weichert, REALTORS-BenchMark. MAAR
- $449,0004 bd3 ba2.5k sqft195 Cherokee Cir, Oakland, TN 38060For SaleMLS ID #10224625, Michael J Bryan, Bryan Realty Group. MAAR
- $429,9005 bd3 ba2.6k sqft175 Marrietta Dr, Oakland, TN 38060For SaleMLS ID #10216679, Stephen D Mansour, REMAX Experts. MAAR
- $471,9004 bd3 ba2.6k sqft350 Country Club Rd, Somerville, TN 38068For SaleMLS ID #10218431, Ray N Duke, Crye-Leike, Inc., REALTORS. MAAR
- $400,0003 bd2 ba2k sqft440 Saint Andrews Dr, Oakland, TN 38060For SaleMLS ID #10216761, Leana B Holcomb, John Green & Co., REALTORS. MAAR
- $415,0004 bd2 ba2.1k sqft200 Oakland Ridge Cv, Oakland, TN 38060For SaleMLS ID #10225220, Justin Wilburn, Fayette Realty, LLC. MAAR
- $350,0003 bd2 ba1.8k sqft171 Brierhedge Rd, Covington, TN 38019For SaleMLS ID #10223778, Jason Wallace, Keller Williams Realty. MAAR
- $368,9003 bd2 ba1.8k sqft395 Saint Andrews Dr, Oakland, TN 38060For SaleMLS ID #10223475, Lindsay Jenkins, Real Estate Agency. MAAR
- $425,0003 bd3 ba2.3k sqft11299 Ardsley Dr S, Arlington, TN 38002For SaleMLS ID #10224833, Kathryn C McGowan, Covington Realty & Auction LLC. MAAR
- $399,9994 bd3 ba2.1k sqft340 Saint Andrews Dr, Oakland, TN 38060For SaleMLS ID #10217797, Anna Grace Green, Keller Williams. MAAR
- $399,9003 bd3 ba2.4k sqft12436 Dusty Field Rd, Lakeland, TN 38002For SaleMLS ID #10216800, Patty J Rainey, Crye-Leike, Inc., REALTORS. MAAR
- $489,9004 bd3 ba2.4k sqft3814 Berlinwood Cv N, Bartlett, TN 38133For SaleMLS ID #10223768, Ashley Wisch, eXp Realty, LLC. MAAR
