CLOSE IN WITH THE COUNTRY FEEL! Located just minutes from historic downtown Mount Dora, this charming 2-bedroom 2-bath Eustis home offers a perfect mix of comfort and modern updates. NEW Front door sliding screen in 2023, NEW Pantry door in 2023, NEW door to the garage in 2033, ALL NEW double pane windows in 2024, NEW gutters front and back 2023, NEW light fixtures, NEWLY painted front entry and guest bedroom. The kitchen features solid oak cabinets paired with sleek quartz countertops, complimented by modern light fixtures throughout the home. Tile runs through the main living areas for easy maintenance, while the cozy bedrooms for a soft carpet under foot. Energy saving double-pane windows with a transferable warranty. Step outside into the bright Florida room, which could easily serve as a guest room. The backyard is completely fenced for privacy. Conveniently located to shopping, restaurants and medical facilities. This is a great retirement home or perfect for that first time home owner. Hidden Waters Preserve 90 acre natural refuge is just minutes away.
Pending
$259,900
2670 WINCHESTER CIRCLE, EUSTIS, FL 32726
2beds
1,109sqft
Single Family Residence
Built in 1996
5,000 Square Feet Lot
$-- Zestimate®
$234/sqft
$260/mo HOA
What's special
Sleek quartz countertopsBright florida roomSolid oak cabinetsNew pantry door
- 19 days
- 381
- 26
Likely to sell faster than
Zillow last checked:
Listing updated:
Listed by:
Marty Goff 407-718-5451,
RE/MAX PREMIER REALTY 352-735-4060
Source: Stellar MLS,MLS#: G5118395 Originating MLS: Lake and Sumter
Facts & features
Interior
Bedrooms & bathrooms
- Bedrooms: 2
- Bathrooms: 2
- Full bathrooms: 2
Primary bedroom
- Features: Ceiling Fan(s), Built-in Closet
- Level: First
- Area: 165 Square Feet
- Dimensions: 11x15
Bedroom 2
- Features: Ceiling Fan(s), Built-in Closet
- Level: First
- Area: 132 Square Feet
- Dimensions: 11x12
Primary bathroom
- Features: Shower No Tub
- Level: First
Family room
- Level: First
- Area: 121 Square Feet
- Dimensions: 11x11
Kitchen
- Features: Pantry
- Level: First
- Area: 160 Square Feet
- Dimensions: 10x16
Living room
- Level: First
- Area: 196 Square Feet
- Dimensions: 14x14
Heating
- Central, Electric
Cooling
- Central Air
Appliances
- Included: Dishwasher, Disposal, Electric Water Heater, Range, Refrigerator
- Laundry: In Garage
Features
- Ceiling Fan(s), Eating Space In Kitchen, Kitchen/Family Room Combo, Split Bedroom, Walk-In Closet(s)
- Flooring: Carpet, Ceramic Tile
- Doors: Sliding Doors
- Windows: Window Treatments
- Has fireplace: No
Interior area
- Total structure area: 1,494
- Total interior livable area: 1,109 sqft
Video & virtual tour
Property
Parking
- Total spaces: 1
- Parking features: Deeded, Driveway, Garage Door Opener, Ground Level, Off Street
- Attached garage spaces: 1
- Has uncovered spaces: Yes
Features
- Levels: One
- Stories: 1
- Patio & porch: Front Porch, Patio, Screened
- Exterior features: Rain Gutters, Sidewalk, Storage
- Fencing: Fenced
Lot
- Size: 5,000 Square Feet
- Features: Landscaped, Level, Sidewalk
- Residential vegetation: Mature Landscaping
Details
- Parcel number: 071927115000004800
- Zoning: SR
- Special conditions: None
Construction
Type & style
- Home type: SingleFamily
- Architectural style: Contemporary
- Property subtype: Single Family Residence
Materials
- Block, Stucco
- Foundation: Slab
- Roof: Shingle
Condition
- New construction: No
- Year built: 1996
Utilities & green energy
- Sewer: Public Sewer
- Water: Public
- Utilities for property: Cable Connected, Electricity Connected, Phone Available, Public, Sewer Connected, Street Lights, Underground Utilities, Water Connected
Community & HOA
Community
- Pet fee: $0 monthly
- Subdivision: EUSTIS WINCHESTER ESTATES SUB
HOA
- Has HOA: Yes
- HOA fee: $260 monthly
- HOA name: Caroline Quinn
- HOA phone: 561-305-1602
Location
- Region: Eustis
Financial & listing details
- Price per square foot: $234/sqft
- Tax assessed value: $217,353
- Annual tax amount: $2,003
- Date on market: 10/1/2026
- Cumulative days on market: 19 days
- Listing terms: Cash,Conventional,FHA,VA Loan
- Ownership: Fee Simple
- Total actual rent: 0
- Electric utility on property: Yes
- Road surface type: Paved, Asphalt
Estimated market value
Not available
Estimated sales range
Not available
Not available
Price history
| Date | Event | Price |
|---|---|---|
| 10/13/2026 | Pending sale | $259,900$234/sqft |
Source:  Stellar MLS #G5118395 Report a problem | ||
| 10/1/2026 | Listed for sale | $259,900+107.9%$234/sqft |
Source: Stellar MLS #G5118395 Report a problem | ||
| 7/12/2017 | Sold | $125,000-3.8%$113/sqft |
Source: Public Record Report a problem | ||
| 5/19/2017 | Listed for sale | $129,900+58.4%$117/sqft |
Source: RE/MAX TOUCHSTONE #G4842723 Report a problem | ||
| 3/10/2010 | Sold | $82,000-8.8%$74/sqft |
Source: Public Record Report a problem | ||
| 12/24/2009 | Listed for sale | $89,900+48.3%$81/sqft |
Source: Atkins Realty of Lake County #G4655062 Report a problem | ||
| 11/19/2009 | Sold | $60,600-29.3%$55/sqft |
Source: Public Record Report a problem | ||
| 6/6/2003 | Sold | $85,700+530.1%$77/sqft |
Source: Public Record Report a problem | ||
| 7/1/1996 | Sold | $13,600$12/sqft |
Source: Public Record Report a problem | ||
Public tax history
| Year | Property taxes | Tax assessment |
|---|---|---|
| 2025 | $2,003 +2.1% | $143,710 +2.9% |
| 2024 | $1,962 +5.1% | $139,660 +3% |
| 2023 | $1,867 +2.4% | $135,600 +3% |
| 2022 | $1,824 +4.5% | $131,650 +3% |
| 2021 | $1,746 -2.5% | $127,818 +1.4% |
| 2020 | $1,791 +1.9% | $126,054 +2.3% |
| 2019 | $1,758 -15.8% | $123,220 +26.2% |
| 2018 | $2,088 | $97,661 +42.8% |
| 2017 | $2,088 +222.7% | $68,389 +2.1% |
| 2016 | $647 -0.4% | $66,983 +0.7% |
| 2015 | $649 -2.4% | $66,518 +0.8% |
| 2014 | $665 +4.2% | $65,991 +1.5% |
| 2013 | $638 -5% | $65,016 -9.3% |
| 2012 | $672 -3.1% | $71,706 -4.9% |
| 2011 | $693 -63.7% | $75,371 -20.8% |
| 2010 | $1,911 +83.1% | $95,135 +1.4% |
| 2009 | $1,044 +2.1% | $93,849 +0.1% |
| 2008 | $1,023 -20.3% | $93,756 +3% |
| 2007 | $1,284 -5.7% | $91,026 +2.5% |
| 2006 | $1,362 +1.3% | $88,806 +3% |
| 2005 | $1,344 +3.9% | $86,220 |
| 2004 | $1,293 +34.4% | -- |
| 2003 | $962 +3.7% | $80,424 +20.7% |
| 2002 | $928 +4.6% | $66,651 |
| 2001 | $887 +1.8% | $66,651 |
| 2000 | $871 | $66,651 |
Find assessor info on the county website
Monthly payment
Est. payment
Payment breakdown
Explore the cost of this home by adjusting the details. Changes won't be saved.Climate risks
Neighborhood: 32726
Nearby schools
Schools provided by the listing agent
- Elementary: Eustis Elem
- Middle: Eustis Middle
- High: Eustis High School
Source: Stellar MLS. This data may not be complete. We recommend contacting the local school district to confirm school assignments for this home.

Similar homes
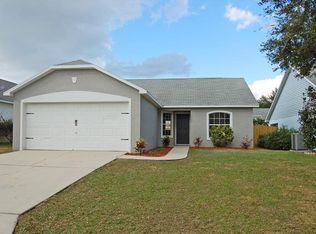
- $249,9003 bd2 ba1.4k sqft601 ARLINGTON COURT, EUSTIS, FL 32726For Sale

 MLS ID #O6398039, Brad Corbitt, CREEGAN GROUP. Stellar MLS
- $264,5002 bd2 ba1.2k sqft90 GOLFVIEW CIRCLE, UMATILLA, FL 32784For Sale
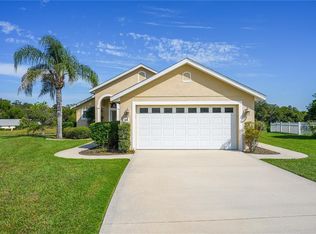 MLS ID #G5118446, Missy Conway, BHHS FLORIDA REALTY. Stellar MLS
- $255,0003 bd1 ba1k sqft690 E JACKSON AVENUE, MOUNT DORA, FL 32757For Sale
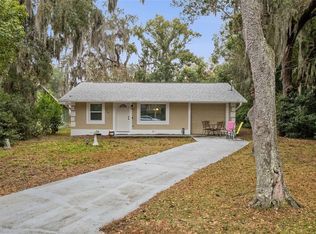 MLS ID #G5107348, Kathy Tucker, LPT REALTY, LLC. Stellar MLS
- $295,0002 bd2 ba1k sqft3805 CACTUS LANE, MOUNT DORA, FL 32757For Sale
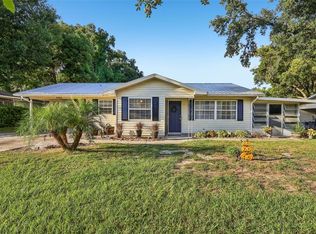 MLS ID #G5118017, Sara Edmundson, LPT REALTY, LLC.. Stellar MLS
- $295,0003 bd3 ba1.6k sqft16529 ORANGE AVENUE, UMATILLA, FL 32784For SaleMLS ID #G5116818, Janice Patterson, PATTERSON REALTY. Stellar MLS
- $232,0002 bd2 ba1k sqft5641 LAVER STREET, LEESBURG, FL 34748For SaleMLS ID #G5118932, Jim Cote, DOWN HOME REALTY, LLLP. Stellar MLS
- $325,0002 bd2 ba1.4k sqft3022 ANDOVER COURT, MOUNT DORA, FL 32757For SaleMLS ID #G5118564, Karen M. Riscinto, FLORIDA LIFESTYLE REALTY GROUP. Stellar MLS
- $269,9002 bd2 ba1.4k sqft11218 FOUNTAIN LAKE BOULEVARD, LEESBURG, FL 34788For SaleMLS ID #G5110917, Richard Patterson, PATTERSON REALTY. Stellar MLS
- $295,0003 bd2 ba1.5k sqft5604 GULF STREAM STREET, TAVARES, FL 32778For SaleMLS ID #O6450222, Kikzeny Cartagena, LPT REALTY, LLC. Stellar MLS
- $259,0002 bd2 ba1.5k sqft2214 CYPRESS COVE DRIVE #4, TAVARES, FL 32778For SaleMLS ID #G5115301, Kandis Buse, REALTY EXECUTIVES IN THE VILLAGES. Stellar MLS
- $240,0002 bd2 ba1.3k sqft128 BAYTREE BOULEVARD, TAVARES, FL 32778For SaleMLS ID #G5117306, Alyse Carter, COLDWELL BANKER VANGUARD EDGE REALTY. Stellar MLS
- $299,9004 bd2 ba1.3k sqft7008 HOLLY STREET, MOUNT DORA, FL 32757For SaleMLS ID #O6448303, Dan Goodman, CHARLES RUTENBERG REALTY ORLANDO. Stellar MLS
- $215,0002 bd2 ba1.2k sqft27 GORDON COURT, LEESBURG, FL 34788For SaleMLS ID #G5110540, James Donovan, RE/MAX PREMIER REALTY. Stellar MLS
- $242,0002 bd2 ba1.4k sqft2107 GREENLAW COURT, LEESBURG, FL 34788For SaleMLS ID #G5114283, Cynthia Wheeler, ERA GRIZZARD REAL ESTATE. Stellar MLS
- $269,5002 bd2 ba1k sqft1969 SHEELER OAKS DRIVE, APOPKA, FL 32703For SaleMLS ID #O6420531, Ashley McCoy, SERHANT. Stellar MLS
- $250,0003 bd2 ba1.6k sqft32802 CROOKED OAKS LANE, LEESBURG, FL 34748For SaleMLS ID #G5118657, Katrina McNeely, REALTY EXECUTIVES IN THE VILLAGES. Stellar MLS
- $249,9003 bd2 ba1.6k sqft1145 EAGLES LANDING, LEESBURG, FL 34748For SaleMLS ID #G5118606, Mary Baker, VISIONARY PROPERTIES INC. Stellar MLS
- $315,0003 bd2 ba1.6k sqft623 JUNIPER WAY, TAVARES, FL 32778For SaleMLS ID #G5112732, Alyse Carter, COLDWELL BANKER VANGUARD EDGE REALTY. Stellar MLS
- $250,0003 bd2 ba1.2k sqft36146 HICKORY STREET, FRUITLAND PARK, FL 34731For SaleMLS ID #G5117176, Bethany Burge Bosbous, COLDWELL BANKER VANGUARD LIFESTYLE REALTY. Stellar MLS
- $215,0002 bd2 ba1.2k sqft65 ABERDEEN CIRCLE, LEESBURG, FL 34788For SaleMLS ID #G5117413, Cynthia Wheeler, ERA GRIZZARD REAL ESTATE. Stellar MLS
