Welcome to 2672 Winchester Cir, a charming home in the heart of Eustis, FL. This inviting residence features three spacious bedrooms and two full bathrooms, with approximately 1,140 square feet of thoughtfully designed living space that maximizes functionality and comfort. Situated on a 0.115-acre lot, the property includes a manageable outdoor area suited to a variety of activities and relaxation. Built in 2005, this well-maintained home includes an attached 1-car garage, fenced backyard, and a very quiet location. Recent updates include fresh paint, new carpet in two bedrooms, bamboo hardwood flooring, upgraded walk in shower in the primary bath, a newer roof, and a newer privacy fence. Move-in ready and carefully maintained, this home provides a solid foundation for comfortable living. Conveniently located near Eustis, Tavares, and Mount Dora, with shopping, restaurants, medical facilities, and everyday conveniences nearby.
Pending
$264,900
2672 WINCHESTER CIRCLE, EUSTIS, FL 32726
3beds
1,140sqft
Single Family Residence
Built in 2005
5,227 Square Feet Lot
$-- Zestimate®
$232/sqft
$89/mo HOA
What's special
Three spacious bedroomsNewer privacy fenceFenced backyardNewer roofBamboo hardwood flooring
- 34 days
- 467
- 46
Likely to sell faster than
Zillow last checked:
Listing updated:
Listed by:
Steven Koleno 804-656-5007,
BEYCOME OF FLORIDA LLC 804-656-5007
Source: Stellar MLS,MLS#: O6442449 Originating MLS: Orlando Regional
Facts & features
Interior
Bedrooms & bathrooms
- Bedrooms: 3
- Bathrooms: 2
- Full bathrooms: 2
Primary bedroom
- Features: Built-in Closet
- Level: First
Bedroom 2
- Features: Built-in Closet
- Level: First
Bedroom 3
- Features: Built-in Closet
- Level: First
Primary bathroom
- Features: No Closet
- Level: First
Bathroom 2
- Features: No Closet
- Level: First
Kitchen
- Features: Built-in Closet
- Level: First
Living room
- Features: No Closet
- Level: First
Heating
- Central, Electric
Cooling
- Central Air
Appliances
- Included: Dishwasher, Dryer, Electric Water Heater, Exhaust Fan, Ice Maker, Microwave, Range, Refrigerator
- Laundry: Electric Dryer Hookup, In Garage, Inside, Washer Hookup
Features
- Ceiling Fan(s), Living Room/Dining Room Combo, Open Floorplan, Primary Bedroom Main Floor, Thermostat, Vaulted Ceiling(s)
- Flooring: Bamboo, Carpet
- Windows: Window Treatments
- Has fireplace: No
Interior area
- Total structure area: 1,380
- Total interior livable area: 1,140 sqft
Property
Parking
- Total spaces: 1
- Parking features: Garage - Attached
- Attached garage spaces: 1
Features
- Levels: One
- Stories: 1
- Exterior features: Garden, Irrigation System
Lot
- Size: 5,227 Square Feet
Details
- Parcel number: 071927115000004700
- Zoning: SR
- Special conditions: None
Construction
Type & style
- Home type: SingleFamily
- Property subtype: Single Family Residence
Materials
- Concrete, Stucco
- Foundation: Slab
- Roof: Shingle
Condition
- Completed
- New construction: No
- Year built: 2005
Utilities & green energy
- Sewer: Public Sewer
- Water: Public
- Utilities for property: Cable Available, Electricity Connected, Fiber Optics, Phone Available, Sewer Connected, Sprinkler Meter, Street Lights
Community & HOA
Community
- Pet fee: $0 monthly
- Subdivision: EUSTIS WINCHESTER ESTATES SUB
HOA
- Has HOA: Yes
- Services included: Common Area Taxes, Insurance, Maintenance Grounds, Other
- HOA fee: $89 monthly
- HOA name: Caroline Quinn
- HOA phone: 352-343-5706
Location
- Region: Eustis
Financial & listing details
- Price per square foot: $232/sqft
- Tax assessed value: $218,325
- Annual tax amount: $623
- Date on market: 9/16/2026
- Cumulative days on market: 35 days
- Listing terms: Cash,Conventional,FHA,VA Loan
- Ownership: Fee Simple
- Total actual rent: 0
- Electric utility on property: Yes
- Road surface type: Paved
Estimated market value
Not available
Estimated sales range
Not available
Not available
Price history
| Date | Event | Price |
|---|---|---|
| 10/14/2026 | Pending sale | $264,900$232/sqft |
Source:  Stellar MLS #O6442449 Report a problem | ||
| 9/16/2026 | Listed for sale | $264,900+295.4%$232/sqft |
Source: Stellar MLS #O6442449 Report a problem | ||
| 2/7/2011 | Sold | $67,000-4.1%$59/sqft |
Source: Public Record Report a problem | ||
| 11/29/2010 | Pending sale | $69,900$61/sqft |
Source: Fannie Mae #O5008142 Report a problem | ||
| 11/4/2010 | Price change | $69,900-10.9%$61/sqft |
Source: Fannie Mae #O5008142 Report a problem | ||
| 10/2/2010 | Listed for sale | $78,467-52.4%$69/sqft |
Source: Fannie Mae #O5008142 Report a problem | ||
| 1/12/2007 | Sold | $164,900+12.2%$145/sqft |
Source: Public Record Report a problem | ||
| 7/27/2005 | Sold | $147,000+824.5%$129/sqft |
Source: Public Record Report a problem | ||
| 2/11/2005 | Sold | $15,900+17.8%$14/sqft |
Source: Public Record Report a problem | ||
| 8/14/2002 | Sold | $13,500-0.7%$12/sqft |
Source: Public Record Report a problem | ||
| 3/4/1997 | Sold | $13,600$12/sqft |
Source: Public Record Report a problem | ||
Public tax history
| Year | Property taxes | Tax assessment |
|---|---|---|
| 2025 | $632 +1.5% | $84,620 +2.9% |
| 2024 | $623 +6.5% | $82,240 +3% |
| 2023 | $585 +3.7% | $79,850 +3% |
| 2022 | $565 +5.2% | $77,530 +3% |
| 2021 | $537 -3.4% | $75,279 +1.4% |
| 2020 | $556 +0% | $74,240 +2.3% |
| 2019 | $556 +5.6% | $72,571 +1.9% |
| 2018 | $526 | $71,218 +2.1% |
| 2017 | $526 +0.6% | $69,754 +2.1% |
| 2016 | $523 -0.5% | $68,320 +0.7% |
| 2015 | $526 -23.3% | $67,846 +0.8% |
| 2014 | $686 +4.2% | $67,308 +1.5% |
| 2013 | $658 -5% | $66,314 -9.3% |
| 2012 | $693 -55.9% | $73,126 -4.8% |
| 2011 | $1,570 +38.8% | $76,831 -20.7% |
| 2010 | $1,131 -29% | $96,932 -20.5% |
| 2009 | $1,592 -12.5% | $121,956 -10% |
| 2008 | $1,819 -12.2% | $135,504 +3% |
| 2007 | $2,072 -2.7% | $131,558 +5.4% |
| 2006 | $2,130 +628.2% | $124,794 +836.5% |
| 2005 | $292 -0.3% | $13,325 |
| 2004 | $293 +5.1% | -- |
| 2003 | $279 -0.1% | $12,545 |
| 2002 | $279 +4.6% | $12,545 |
| 2001 | $267 -1% | $12,545 |
| 2000 | $270 | $12,545 |
Find assessor info on the county website
Monthly payment
Est. payment
Payment breakdown
Explore the cost of this home by adjusting the details. Changes won't be saved.Climate risks
Neighborhood: 32726
Nearby schools
Schools provided by the listing agent
- Elementary: Eustis Elem
- Middle: Eustis Middle
- High: Eustis High School
Source: Stellar MLS. This data may not be complete. We recommend contacting the local school district to confirm school assignments for this home.
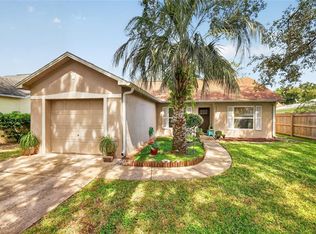
Similar homes
- $345,0003 bd2 ba1.6k sqft2579 STARDUST AVE, EUSTIS, FL 32726For Sale

 MLS ID #G5117273, Valerie Barber, HANSON REAL ESTATE GROUP, INC.. Stellar MLS
- $255,0003 bd1 ba1k sqft690 E JACKSON AVENUE, MOUNT DORA, FL 32757For Sale
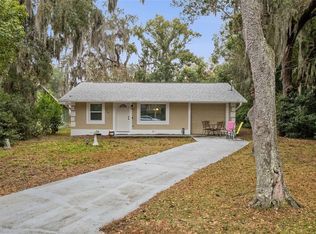 MLS ID #G5107348, Kathy Tucker, LPT REALTY, LLC. Stellar MLS
- $268,0003 bd2 ba1k sqft35724 DAWN DRIVE, LEESBURG, FL 34788For Sale
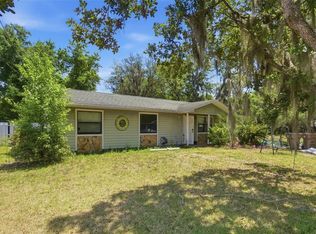 MLS ID #O6404214, Elieser Mercado, Jr, LA ROSA REALTY CW PROPERTIES L. Stellar MLS
- $267,9902 bd2 ba1.1k sqft136 JUNIPER WAY, TAVARES, FL 32778For Sale
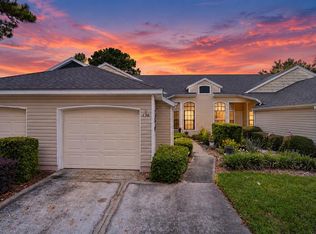 MLS ID #O6448024, Edelio Sanchez, EXP REALTY LLC. Stellar MLS
- $295,0002 bd2 ba1k sqft3805 CACTUS LANE, MOUNT DORA, FL 32757For SaleMLS ID #G5118017, Sara Edmundson, LPT REALTY, LLC.. Stellar MLS
- $299,9004 bd2 ba1.3k sqft7008 HOLLY STREET, MOUNT DORA, FL 32757For SaleMLS ID #O6448303, Dan Goodman, CHARLES RUTENBERG REALTY ORLANDO. Stellar MLS
- $239,0003 bd2 ba1k sqft1049 BIRCH BOULEVARD, TAVARES, FL 32778For SaleMLS ID #G5116172, James Williams, REAL BROKER, LLC. Stellar MLS
- $299,9003 bd2 ba1k sqft31434 SUMMIT STREET, SORRENTO, FL 32776For SaleMLS ID #O6441583, Kara Wisely, BHHS FLORIDA REALTY. Stellar MLS
- $325,0003 bd2 ba1.2k sqft81 GOLFVIEW CIRCLE, UMATILLA, FL 32784For SaleMLS ID #G5118426, Mary Jo Williams, BHHS FLORIDA REALTY. Stellar MLS
- $240,0002 bd2 ba1.3k sqft128 BAYTREE BOULEVARD, TAVARES, FL 32778For SaleMLS ID #G5117306, Alyse Carter, COLDWELL BANKER VANGUARD EDGE REALTY. Stellar MLS
- $250,0003 bd2 ba1.2k sqft36146 HICKORY STREET, FRUITLAND PARK, FL 34731For SaleMLS ID #G5117176, Bethany Burge Bosbous, COLDWELL BANKER VANGUARD LIFESTYLE REALTY. Stellar MLS
- $232,0002 bd2 ba1k sqft5641 LAVER STREET, LEESBURG, FL 34748For SaleMLS ID #G5118932, Jim Cote, DOWN HOME REALTY, LLLP. Stellar MLS
- $285,0003 bd2 ba1.4k sqft4925 PORTSMOUTH STREET, TAVARES, FL 32778For SaleMLS ID #G5117717, Chris Sanford, EXP REALTY LLC. Stellar MLS
- $284,9903 bd2 ba1.3k sqft1361 PETERS DRIVE, LEESBURG, FL 34748For SaleMLS ID #G5115166, Pedro Rufino, LPT REALTY, LLC. Stellar MLS
- $229,9003 bd2 ba1.4k sqft4025 MYRTLE OAK COURT #843, ZELLWOOD, FL 32798For SaleMLS ID #O6450675, Brenda Broadway, KELLER WILLIAMS REALTY AT THE PARKS. Stellar MLS
- $259,9003 bd2 ba1.5k sqft815 GRAND VISTA TRAIL, LEESBURG, FL 34748For SaleMLS ID #G5116655, Jonathan Martin, CARLINO REAL ESTATE GROUP INC. Stellar MLS
- $197,9993 bd2 ba1.2k sqft1730 TROPICAL COURT, TAVARES, FL 32778For SaleMLS ID #O6423537, Milton James, COLDWELL BANKER REALTY. Stellar MLS
- $242,0002 bd2 ba1.4k sqft2107 GREENLAW COURT, LEESBURG, FL 34788For SaleMLS ID #G5114283, Cynthia Wheeler, ERA GRIZZARD REAL ESTATE. Stellar MLS
- $279,2473 bd2 ba1.5k sqft33236 GRAND CYPRESS WAY, LEESBURG, FL 34748For SaleMLS ID #G5114915, Jayne Marvin, GOLDKEY REAL ESTATE PARTNERS LLC. Stellar MLS
- $294,9992 bd2 ba1.4k sqft6832 OSWEGO DRIVE, MOUNT DORA, FL 32757For SaleMLS ID #O6429279, Chris Creegan, CREEGAN GROUP. Stellar MLS
