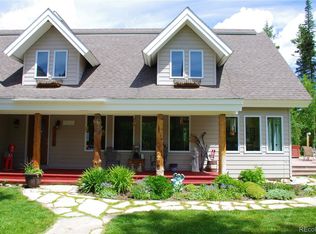
Escape the city and rat race! Take a deep breath, smell the pine trees, fresh air, relax, feel revived in this masterfully crafted log "cabin in the woods" in the secluded landscape of northwest Colorado. Spanning 4,191 sq ft across three finished levels, this 5-bed, 3-bath estate blends rustic Rocky Mountain elegance with expansive versatility. Now featuring premium improvements (whole-house RO water system, efficient gas boiler, cold roof with ridge vents, granite counter tops, new appliances, just to name a few), this property sits on an exceptional 6.07-acre lot with mature aspen and pine trees, defining private high-country living. *Whether as a primary residence or year-round mountain retreat, this home delivers what's needed to restore balance and joy. Maximizing natural daylighting, the home opens into a sweeping main-level floor plan with open sightlines, soaring vaulted ceilings, and premium flooring. Expansive living room draws your gaze to the open loft above, creating an airy space centered around a two-story rock, wood-burning fireplace. *Step from the living space onto the wrap-around deck or private patio—ideal for entertaining, wildlife viewing, listening to the wind through the pines and aspens. Walk-out lower level offers a media room, rec room, hot tub, and cozy gas fireplace, creating an inviting space to relax after a day outdoors. Fiber optic internet with mesh notes installed, providing modern convenience in this peaceful alpine setting. *Beyond the main house sits a massive detached 3-car garage and covered parking complex designed to accommodate large equipment and recreational vehicles. Extra-height doors provide room for full-sized motorhomes or boats, while generous workspace and storage easily handle snowmobiles, ATVs, dirt bikes, and ski equipment, with a functional workshop for year-round projects. *Located minutes from the state parks, fabulous restaurants, and world-class skiing and incredible snowmobiling. Check virtual tour.
Pending
Price cut: $45K (8/26)
$2,450,000
26715 Katy Court, Clark, CO 80428
5beds
4,191sqft
Single Family Residence
Built in 1997
6.07 Acres Lot
$2,314,700 Zestimate®
$585/sqft
$35/mo HOA
What's special
Two-story rock wood-burning fireplaceHot tubPrivate patioWrap-around deckCovered parking complexOpen loft aboveSoaring vaulted ceilings
- 111 days
- 219
- 7
Zillow last checked:
Listing updated:
Listed by:
Cindy MacGray 970-846-0342,
Steamboat Real Estate Professionals, LLC,
Charis Petty 757-645-6585,
Steamboat Real Estate Professionals, LLC
Source: Altitude Realtors,MLS#: S1069859 Originating MLS: Steamboat Springs Board of Realtors
Originating MLS: Steamboat Springs Board of RealtorsFacts & features
Interior
Bedrooms & bathrooms
- Bedrooms: 5
- Bathrooms: 3
- Full bathrooms: 2
- 3/4 bathrooms: 1
Primary bedroom
- Level: Main
Bedroom
- Level: Main
Bedroom
- Level: Main
Bedroom
- Level: Lower
Bedroom
- Level: Lower
Family room
- Level: Lower
Other
- Level: Main
Living room
- Level: Main
Media room
- Level: Lower
Other
- Level: Main
Other
- Level: Main
Heating
- Propane, Radiant
Appliances
- Included: Dishwasher, Microwave, Refrigerator, Range Hood, Self Cleaning Oven, Water Softener, Tankless Water Heater, Washer/Dryer
- Laundry: Laundry Closet, Main Level
Features
- Fireplace, High Ceilings, Primary Suite, Open Floorplan, Cable TV, Vaulted Ceiling(s)
- Flooring: Carpet, Tile, Wood
- Basement: Full,Walk-Out Access,Finished
- Number of fireplaces: 2
- Fireplace features: Gas, Wood Burning
Interior area
- Total interior livable area: 4,191 sqft
Property
Parking
- Total spaces: 3
- Parking features: Covered, Detached, Garage, RV Garage, RV Access/Parking, Storage
- Garage spaces: 3
Features
- Levels: Three Or More,Multi/Split
- Patio & porch: Deck, Patio
- Has spa: Yes
- Spa features: Hot Tub
- Has view: Yes
- View description: Trees/Woods
Lot
- Size: 6.07 Acres
- Features: Many Trees, Secluded, See Remarks
Details
- Parcel number: R6166080
- Zoning description: Residential Rural
Construction
Type & style
- Home type: SingleFamily
- Property subtype: Single Family Residence
Materials
- Log
- Roof: Asphalt
Condition
- Resale
- Year built: 1997
Utilities & green energy
- Sewer: Septic Tank
- Water: Private, Well
- Utilities for property: Electricity Available, Propane, Cable Available, Septic Available
Community & HOA
Community
- Features: None
- Subdivision: Badger Meadows Subdivision
HOA
- Has HOA: Yes
- HOA fee: $420 annually
Location
- Region: Clark
Financial & listing details
- Price per square foot: $585/sqft
- Tax assessed value: $1,536,770
- Annual tax amount: $6,485
- Date on market: 6/27/2026
- Listing agreement: Exclusive Right To Sell
- Exclusions: No, see agent comments
- Ownership: Fee Simple
- Ownership type: Sole Proprietor
- Road surface type: Gravel
Estimated market value
$2,314,700
$2.20M - $2.43M
$6,345/mo
Price history
| Date | Event | Price |
|---|---|---|
| 10/2/2026 | Pending sale | $2,450,000$585/sqft |
Source:  Altitude Realtors #S1069859 Report a problem Altitude Realtors #S1069859 Report a problem | ||
| 8/26/2026 | Price change | $2,450,000-1.8%$585/sqft |
Source: Altitude Realtors #S1069859 Report a problem | ||
| 7/27/2026 | Price change | $2,495,000-5.8%$595/sqft |
Source: Altitude Realtors #S1069859 Report a problem | ||
| 6/30/2026 | Price change | $2,650,000+1.9%$632/sqft |
Source: Altitude Realtors #S1069859 Report a problem | ||
| 6/27/2026 | Listed for sale | $2,600,000+147.6%$620/sqft |
Source: Altitude Realtors #S1069859 Report a problem | ||
| 9/30/2020 | Sold | $1,050,000-7.8%$251/sqft |
Source: Altitude Realtors #SS5498417 Report a problem | ||
| 8/15/2020 | Pending sale | $1,139,000$272/sqft |
Source: Steamboat Mountain Real Estate #5498417 Report a problem | ||
| 5/29/2020 | Listed for sale | $1,139,000$272/sqft |
Source: Steamboat Mountain Real Estate #5498417 Report a problem | ||
| 4/21/2020 | Listing removed | $1,139,000$272/sqft |
Source: Steamboat Mountain Real Estate #5585244 Report a problem | ||
| 4/10/2019 | Listed for sale | $1,139,000-4.7%$272/sqft |
Source: Steamboat Mountain Real Estate #5585244 Report a problem | ||
| 7/26/2018 | Price change | $1,195,000-13.7%$285/sqft |
Source: Steamboat Mountain Real Estate #5585244 Report a problem | ||
| 6/15/2018 | Listed for sale | $1,385,000+55.6%$330/sqft |
Source: Steamboat Mountain Real Estate #5585244 Report a problem | ||
| 3/18/2008 | Sold | $890,000$212/sqft |
Source: Public Record Report a problem | ||
Public tax history
| Year | Property taxes | Tax assessment |
|---|---|---|
| 2024 | $5,070 +4.8% | $103,010 |
| 2023 | $4,838 +2.1% | $103,010 +37.3% |
| 2022 | $4,738 -1.9% | $75,050 -2.8% |
| 2021 | $4,828 +18.4% | $77,210 +18.5% |
| 2020 | $4,078 +1.5% | $65,180 |
| 2019 | $4,018 +65.6% | $65,180 +64.8% |
| 2017 | $2,427 +9.2% | $39,540 -13.3% |
| 2016 | $2,223 -6.5% | $45,590 |
| 2015 | $2,378 -1% | $45,590 +2.4% |
| 2014 | $2,402 +1.6% | $44,510 -26.6% |
| 2012 | $2,363 | $60,600 +7.3% |
| 2010 | -- | $56,490 +37.7% |
| 2009 | -- | $41,020 +13.8% |
| 2008 | -- | $36,050 |
| 2007 | -- | $36,050 +34.7% |
| 2005 | -- | $26,760 |
Find assessor info on the county website
Monthly payment
Est. payment
Payment breakdown
Explore the cost of this home by adjusting the details. Changes won't be saved.Climate risks
Neighborhood: 80428
Nearby schools
Schools provided by the listing agent
- Elementary: North Routt Charter
- Middle: North Routt Charter
- High: Steamboat Springs
Source: Altitude Realtors. This data may not be complete. We recommend contacting the local school district to confirm school assignments for this home.
Similar homes
- $1,945,0004 bd4 ba3.6k sqft26765 El Dorado Drive, Clark, CO 80428For Sale

 MLS ID #S1061715, Cam Boyd, Steamboat Sotheby's International Realty. Altitude Realtors
 - $2,750,0003 bd4 ba2.7k sqft26755 Little Hawk Lane, Clark, CO 80428For Sale
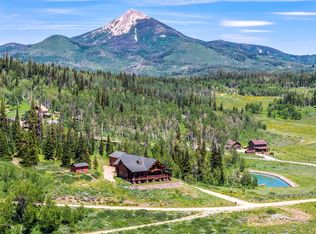 MLS ID #S1067925, Cheryl Foote, Compass. Altitude Realtors
 - $2,275,0006 bd4 ba4.5k sqft57140 Green Bird Place, Clark, CO 80428For Sale
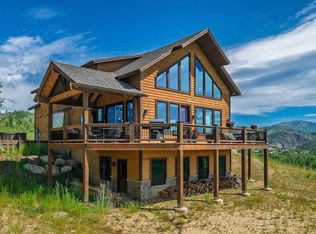 MLS ID #S1069841, Christi Herbert, RE/MAX Partners. Altitude Realtors
 - $2,495,0003 bd3 ba2.5k sqft60020 Antelope Way, Clark, CO 80428For Sale
 MLS ID #S1068850, Noah Brooks, Kentwood Real Estate Mountain Properties. Altitude Realtors
 - $3,250,0005 bd6 ba5.8k sqft27350 Kelsie Court, Clark, CO 80428For SaleMLS ID #S1071208, Allison Montgomery, The Steamboat Group. Altitude Realtors
- $1,395,0004 bd4 ba4.3k sqft57640 Cr-129, Clark, CO 80428For SaleMLS ID #S1071487, Ivy Baker, RE/MAX Partners. Altitude Realtors
- $1,850,0003 bd3 ba2.9k sqft64400 LOF Way, Clark, CO 80428For SaleMLS ID #S1071277, Cheryl Foote, Compass. Altitude Realtors
- $1,885,0004 bd4 ba4k sqft51193 Smith Creek Park Road, Steamboat Springs, CO 80487For SaleMLS ID #S1057290, Bridget M. Sherry, Seek Real Estate. Altitude Realtors
- $1,900,0004 bd3 ba3.5k sqft29465 Scrub Oak Path, Steamboat Springs, CO 80487For SaleMLS ID #S1071744, Barb E. Hendricks, Seek Real Estate. Altitude Realtors
- $2,200,0005 bd3 ba2.5k sqft29244 Elk View Drive, Steamboat Springs, CO 80487For SaleMLS ID #S1071116, Sunny Zivanovic, Steamboat Sotheby's International Realty. Altitude Realtors
- $2,795,0004 bd5 ba3.6k sqft44255 Diamondback Way, Steamboat Springs, CO 80487For SaleMLS ID #S1059814, Meghan Wilson, The Group Inc.. Altitude Realtors
- $2,500,0003 bd3 ba2.7k sqft43370 County Road 36, Steamboat Springs, CO 80487For SaleMLS ID #S1070238, Wayne Ranieri, RE/MAX Partners. Altitude Realtors
- $1,895,0003 bd3 ba2.6k sqft27400 Grouse Court, Steamboat Springs, CO 80487For SaleMLS ID #S1067625, Wayne Ranieri, RE/MAX Partners. Altitude Realtors
- $3,325,0006 bd6 ba5.9k sqft45547 Four Seasons Way, Steamboat Springs, CO 80487For SaleMLS ID #S1068288, Ben Blonder, Steamboat Sotheby's International Realty. Altitude Realtors
- $1,590,0005 bd5 ba2.6k sqft44095 County Road 46, Steamboat Springs, CO 80487For SaleMLS ID #S1069534, Kelli Cronin, The Group Inc.. Altitude Realtors
