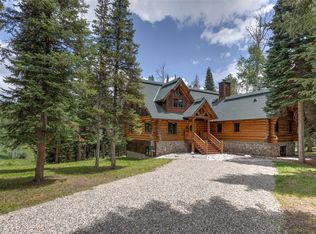
Perched atop 5 private acres, this exceptional mountain home offers panoramic views of Hahn's Peak, Big Agnes, and the Zirkel Wilderness Range. With 4,513 square feet, 6 bedrooms, and 4 bathrooms, the home features vaulted tongue-and-groove ceilings, a floor-to-ceiling stone fireplace, hardwood floors, quartz countertops, and walls of windows that bring the views indoors. Main level living is complete with primary suite and hot tub deck.
The upper level includes a loft, two bedrooms, and a full bath, while the recently completed walkout lower level features a kitchen and provides an option for a private lock-off apartment for guests, multigenerational living, or flexible use.
Enjoy the expansive wraparound deck, partially covered for three season outdoor living. Located at the end of a quiet cul-de-sac, the property borders HOA open space and a 640-acre parcel of State Land, providing exceptional privacy in an unmatched mountain setting.
Just 30 minutes from Steamboat Springs, you'll enjoy world-class skiing, dining, shopping, and easy access to Steamboat Lake, Pearl Lake, Routt National Forest, and the Mount Zirkel Wilderness. Experience the privacy, views, and outdoor lifestyle that make North Routt one of the Yampa Valley's most desirable places to call home.
For sale
$2,400,000
57140 Green Bird Place, Clark, CO 80428
6beds
4,513sqft
Single Family Residence
Built in 2023
5.05 Acres Lot
$2,284,700 Zestimate®
$532/sqft
$127/mo HOA
What's special
Floor-to-ceiling stone fireplaceHot tub deckPrimary suiteVaulted tongue-and-groove ceilingsQuartz countertopsHardwood floors
- 19 days |
- 539 |
- 22 |
Likely to sell faster than
Zillow last checked:
Listing updated:
Listed by:
Christi Herbert christi.steamboat@gmail.com,
RE/MAX Partners
Source: Altitude Realtors,MLS#: S1069841 Originating MLS: Steamboat Springs Board of Realtors
Originating MLS: Steamboat Springs Board of RealtorsFacts & features
Interior
Bedrooms & bathrooms
- Bedrooms: 6
- Bathrooms: 4
- Full bathrooms: 4
Primary bedroom
- Level: Main
Bedroom
- Level: Upper
Bedroom
- Level: Upper
Bedroom
- Level: Basement
Bedroom
- Level: Basement
Bedroom
- Level: Main
Dining room
- Level: Main
Other
- Level: Main
Other
- Level: Upper
Other
- Level: Basement
Game room
- Level: Basement
Great room
- Level: Basement
Kitchen
- Level: Main
Kitchen
- Level: Basement
Laundry
- Level: Main
Living room
- Level: Main
Loft
- Level: Upper
Mud room
- Level: Main
Other
- Level: Main
Utility room
- Level: Basement
Heating
- Baseboard, Hot Water, Propane, Radiant
Appliances
- Included: Dishwasher, Electric Range, Disposal, Gas Water Heater, Microwave Hood Fan, Microwave, Refrigerator, Self Cleaning Oven, Dryer, Washer
- Laundry: Main Level
Features
- Ceiling Fan(s), Entrance Foyer, Five Piece Bathroom, Fireplace, Tongue and Groove Ceiling(s), High Ceilings, High Speed Internet, In-Law Floorplan, Kitchen Island, Primary Suite, Open Floorplan, Quartz Counters, Smoke Free, Vaulted Ceiling(s), Walk-In Closet(s), Utility Room
- Flooring: Carpet, Tile, Wood
- Basement: Finished,Heated
- Number of fireplaces: 1
- Fireplace features: Wood Burning
Interior area
- Total interior livable area: 4,513 sqft
Video & virtual tour
Property
Parking
- Total spaces: 2
- Parking features: Attached, Exterior Access Door, Garage, Lighted, Oversized
- Attached garage spaces: 2
Features
- Levels: Three Or More,Multi/Split
- Has view: Yes
- View description: Meadow, Mountain(s), Pond
- Has water view: Yes
- Water view: Pond
Lot
- Size: 5.05 Acres
- Features: Cul-De-Sac, Greenbelt, Meadow, See Remarks
Details
- Parcel number: R8181301
- Zoning description: See Remarks
Construction
Type & style
- Home type: SingleFamily
- Architectural style: Contemporary,Mountain
- Property subtype: Single Family Residence
Materials
- Frame, Modular/Prefab, Stone, Wood Siding
- Roof: Asphalt
Condition
- Resale
- Year built: 2023
Utilities & green energy
- Sewer: Septic Tank
- Water: Private, Well
- Utilities for property: Electricity Available, Propane, Trash Collection, Septic Available
Community & HOA
Community
- Features: None
- Subdivision: Steamboat Lakes
HOA
- Has HOA: Yes
- HOA fee: $1,522 annually
Location
- Region: Clark
Financial & listing details
- Price per square foot: $532/sqft
- Tax assessed value: $942,860
- Annual tax amount: $4,175
- Date on market: 7/1/2026
- Exclusions: No
- Road surface type: Gravel
Estimated market value
$2,284,700
$2.17M - $2.40M
$7,538/mo
Price history
| Date | Event | Price |
|---|---|---|
| 7/1/2026 | Listed for sale | $2,400,000+1428.7%$532/sqft |
Source:  Altitude Realtors #S1069841 Report a problem Altitude Realtors #S1069841 Report a problem | ||
| 5/13/2021 | Sold | $157,000-1.8%$35/sqft |
Source: Altitude Realtors #SS1640799 Report a problem | ||
| 1/13/2021 | Listing removed | -- |
Source:  Realtors of Central Colorado Inc Report a problem Realtors of Central Colorado Inc Report a problem | ||
| 7/25/2019 | Listed for sale | $159,900$35/sqft |
Source: Steamboat Sotheby's International Realty #1640799 Report a problem | ||
Public tax history
| Year | Property taxes | Tax assessment |
|---|---|---|
| 2024 | $3,110 +27.6% | $63,180 +21.8% |
| 2023 | $2,437 +15.8% | $51,890 +55.7% |
| 2022 | $2,104 +0.9% | $33,320 -0.1% |
| 2021 | $2,086 -8.4% | $33,350 -8.4% |
| 2020 | $2,277 +1.5% | $36,400 |
| 2019 | $2,244 -4.3% | $36,400 -70.3% |
| 2017 | $2,345 +5% | $122,500 +212.9% |
| 2016 | $2,232 -3.1% | $39,150 |
| 2015 | $2,303 -6.7% | $39,150 -3.9% |
| 2014 | $2,469 | $40,720 |
Find assessor info on the county website
Monthly payment
Est. payment
Payment breakdown
Explore the cost of this home by adjusting the details. Changes won't be saved.Climate risks
Neighborhood: 80428
Getting around
0 / 100
Car-DependentNearby schools
GreatSchools rating
- 7/10Sleeping Giant SchoolGrades: PK-8Distance: 16.7 mi
- 7/10Steamboat Springs High SchoolGrades: 9-12Distance: 18.8 mi
Schools provided by the listing agent
- Elementary: North Routt Charter
- Middle: North Routt Charter
- High: Steamboat Springs
Source: Altitude Realtors. This data may not be complete. We recommend contacting the local school district to confirm school assignments for this home.
- $2,247,5004 bd4 ba4k sqft57115 Green Bird Pl, Clark, CO 80428Off Market
- $15,0001.67 Acres27075 Saint Louis Pl, Clark, CO 80428Off Market
- $23,0002.49 Acres27090 Saint Louis Pl, Clark, CO 80428Off Market
- $1,048,1003 bd3 ba2k sqft57220 Green Bird Pl, Clark, CO 80428Off Market
- $186,0005 Acres57175 Green Bird Pl, Clark, CO 80428Off Market
- $1,628,5002 bd2 ba2.5k sqft26555 Pueblo Dr, Clark, CO 80428Off Market
- $983,8002 bd2 ba1.2k sqft26613 Pueblo Dr, Clark, CO 80428Off Market
- $841,4002 bd1 ba1.6k sqft57290 Green Bird Pl, Clark, CO 80428Off Market
A local agent can set up tours, give advice and negotiate with sellers.
Similar homes
- $2,650,0005 bd3 ba4.1k sqft26715 Katy Court, Clark, CO 80428For Sale
 MLS ID #S1069859, Cindy MacGray, Steamboat Real Estate Professionals, LLC. Altitude Realtors
 - $1,995,0004 bd4 ba3.6k sqft26765 El Dorado Drive, Clark, CO 80428For Sale
 MLS ID #S1061715, Cam Boyd, Steamboat Sotheby's International Realty. Altitude Realtors
 - $2,895,0003 bd3 ba2.5k sqft60020 Antelope Way, Clark, CO 80428For Sale
 MLS ID #S1068850, Noah Brooks, Kentwood Real Estate Mountain Properties. Altitude Realtors
 - $1,485,0004 bd4 ba4.2k sqft57640 County Road 129, Clark, CO 80428For Sale
 MLS ID #S1067678, Andy Polski, RE/MAX Advantage Plus. Altitude Realtors
 - $2,900,0003 bd4 ba2.7k sqft26755 Little Hawk Lane, Clark, CO 80428For SaleMLS ID #S1067925, Cheryl Foote, Compass. Altitude Realtors
- $2,250,0003 bd3 ba2.6k sqft27400 Grouse Court, Steamboat Springs, CO 80487For SaleMLS ID #S1067625, Wayne Ranieri, RE/MAX Partners. Altitude Realtors
- $1,885,0004 bd4 ba4k sqft51193 Smith Creek Park Road, Steamboat Springs, CO 80487For SaleMLS ID #S1057290, Bridget M. Sherry, Seek Real Estate. Altitude Realtors
- $2,500,0005 bd2 ba2.5k sqft29244 Elk View Drive, Steamboat Springs, CO 80487For SaleMLS ID #S1067934, Sunny Zivanovic, Steamboat Sotheby's International Realty. Altitude Realtors
- $2,850,0004 bd4 ba3.5k sqft45233 Four Seasons Way, Steamboat Springs, CO 80487For SaleMLS ID #S1062435, John Madron, The Group Inc.. Altitude Realtors
- $2,895,0004 bd5 ba3.6k sqft44255 Diamondback Way, Steamboat Springs, CO 80487For SaleMLS ID #S1059814, Meghan Wilson, The Group Inc.. Altitude Realtors
- $2,545,0004 bd3 ba2.9k sqft1141 Thornburg Street, Steamboat Springs, CO 80487For SaleMLS ID #S1070074, Annamarie Shunny, Steamboat Sotheby's International Realty. Altitude Realtors
- $1,590,0005 bd5 ba2.6k sqft44095 County Road 46, Steamboat Springs, CO 80487For SaleMLS ID #S1069534, Kelli Cronin, The Group Inc.. Altitude Realtors
- $3,350,0006 bd6 ba5.9k sqft45547 Four Seasons Way, Steamboat Springs, CO 80487For SaleMLS ID #S1068288, Ben Blonder, Steamboat Sotheby's International Realty. Altitude Realtors
- $2,285,0005 bd3 ba2.9k sqft1100 Thornburg Street, Steamboat Springs, CO 80487For SaleMLS ID #S1068646, Chris Paoli, The Agency Steamboat Springs. Altitude Realtors
- $2,245,0004 bd4 ba2.6k sqft862 Douglas Street, Steamboat Springs, CO 80487For SaleMLS ID #S1068304, Adrienne Stroock, Steamboat Sotheby's International Realty. Altitude Realtors
- $1,995,0005 bd3 ba2.6k sqft1501 Sunset Way, Steamboat Springs, CO 80487For SaleMLS ID #S1068542, Kathleen T. Haas, Colorado Realty 4 Less, LLC. Altitude Realtors
- $1,950,0004 bd2 ba2.6k sqft450 Grand Street, Steamboat Springs, CO 80487For SaleMLS ID #S1068222, Ben Berend, Steamboat Sotheby's International Realty. Altitude Realtors
- $1,650,0006 bd2 ba2.4k sqft111 Missouri Avenue, Steamboat Springs, CO 80487For SaleMLS ID #S1069586, Cheryl Foote, Compass. Altitude Realtors
- $2,950,0004 bd4 ba2.9k sqft1888 Indian Trails, Steamboat Springs, CO 80487New ConstructionMLS ID #S1069689, Charis Petty, Steamboat Real Estate Professionals, LLC. Altitude Realtors
- $3,448,0004 bd4 ba3.2k sqft2050 Sunlight Drive, Steamboat Springs, CO 80487For SaleMLS ID #S1068791, Ben Berend, Steamboat Sotheby's International Realty. Altitude Realtors
