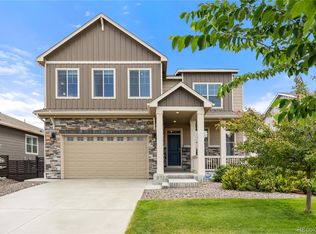
Welcome to the desirable Harmony Ridge community in Aurora! This home has been thoughtfully designed with plenty of space, storage, and flexible living areas. The perfect combination of comfort and functionality.
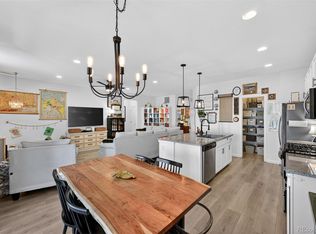
The main level features an open-concept layout connecting the dining area, family room, and kitchen—ideal for everyday living and entertaining. The kitchen offers a gas stove, large walk-in pantry, and island with plenty of seating for family and guests. A main-floor bedroom provides excellent flexibility for multi-generational living or home office, along with an adjacent and convenient full bathroom. You’ll also appreciate the abundance of closets and storage throughout the home. From the kitchen, step outside through the impressive 9-foot-tall sliding glass door for easy access to the backyard and patio. The 3-car tandem garage provides plenty of room for vehicles, storage, hobbies, or recreational equipment.
Upstairs, you’ll find a spacious loft, four additional bedrooms, two bathrooms, and a conveniently located laundry room. The large primary suite is a relaxing retreat, featuring a spacious walk-in closet, large shower, and private water closet.
Step outside to your professionally landscaped, fully fenced backyard, complete with a cement patio that’s ready for summer barbecues, gatherings, or simply relaxing outdoors. With its spacious floor plan, flexible bedroom options, generous storage, entertaining spaces, and beautifully finished backyard, this Harmony Ridge home is ready to welcome you home!
For sale
$594,900
26717 E Maple Avenue, Aurora, CO 80018
5beds
2,611sqft
Single Family Residence
Built in 2020
5,750 Square Feet Lot
$-- Zestimate®
$228/sqft
$121/mo HOA
What's special
- 30 days
- 195
- 5
Zillow last checked:
Listing updated:
Listed by:
Lourdes Garcia 720-339-4272 lgarcia@residentrealty.com,
Resident Realty Colorado
Source: REcolorado as distributed by MLS GRID,MLS#: 1866539
Facts & features
Interior
Bedrooms & bathrooms
- Bedrooms: 5
- Bathrooms: 3
- Full bathrooms: 2
- 3/4 bathrooms: 1
- Main level bathrooms: 1
- Main level bedrooms: 1
Bedroom
- Description: Perfect For Multi-Generational Living Or Home Office
- Level: Main
Bedroom
- Features: Primary Suite
- Level: Upper
Bedroom
- Description: Walk-In Closet
- Level: Upper
Bedroom
- Level: Upper
Bedroom
- Description: 4th Bedroom Offers A 220 Outlet And Walk -In Closet
- Level: Upper
Bathroom
- Level: Main
Bathroom
- Description: 5 Piece Primary With Water Closet And Large Walk-In Closet
- Features: En Suite Bathroom, Primary Suite
- Level: Upper
Bathroom
- Level: Upper
Dining room
- Level: Main
Family room
- Description: Direct Hdmi Cable For Xfinity And Ready To Mount Your Tv
- Level: Main
Kitchen
- Level: Main
Laundry
- Level: Upper
Loft
- Level: Upper
Loft
- Description: Ethernet Cable Ready To Connect Directly To The Internet Or A Router
- Level: Upper
Heating
- Forced Air
Cooling
- Central Air
Appliances
- Included: Dishwasher, Disposal, Dryer, Gas Water Heater, Microwave, Range, Range Hood, Refrigerator, Tankless Water Heater, Washer
Features
- Ceiling Fan(s), Entrance Foyer, Five Piece Bath, Granite Counters, High Ceilings, High Speed Internet, Kitchen Island, Open Floorplan, Pantry, Primary Suite, Radon Mitigation System, Smoke Free, Walk-In Closet(s)
- Flooring: Carpet, Laminate
- Basement: Crawl Space
Interior area
- Total structure area: 2,611
- Total interior livable area: 2,611 sqft
- Finished area above ground: 2,611
Video & virtual tour
Property
Parking
- Total spaces: 3
- Parking features: Concrete, Dry Walled
- Attached garage spaces: 3
Features
- Levels: Two
- Stories: 2
- Patio & porch: Front Porch
- Exterior features: Private Yard, Rain Gutters
- Fencing: Full
Lot
- Size: 5,750 Square Feet
- Features: Sprinklers In Front, Sprinklers In Rear
Details
- Parcel number: 035297195
- Special conditions: Standard
Construction
Type & style
- Home type: SingleFamily
- Architectural style: Traditional
- Property subtype: Single Family Residence
Materials
- Frame, Wood Siding
Condition
- Year built: 2020
Details
- Builder name: Dream Finder Homes
Utilities & green energy
- Sewer: Public Sewer
- Water: Public
- Utilities for property: Cable Available, Electricity Connected, Internet Access (Wired), Natural Gas Connected
Community & HOA
Community
- Security: Carbon Monoxide Detector(s), Radon Detector, Smoke Detector(s)
- Subdivision: Harmony Ridge
HOA
- Has HOA: Yes
- Amenities included: Clubhouse, Fitness Center, Park, Playground, Pool, Spa/Hot Tub
- Services included: Recycling, Trash
- HOA fee: $362 quarterly
- HOA name: Harmony Master
- HOA phone: 720-776-3200
Location
- Region: Aurora
Financial & listing details
- Price per square foot: $228/sqft
- Tax assessed value: $606,700
- Annual tax amount: $6,058
- Date on market: 9/25/2026
- Listing terms: Cash,Conventional,FHA,VA Loan
- Exclusions: Sellers Personal Property, All Staging Including Curtains
- Ownership: Individual
- Electric utility on property: Yes
- Road surface type: Paved
Estimated market value
Not available
Estimated sales range
Not available
$3,223/mo
Price history
| Date | Event | Price |
|---|---|---|
| 9/25/2026 | Listed for sale | $594,900+33.7%$228/sqft |
Source:  REcolorado as distributed by MLS GRID #1866539 Report a problem | ||
| 4/10/2020 | Sold | $445,000+0%$170/sqft |
Source:  IRES as distributed by MLS GRID #900675 Report a problem | ||
| 3/4/2020 | Pending sale | $444,990$170/sqft |
Source: Dfh Colorado Realty Llc #4908240 Report a problem | ||
| 1/29/2020 | Price change | $444,990+0.7%$170/sqft |
Source: Dream Finders Homes Report a problem | ||
| 1/17/2020 | Price change | $441,990+0.7%$169/sqft |
Source: Dream Finders Homes Report a problem | ||
| 12/21/2019 | Listed for sale | $438,990$168/sqft |
Source: DFH Colorado Realty LLC #900675 Report a problem | ||
Public tax history
| Year | Property taxes | Tax assessment |
|---|---|---|
| 2025 | $5,623 +2% | $37,919 +0.5% |
| 2024 | $5,514 +10.1% | $37,728 -9.8% |
| 2023 | $5,010 -10.5% | $41,815 +34.8% |
| 2022 | $5,597 | $31,011 -2.8% |
| 2021 | -- | $31,903 +73.1% |
| 2020 | $3,159 +837.6% | $18,427 |
| 2019 | $337 | -- |
| 2018 | $337 | $2,033 |
Find assessor info on the county website
Monthly payment
Est. payment
Payment breakdown
Explore the cost of this home by adjusting the details. Changes won't be saved.Climate risks
Neighborhood: Starfall Horizon
Nearby schools
Schools provided by the listing agent
- Elementary: Harmony Ridge P-8
- Middle: Vista Peak
- High: Vista Peak
- District: Adams-Arapahoe 28J
Source: REcolorado as distributed by MLS GRID. This data may not be complete. We recommend contacting the local school district to confirm school assignments for this home.

Similar homes
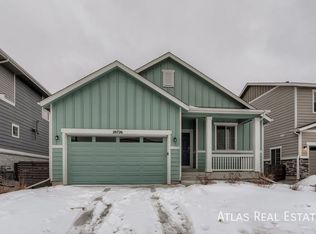
- $549,9004 bd3 ba2.2k sqft26808 E 1st Place, Aurora, CO 80018For Sale
 MLS ID #7642981, Heidi Somers, MJ Homes. REcolorado as distributed by MLS GRID
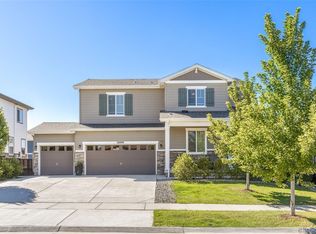
- $600,0003 bd3 ba3.4k sqft26074 E 1st Place, Aurora, CO 80018For Sale
 MLS ID #9770962, Jennifer Morrissette, 8z Real Estate. REcolorado as distributed by MLS GRID
- $599,0005 bd3 ba2.7k sqft26754 E Archer Avenue, Aurora, CO 80018For Sale
 MLS ID #7739167, Kevin Berry, Coldwell Banker Global Luxury Denver. REcolorado as distributed by MLS GRID
- $579,9004 bd3 ba3.5k sqft247 S Scottsburg Court, Aurora, CO 80018For Sale
 MLS ID #2794325, Aimee Fletcher, eXp Realty, LLC. REcolorado as distributed by MLS GRID
- $605,0003 bd3 ba3k sqft58 S Oak Hill Court, Aurora, CO 80018For SaleMLS ID #7334665, Kristen White, Keller Williams DTC. REcolorado as distributed by MLS GRID
- $585,0003 bd3 ba2.2k sqft277 S Scottsburg Court, Aurora, CO 80018For SaleMLS ID #7919019, George Owusu, Owusu Realty LLC. REcolorado as distributed by MLS GRID
- $500,0003 bd2 ba1.6k sqft26967 E Maple Avenue, Aurora, CO 80018For SaleMLS ID #5722199, Garvin Laverick, Coldwell Banker Global Luxury Denver. REcolorado as distributed by MLS GRID
- $599,9005 bd3 ba2.6k sqft27671 E Byers Ave, Aurora, CO 80018For Sale
 MLS ID #1068354, Dan Gerlock, Coldwell Banker Realty- Denver Central. IRES as distributed by MLS GRID
- $569,0004 bd3 ba1.9k sqft47 S Titus Street, Aurora, CO 80018For SaleMLS ID #9276854, Blessed Barrack, Equity Colorado Real Estate. REcolorado as distributed by MLS GRID
- $575,0003 bd3 ba2.8k sqft25774 E 1st Place, Aurora, CO 80018For SaleMLS ID #3704443, Alexandria McCutcheon, Keller Williams DTC. REcolorado as distributed by MLS GRID
- $575,0003 bd3 ba3.4k sqft192 N Patsburg Street, Aurora, CO 80018For SaleMLS ID #1956530, Samuel Swithers, NAV Real Estate. REcolorado as distributed by MLS GRID
- $599,0004 bd3 ba3.7k sqft97 N Jackson Gap Way, Aurora, CO 80018For SaleMLS ID #7223690, Anne Barrington, The Barrington Group Real Estate, Inc.. REcolorado as distributed by MLS GRID
- $509,9004 bd3 ba2.2k sqft27104 E Archer Avenue, Aurora, CO 80018For SaleMLS ID #5682100, James Crocker, Crocker Realty, LLC. REcolorado as distributed by MLS GRID
- $515,0005 bd3 ba3.7k sqft49 N Waterloo Street, Aurora, CO 80018For SaleMLS ID #2548611, Brennan Quackenbush, eXp Realty, LLC. REcolorado as distributed by MLS GRID
- $535,0004 bd3 ba1.9k sqft25662 E Bayaud Place, Aurora, CO 80018For SaleMLS ID #3852267, Brandy Elias, Orchard Brokerage LLC. REcolorado as distributed by MLS GRID
- $510,0003 bd3 ba2.4k sqft27089 E Cedar Avenue, Aurora, CO 80018For SaleMLS ID #5305475, Murray Shykind, Colorado Home Agents. REcolorado as distributed by MLS GRID
- $545,0003 bd3 ba3.6k sqft41 S Quantock Street, Aurora, CO 80018For SaleMLS ID #2861779, Ryan Mutschelknaus, Madison & Company Properties. REcolorado as distributed by MLS GRID
- $620,0005 bd4 ba3.4k sqft484 N Jamestown Way, Aurora, CO 80018For SaleMLS ID #6524326, Tobias Trujillo, Ed Prather Real Estate. REcolorado as distributed by MLS GRID
- $525,0005 bd4 ba2.7k sqft25505 E 1st Avenue, Aurora, CO 80018For SaleMLS ID #8492592, Charles Nicholson, Keller Williams DTC. REcolorado as distributed by MLS GRID
