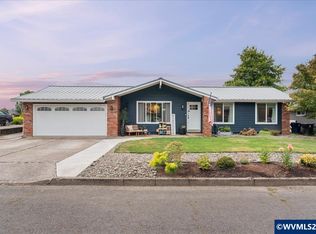
Accepted Offer with Contingencies. Beautifully maintained, one level, 3 bedroom/2 bath home offers the perfect blend of comfort and convenience in the heart of the Tukwila community. The open floor plan creates a bright and welcoming flow while the hardwood floors add warmth and character. Enjoy peaceful moments in your private backyard courtyard, complete with a soothing water feature. Spacious and spotless garage offers endless possibilities for a workshop, studio or hobby space. Steps from the golf course, clubhouse and community pool. This home offers effortless access to resort-style amenities and a relaxed lifestyle.
Accepting backups
Listed by: Homesmart Realty Group • DENISE BOWERS • Contact: Agent: 503-930-4562
$525,000
2672 Hazelnut Dr, Woodburn, OR 97071
3beds
1,711sqft
Single Family Residence
Built in 2002
5,556 Square Feet Lot
$520,200 Zestimate®
$307/sqft
$58/mo HOA
What's special
Soothing water featurePrivate backyard courtyardOne levelHardwood floorsOpen floor planBright and welcoming flowSpacious and spotless garage
- 32 days
- 405
- 20
Zillow last checked:
Listing updated:
Listed by:
DENISE BOWERS Agent:503-930-4562,
Homesmart Realty Group
Source: WVMLS,MLS#: 845566
Facts & features
Interior
Bedrooms & bathrooms
- Bedrooms: 3
- Bathrooms: 2
- Full bathrooms: 2
- Main level bathrooms: 2
Primary bedroom
- Level: Main
Bedroom 2
- Level: Main
Bedroom 3
- Level: Main
Dining room
- Features: Formal
- Level: Main
Kitchen
- Level: Main
Living room
- Level: Main
Heating
- Natural Gas, Forced Air
Appliances
- Included: Dishwasher, Disposal, Gas Range, Microwave, Electric Water Heater
- Laundry: Main Level
Features
- High Speed Internet
- Flooring: Carpet, Wood, Tile
- Has fireplace: Yes
- Fireplace features: Living Room, Gas
Interior area
- Total structure area: 1,711
- Total interior livable area: 1,711 sqft
Video & virtual tour
Property
Parking
- Total spaces: 2
- Parking features: Detached
- Garage spaces: 2
Features
- Levels: One
- Stories: 1
- Patio & porch: Patio
- Exterior features: Gray
- Fencing: Partial
- Has view: Yes
- View description: Territorial
Lot
- Size: 5,556 Square Feet
- Dimensions: 60' x 77'
- Features: Dimension Above, Landscaped
Details
- Additional structures: Shed(s)
- Parcel number: 108595
- Zoning: RS
Construction
Type & style
- Home type: SingleFamily
- Property subtype: Single Family Residence
Materials
- Cedar, Lap Siding
- Foundation: Continuous
- Roof: Composition
Condition
- New construction: No
- Year built: 2002
Utilities & green energy
- Electric: 1/Main
- Sewer: Public Sewer
- Water: Public
Community & HOA
Community
- Security: Security System Owned
- Subdivision: Tukwila Orchard Greens 01
HOA
- Has HOA: Yes
- HOA fee: $700 annually
Location
- Region: Woodburn
Financial & listing details
- Price per square foot: $307/sqft
- Tax assessed value: $484,830
- Annual tax amount: $5,872
- Price range: $525K - $525K
- Date on market: 9/11/2026
- Listing agreement: Exclusive Right To Sell
- Listing terms: VA Loan,Cash,FHA,Conventional
- Exclusions: Fridge, washer/dryer, patio furnishings, awning
Estimated market value
$520,200
$494,000 - $546,000
$2,595/mo
Price history
| Date | Event | Price |
|---|---|---|
| 10/9/2026 | Pending sale | $525,000$307/sqft |
Source:  RMLS (OR) #521776823 Report a problem RMLS (OR) #521776823 Report a problem | ||
| 9/11/2026 | Listed for sale | $525,000+41.9%$307/sqft |
Source:  WVMLS #845566 Report a problem WVMLS #845566 Report a problem | ||
| 7/6/2018 | Sold | $370,000$216/sqft |
Source: RMLS (OR) #18496047 Report a problem | ||
| 6/26/2018 | Pending sale | $370,000$216/sqft |
Source: Sadaka Realty LLC #18496047 Report a problem | ||
| 6/17/2018 | Listed for sale | $370,000+48%$216/sqft |
Source: Sadaka Realty LLC #18496047 Report a problem | ||
| 7/6/2010 | Sold | $250,000-5.7%$146/sqft |
Source: Public Record Report a problem | ||
| 5/5/2010 | Listed for sale | $265,000+25.4%$155/sqft |
Source: MCCULLY REALTY INC #627129 Report a problem | ||
| 6/28/2002 | Sold | $211,400+426.9%$124/sqft |
Source: Public Record Report a problem | ||
| 1/4/2002 | Sold | $40,125$23/sqft |
Source: Public Record Report a problem | ||
Public tax history
| Year | Property taxes | Tax assessment |
|---|---|---|
| 2025 | $5,872 +2.1% | $306,400 +3% |
| 2024 | $5,751 +0.6% | $297,480 +6.1% |
| 2023 | $5,715 +2.4% | $280,410 |
| 2022 | $5,580 +3% | $280,410 +3% |
| 2021 | $5,418 +3.1% | $272,250 +6.1% |
| 2020 | $5,256 +2.8% | $256,640 |
| 2019 | $5,111 +5.3% | -- |
| 2018 | $4,853 | -- |
| 2017 | $4,853 +6.2% | -- |
| 2016 | $4,572 | -- |
| 2015 | $4,572 +16.3% | -- |
| 2014 | $3,932 +13.3% | -- |
| 2013 | $3,471 | -- |
| 2012 | $3,471 -7.1% | -- |
| 2011 | $3,734 -3.5% | $205,920 -2.3% |
| 2010 | $3,871 -6.6% | $210,730 |
| 2009 | $4,143 +0.7% | $210,730 +3% |
| 2008 | $4,114 +3.3% | $204,600 |
| 2007 | $3,982 +2.2% | -- |
| 2006 | $3,898 +3.1% | -- |
| 2005 | $3,781 +5.6% | -- |
| 2004 | $3,580 +2.7% | -- |
| 2003 | $3,486 +387% | -- |
| 2002 | $716 +5.2% | -- |
| 2001 | $681 +1.1% | -- |
| 2000 | $673 | -- |
Find assessor info on the county website
Monthly payment
Est. payment
Payment breakdown
Explore the cost of this home by adjusting the details. Changes won't be saved.Climate risks
Neighborhood: 97071
Nearby schools
Schools provided by the listing agent
- Elementary: Lincoln
- Middle: French Prairie
- High: Woodburn
Source: WVMLS. This data may not be complete. We recommend contacting the local school district to confirm school assignments for this home.


Similar homes
- $349,9002 bd3 ba1.1k sqft1323 Garden Way, Woodburn, OR 97071For Sale

 MLS ID #845567, TIFFANY RIDER, Premiere Property Group, Llc Albany. WVMLS
 - $419,0002 bd2 ba1.1k sqft1424 Rainier Rd, Woodburn, OR 97071For Sale
 MLS ID #844313, KAREN YAKIS, Exp Realty, Llc. WVMLS
 - $515,0003 bd2 ba2.1k sqft4154 5th St, Hubbard, OR 97032For Sale
 MLS ID #843344, JESUS ARELLANO, Real Broker. WVMLS
 - $484,0003 bd2 ba1.5k sqft350 Cindy Ln NW, Mount Angel, OR 97362For Sale
 MLS ID #845378, ROSS MARTINSON, Paramount Real Estate Services. WVMLS
 - $509,9003 bd2 ba1.1k sqft11344 SW Churchill, Wilsonville, OR 97070For SaleMLS ID #844484, JASON NUNN, The Group Real Estate. WVMLS
- $525,0003 bd2 ba1.8k sqft1287 Kimberly Ct NE, Keizer, OR 97303For SaleMLS ID #844554, SAFFORD CARPENTER, Premiere Property Group, Llc - South Salem. WVMLS
- $489,9003 bd2 ba1.7k sqft4887 49th Ave NE, Salem, OR 97305For SaleMLS ID #844879, GLADYS BLUM, Blum Real Estate. WVMLS
- $515,0003 bd2 ba1.7k sqft5492 Kafir Dr NE, Keizer, OR 97303For SaleMLS ID #845231, FELICIA COBB, Realty One Group Willamette Valley. WVMLS
- $530,0004 bd3 ba2.2k sqft6695 McLeod Ln NE, Keizer, OR 97303For SaleMLS ID #845285, FELICIA COBB, Realty One Group Willamette Valley. WVMLS
- $565,0003 bd3 ba2k sqft379 Hazelbrook Dr N, Keizer, OR 97303For SaleMLS ID #845554, WADE KELLEY, Tradition Real Estate Partners. WVMLS
- $535,0004 bd3 ba1.9k sqft1292 Barnabas St NW, Salem, OR 97304For SaleMLS ID #843673, ALISHA WOLFE, Oregon Realty Nw. WVMLS
- $499,5003 bd3 ba2.1k sqft1295 Barnick Rd NE, Keizer, OR 97303For SaleMLS ID #843000, AMY MCLEOD P.C., Keller Williams Capital City. WVMLS
- $489,9003 bd3 ba2k sqft1229 Bent Grass Ct NE, Keizer, OR 97303For SaleMLS ID #843923, TERRI HAYS, Homesmart Realty Group. WVMLS
- $484,9003 bd2 ba1.8k sqft1634 Pelican Ct NW, Salem, OR 97304For SaleMLS ID #845733, LACEY STARK, Windermere Heritage. WVMLS
- $560,0003 bd2 ba1.9k sqft2231 Cobbler Ct NW, Salem, OR 97304For SaleMLS ID #844129, SABRINA MCCREERY, Re/Max Integrity - Salem. WVMLS
- $505,0004 bd3 ba2.5k sqft4468 Farm Field Ave NE, Salem, OR 97305For SaleMLS ID #844647, CHARLOTTE EUGENIO, Realty One Group Willamette Valley. WVMLS
- $675,0003 bd3 ba1.7k sqft1005 Foxglove Ln, Mount Angel, OR 97362For SaleMLS ID #842985, BOB RIGGI, Bob Riggi Real Estate. WVMLS
- $485,0003 bd3 ba2k sqft1703 Webb Lake Dr, Silverton, OR 97381For SaleMLS ID #841833, LIZ LARA, Bst Realty, Llc. WVMLS
- $629,9953 bd2 ba2k sqft1382 NE 16th Ave, Canby, OR 97013Active
 MLS ID #638371379, Grady Nelson, Premiere Property Group, LLC. RMLS (OR)
 - $469,9003 bd3 ba1.6k sqft1948 Brandon Ave NE, Keizer, OR 97303For SaleMLS ID #844398, LACEY STARK, Windermere Heritage. WVMLS
