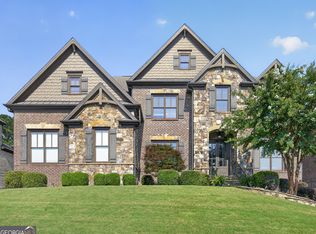
Welcome to 2674 Cork Street, an exceptional luxury home located behind the gates of the prestigious Chateau Elan community in Gwinnett County. Built just four years ago, this meticulously designed four-sided brick residence combines timeless elegance with modern comfort and thoughtful accessibility. The main level features a spacious primary suite with a custom walk-in closet and a luxurious, curbless-entry shower. Two additional bedrooms, each with their own full bath, are also conveniently located on the main level, along with a beautifully appointed powder room for guests. Designed for both everyday living and entertaining, the open-concept family room flows seamlessly into the gourmet kitchen, complete with a large center island, top-of-the-line appliances, and a generous walk-in pantry. Just beyond the kitchen, enjoy a private covered patio and courtyard-perfect for outdoor dining, relaxing, or entertaining friends and family. Upstairs, you'll find a fourth bedroom with a full bath, along with a large walk-in attic that provides exceptional storage space. Built with accessibility in mind, this home offers ADA-compliant features including wide doorways, strategically placed light switches, and a thoughtfully designed floor plan that promotes ease of mobility. Additional highlights include a three-car garage with rear alley access, allowing the home to maintain its charming streetscape while providing convenient parking and storage. As a resident of Chateau Elan, you'll enjoy access to world-class amenities including championship golf, a state-of-the-art fitness center, resort-style swimming, tennis and pickleball courts, exceptional restaurants, a full-service spa, and the renowned Chateau Elan Winery. This is luxury living at its finest in one of Northeast Georgia's most sought-after gated communities.
Active
$1,200,000
2674 Cork St, Braselton, GA 30517
4beds
3,749sqft
Single Family Residence
Built in 2022
9,583 Square Feet Lot
$1,153,300 Zestimate®
$320/sqft
$563/mo HOA
What's special
Spacious primary suiteLarge center islandOpen-concept family roomGenerous walk-in pantryBeautifully appointed powder roomTop-of-the-line appliancesGourmet kitchen
- 14 days
- 282
- 3
Zillow last checked:
Listing updated:
Listed by:
Terri Olson 7708830177,
Virtual Properties Realty.com,
Drew Leeuwenburg III 770-883-0177,
Virtual Properties Realty.com
Source: GAMLS,MLS#: 10815656
Facts & features
Interior
Bedrooms & bathrooms
- Bedrooms: 4
- Bathrooms: 5
- Full bathrooms: 4
- 1/2 bathrooms: 1
- Main level bathrooms: 3
- Main level bedrooms: 3
Rooms
- Room types: Foyer, Great Room, Laundry, Office, Other
Dining room
- Features: Dining Rm/Living Rm Combo, Seats 12+
Kitchen
- Features: Breakfast Bar, Kitchen Island, Walk-in Pantry
Heating
- Central, Natural Gas
Cooling
- Ceiling Fan(s), Central Air, Electric
Appliances
- Included: Dishwasher, Disposal, Microwave
- Laundry: In Hall
Features
- Bookcases, Double Vanity, High Ceilings, Master On Main Level, Split Bedroom Plan, Walk-In Closet(s)
- Flooring: Hardwood, Tile
- Windows: Double Pane Windows
- Basement: None
- Has fireplace: No
- Common walls with other units/homes: No Common Walls
Interior area
- Total structure area: 3,749
- Total interior livable area: 3,749 sqft
- Finished area above ground: 3,749
- Finished area below ground: 0
Property
Parking
- Total spaces: 3
- Parking features: Garage, Garage Door Opener, Kitchen Level, Side/Rear Entrance
- Has garage: Yes
Accessibility
- Accessibility features: Accessible Doors, Accessible Electrical and Environmental Controls, Accessible Entrance, Accessible Full Bath, Accessible Hallway(s), Accessible Kitchen, Shower Access Wheelchair
Features
- Levels: Two
- Stories: 2
- Patio & porch: Patio
- Fencing: Back Yard,Fenced
- Body of water: None
Lot
- Size: 9,583 Square Feet
- Features: Level
Details
- Parcel number: R3006A248
- Special conditions: Covenants/Restrictions,Estate Owned,No Disclosure
Construction
Type & style
- Home type: SingleFamily
- Architectural style: Brick 4 Side,European
- Property subtype: Single Family Residence
Materials
- Brick
- Foundation: Slab
- Roof: Composition
Condition
- Resale
- New construction: No
- Year built: 2022
Utilities & green energy
- Sewer: Public Sewer
- Water: Public
- Utilities for property: Cable Available, Electricity Available, High Speed Internet, Natural Gas Available, Phone Available, Sewer Available, Underground Utilities, Water Available
Community & HOA
Community
- Features: Clubhouse, Fitness Center, Gated, Golf, Playground, Pool, Sidewalks, Tennis Court(s)
- Security: Carbon Monoxide Detector(s), Gated Community, Smoke Detector(s)
- Subdivision: Chateau Elan
HOA
- Has HOA: Yes
- Services included: Maintenance Grounds, Reserve Fund, Security, Swimming, Tennis
- HOA fee: $6,755 annually
Location
- Region: Braselton
Financial & listing details
- Price per square foot: $320/sqft
- Tax assessed value: $1,069,400
- Annual tax amount: $13,517
- Date on market: 8/26/2026
- Cumulative days on market: 14 days
- Listing agreement: Exclusive Right To Sell
- Listing terms: Cash,Conventional,FHA
- Electric utility on property: Yes
Estimated market value
$1,153,300
$1.10M - $1.21M
$4,230/mo
Price history
| Date | Event | Price |
|---|---|---|
| 8/26/2026 | Listed for sale | $1,200,000+900%$320/sqft |
Source:  GAMLS #10815656 Report a problem GAMLS #10815656 Report a problem | ||
| 9/1/2022 | Sold | $120,000$32/sqft |
Source: Public Record Report a problem | ||
Public tax history
| Year | Property taxes | Tax assessment |
|---|---|---|
| 2025 | $13,517 +5.4% | $427,760 +6.7% |
| 2024 | $12,824 +102.1% | $400,760 +102.7% |
| 2023 | $6,346 | $197,680 +349.3% |
| 2022 | -- | $44,000 |
Find assessor info on the county website
Monthly payment
Est. payment
Payment breakdown
Explore the cost of this home by adjusting the details. Changes won't be saved.Climate risks
Neighborhood: 30517
Nearby schools
Schools provided by the listing agent
- Elementary: Duncan Creek
- Middle: Frank N Osborne
- High: Mill Creek
Source: GAMLS. This data may not be complete. We recommend contacting the local school district to confirm school assignments for this home.
Similar homes
- $--5 bd4 ba4k sqft1575 Tapestry Rdg, Lawrenceville, GA 30045Auction
 Auction.com 2
 - $1,399,8884 bd5 ba4k sqft5425 Chapel Bridge Rd, Braselton, GA 30517Active

 MLS ID #10766234, Suzanne M Davidson, Chateau Elan Realty LLC. GAMLS
 - $1,050,0005 bd5 ba4.5k sqft2013 Skybrooke Ln, Hoschton, GA 30548Active
 MLS ID #10816905, Stephanie C Willis, Compass. GAMLS
 - $1,199,0005 bd4 ba4k sqft2871 N Bogan Rd, Buford, GA 30519Active
 MLS ID #10805733, Bret Muetzelfeld, Peach State Realty. GAMLS
 - $675,0004 bd4 ba3.4k sqft2653 White Rock Dr, Buford, GA 30519Active Under ContractMLS ID #10811827, Kiley Hope, Funari Realty LLC. GAMLS
- $1,249,0005 bd6 ba4.3k sqft2863 N Bogan Rd, Buford, GA 30518New Construction
 MLS ID #7794615, Bret Muetzelfeld, Peach State Realty. FMLS GA
 - $1,249,0005 bd6 ba4.3k sqft2863 N Bogan Rd, Buford, GA 30519ActiveMLS ID #10803200, Bret Muetzelfeld, Peach State Realty. GAMLS
- $1,249,0005 bd4 ba4.3k sqft2859 N Bogan Rd, Buford, GA 30519ActiveMLS ID #10795875, Bret Muetzelfeld, Peach State Realty. GAMLS
- $618,5004 bd3 ba3.7k sqft2777 Chinquapin Ct, Buford, GA 30519ActiveMLS ID #10807542, Melanie Crozier, Coldwell Banker Realty. GAMLS
- $875,0005 bd4 ba4.4k sqft4695 Gablestone Xing, Hoschton, GA 30548ActiveMLS ID #10821415, Bonds Realty Group, Keller Williams Realty Atl. Partners. GAMLS
- $630,0004 bd4 ba3.4k sqft6201 Grand Reunion Dr, Hoschton, GA 30548ActiveMLS ID #10793459, Suzanne M Davidson, Chateau Elan Realty LLC. GAMLS
- $1,249,0005 bd4 ba4.3k sqft595 E Main St, Buford, GA 30518ActiveMLS ID #10792865, Bret Muetzelfeld, Peach State Realty. GAMLS
- $994,5005 bd4 ba3.7k sqft2867 N Bogan Rd, Buford, GA 30519ActiveMLS ID #10803210, Bret Muetzelfeld, Peach State Realty. GAMLS
- $799,9004 bd3 ba3k sqft3828 Amicus Dr, Buford, GA 30519For SaleMLS ID #7798057, SUNNY YOO, Heritage GA. Realty. FMLS GA
- $1,650,0005 bd5 ba4.2k sqft3205 Camp Branch Rd, Buford, GA 30519ActiveMLS ID #10789519, Gail Butler Marlar, Keller Williams Realty Atl. Partners. GAMLS
- $875,0005 bd4 ba3.8k sqft434 Level Creek Rd, Buford, GA 30518ActiveMLS ID #10826874, Victoria J Menefee, Pen Pointe Brokers. GAMLS
- $960,0004 bd4 ba3k sqft6793 Winding Canyon Rd, Flowery Branch, GA 30542ActiveMLS ID #10770987, Derece Williams, Foundation Partners Realty LLC. GAMLS
- $1,259,0005 bd6 ba3.9k sqft2450 Colliers Ln, Cumming, GA 30041ActiveMLS ID #10831454, Rong Sun, Maximum One Realtor Partners. GAMLS
- $875,0005 bd5 ba5.4k sqft3540 Falls Branch Ct, Buford, GA 30519ActiveMLS ID #10785287, James Han, Chapman Hall Realtors. GAMLS
