Skip main navigation
For sale
  • Price increase: $50K (8/5)
    $475,000

    2674 Morrison Rd NW, Rapid City, MI 49676

    3beds
    1,990sqft
    : 
    $3,193/mo
    Get pre-qualified
    Single Family Residence
    Built in 1984
    20 Acres Lot
    $448,600 Zestimate®
    $239/sqft
    $-- HOA

    What's special

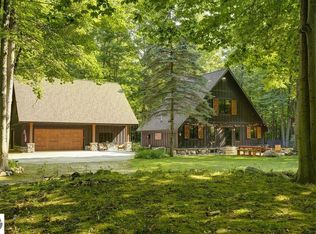
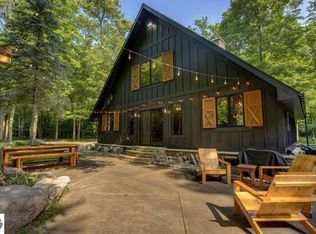
    Natural log details throughoutBoard and batten sidingBreathtaking woodland sceneMassive natural fieldstone fireplaceWide open kitchenUltra quiet bedroom
    This charming property is an absolute sanctuary tucked into the rolling hardwood forest just outside of Traverse City. It checks nearly every box for those seeking northern Michigan character, peace and quiet. The updated cabin home features board and batten siding and natural stone on the exterior and a spectacular natural stone fireplace inside with natural log details throughout. A wide open kitchen provides plenty of space for cooking and entertaining while visiting with those sitting beside the massive natural fieldstone fireplace. The lower level living room is perfect for late night conversations around the wood stove with log timbers overhead and an ultra quiet bedroom ready for the night's end. Step outside onto the expansive concrete patio and enjoy a breathtaking woodland scene with a broad open yard that's frequented by turkey, deer, and other local wildlife. For those with animals, there are two large fenced areas with adjacent individual kennels already in place. The newer barn was designed to match the cabin and built with detail in mind with two large front doors and a side facing overhead door providing easy access to all the toys and equipment any large property owner needs. The upstairs area was intended for future finished space and is just awaiting the next owners vision. Located in the center of the heavily wooded 20 acres, you won't find a more private getaway. The property is in an ideal central location with easy day tripping into Traverse City and Charlevoix or enjoying the waters of Torch, Elk and Grand Traverse Bay and trout fishing in the nearby Rapid River. The property is also being offered with an additional adjacent 10 acre parcel for those wanting to maximize their holding.
    2 days
    |
    1,687
    |
    222
    |

    Zillow last checked:

    Listing updated:

    Listed by:

    Chad Brown 877-820-1194,

    Homewaters, LLC 877-820-1194,

    Mandy Brown,

    Homewaters, LLC

    Source: NGLRMLS,MLS#: 1948882MLS Logo

      Facts & features

      Interior

      Bedrooms & bathrooms
      • Bedrooms: 3
      • Bathrooms: 1
      • 3/4 bathrooms: 1
      • Main level bathrooms: 1
      Rooms
      • Room types: Workshop
      Primary bedroom
      • Level: Upper
      • Dimensions: 19.67 x 12.08
      Bedroom 2
      • Level: Upper
      • Area: 88
      • Dimensions: 11 x 8
      Bedroom 3
      • Level: Lower
      • Area: 97.75
      • Dimensions: 11.5 x 8.5
      Primary bathroom
      • Features: None
      Kitchen
      • Length: 21.25
      Living room
      • Dimensions: 19.67 x 10
      Heating
      • Wall Furnace, Propane, Wood, Fireplace(s)
      Appliances
      • Included: Refrigerator, Oven/Range, Dishwasher, Microwave, Washer, Dryer, Electric Water Heater
      • Laundry: Main Level
      Features
      • Mud Room, Beamed Ceilings
      • Flooring: Carpet, Concrete
      • Basement: Full,Daylight,Exterior Entry,Finished Rooms,Interior Entry
      • Has fireplace: Yes
      • Fireplace features: Wood Burning, Stove
      Interior area
      • Total structure area: 1,990
      • Total interior livable area: 1,990 sqft
      • Finished area above ground: 1,254
      • Finished area below ground: 736

      Property

      Parking
      • Total spaces: 3
      • Parking features: Detached, Concrete Floors, Gravel
      • Garage spaces: 3
      Accessibility
      • Accessibility features: None
      Features
      • Levels: Two
      • Stories: 2
      • Patio & porch: Patio, Porch
      • Exterior features: Sprinkler System, Dog Pen
      • Fencing: Fenced
      • Has view: Yes
      • View description: Countryside View
      • Waterfront features: None
      Lot
      • Size: 20 Acres
      • Dimensions: 656 x 1316 x 658 x 1316
      • Features: Wooded-Hardwoods, Cleared, Wooded, Evergreens, Level, Rolling Slope, Landscaped, Metes and Bounds
      Details
      • Additional structures: None
      • Parcel number: 00402401200 + (01220)
      • Zoning description: Residential,Outbuildings Allowed

      Construction

      Type & style
      • Home type: SingleFamily
      • Architectural style: Chalet,Cottage,Lodge
      • Property subtype: Single Family Residence
      Materials
      • Log, Frame, Wood Siding
      • Roof: Asphalt
      Condition
      • New construction: No
      • Year built: 1984

      Utilities & green energy

      • Sewer: Private Sewer
      • Water: Private

      Community & HOA

      Community
      • Features: None
      • Subdivision: None
      HOA
      • Services included: None
      Location
      • Region: Rapid City

      Financial & listing details

      • Price per square foot: $239/sqft
      • Tax assessed value: $116,174
      • Annual tax amount: $5,166
      • Price range: $475K - $475K
      • Date on market: 8/5/2026
      • Cumulative days on market: 3 days
      • Listing agreement: Exclusive Right Sell
      • Listing terms: Conventional,Cash
      • Ownership type: Private Owner
      • Road surface type: Gravel

        Estimated market value

        $448,600

        $426,000 - $471,000

        $1,650/mo

        Price history

        DateEventPrice
        8/5/2026Price change$525,000+10.5%$264/sqft
        Source: NGLRMLS #1948885 Report a problem
        8/5/2026Listed for sale$475,000+120.9%$239/sqft
        Source: NGLRMLS #1948882 Report a problem
        3/20/2020Sold$215,000-10%$108/sqft
        Source: NGLRMLS #1873186 Report a problem
        10/31/2019Listing removed$239,000$120/sqft
        Source: PARADISE PROPERTIES USA #1859047 Report a problem
        6/5/2019Price change$239,000-7.7%$120/sqft
        Source: PARADISE PROPERTIES USA #1859047 Report a problem
        4/9/2019Listed for sale$259,000$130/sqft
        Source: PARADISE PROPERTIES USA #1859047 Report a problem
        2/27/2019Listing removed$259,000$130/sqft
        Source: PARADISE PROPERTIES USA #1854623 Report a problem
        10/31/2018Listed for sale$259,000+91.9%$130/sqft
        Source: PARADISE PROPERTIES USA #1854623 Report a problem
        3/22/2016Sold$135,000+0.8%$68/sqft
        Source: NGLRMLS #1804521 Report a problem
        2/2/2016Pending sale$133,900$67/sqft
        Source: Coldwell Banker Schmidt, Realtors #1804521 Report a problem
        12/17/2015Price change$133,900-8.2%$67/sqft
        Source: Coldwell Banker Schmidt, Realtors #1804521 Report a problem
        8/7/2015Listed for sale$145,900$73/sqft
        Source: Coldwell Banker Schmidt, Realtors #1804521 Report a problem

        Public tax history

        YearProperty taxesTax assessment
        2024$5,166 +6.8%$138,100 +16.6%
        2023$4,836 +8%$118,400 +13%
        2022$4,478 $104,800 +6.9%
        2021-- $98,000 +54.8%
        2020-- $63,300 +0.3%
        2019-- $63,100 +8.8%
        2018-- $58,000 +9.2%
        2016-- $53,100 -6.7%
        2015-- $56,900 +19.3%
        2014-- $47,700 +3%
        2013-- $46,300 -4.3%
        2012-- $48,400 -0.6%
        2011-- $48,700
        Find assessor info on the county website

        Monthly payment

        Est. payment

        Payment breakdown

        Explore the cost of this home by adjusting the details. Changes won't be saved.
        All calculations are estimates and provided by Zillow, Inc. for informational purposes only. Actual amounts may vary.
        HOA fees may include property taxes on listings classified as Co-Ops. Contact the listing agent and/or owner for fee details.
        Mortgage interest rates are dependent on a number of factors, including credit score, down payment, and repayment length. Interest rate data provided by Zillow Group Marketplace, Inc. as of 1/1/1970 from various mortgage lenders with which we have lead or other similar arrangements; the Estimated Payment is an average of those rates.
        See how much you could borrow to make a competitive offer.

        Climate risks

        Neighborhood: 49676

        Getting around

        0 / 100
        Car-Dependent
        12 / 100
        Somewhat Bikeable

        Nearby schools

        GreatSchools rating
        Schools provided by the listing agent
        • District: Kalkaska Public Schools

        Source: NGLRMLS. This data may not be complete. We recommend contacting the local school district to confirm school assignments for this home.

        A local agent can set up tours, give advice and negotiate with sellers.

        Browse local experts

        Similar homes