Welcome to your dream home at Lakeside, one of the gems in the Pot-Nets Communities! This stunning 3-bedroom, 2-bathroom home spans 1,640 sq ft and features an expansive kitchen with newer appliances, ample cabinetry, and vaulted ceilings adorned with skylights. The heart of the home is the spacious living area, perfect for entertaining friends and family. Retreat to the large primary bedroom, complete with an oversized closet and a beautifully renovated ensuite featuring floor-to-ceiling tiled shower, dual showerheads, and quartz counters. Enjoy outdoor living on the large side deck, ideal for grilling, or relax in the screened-in front porch. Plus, a 14x14 shed with power provides extra storage for your lawn equipment, all set against a backdrop of a large backyard that backs up to serene woods. Embrace the Lakeside lifestyle with access to a picturesque six-acre lake, a classic gazebo, and a swimming pool, all just a golf car ride away from private beaches and marinas in Pot-Nets Bayside. Don’t miss out on this incredible opportunity! Additional Items Included in Sale Lot rent reflects the 2026 monthly rate
Pending
Price cut: $4K (7/7)
$145,000
26746 Castaway Cir #2880, Millsboro, DE 19966
3beds
1,624sqft
Manufactured Home
Built in 2006
-- sqft lot
$139,200 Zestimate®
$89/sqft
$-- HOA
What's special
Large primary bedroomOversized closetAmple cabinetryScreened-in front porch
- 61 days |
- 105 |
- 2 |
Likely to sell faster than
Zillow last checked:
Listing updated:
Listed by:
Gordon Basht 302-373-6444,
Potnets Homes LLC 3029453820
Source: Bright MLS,MLS#: DESU2114140
Facts & features
Interior
Bedrooms & bathrooms
- Bedrooms: 3
- Bathrooms: 2
- Full bathrooms: 2
- Main level bathrooms: 2
- Main level bedrooms: 3
Basement
- Area: 0
Heating
- None, Propane
Cooling
- None, Electric
Appliances
- Included: Dishwasher, Disposal, Dryer, Microwave, Self Cleaning Oven, Refrigerator, Stainless Steel Appliance(s), Cooktop, Washer, Water Heater, Electric Water Heater
- Laundry: Main Level
Features
- Bathroom - Walk-In Shower, Breakfast Area, Built-in Features, Ceiling Fan(s), Combination Kitchen/Dining, Crown Molding
- Flooring: Laminate
- Windows: Window Treatments
- Has basement: No
- Has fireplace: No
Interior area
- Total structure area: 1,624
- Total interior livable area: 1,624 sqft
- Finished area above ground: 1,624
- Finished area below ground: 0
Property
Parking
- Total spaces: 6
- Parking features: Gravel, Driveway
- Uncovered spaces: 6
Accessibility
- Accessibility features: None
Features
- Levels: One
- Stories: 1
- Pool features: Community
- Fencing: Split Rail
Details
- Additional structures: Above Grade, Below Grade
- Parcel number: 23429.00254.0052971
- Lease amount: $1,083
- Zoning: TP
- Special conditions: Standard
Construction
Type & style
- Home type: MobileManufactured
- Architectural style: Coastal
- Property subtype: Manufactured Home
Materials
- Vinyl Siding
- Foundation: Pillar/Post/Pier
- Roof: Architectural Shingle
Condition
- Good
- New construction: No
- Year built: 2006
Utilities & green energy
- Electric: 100 Amp Service
- Sewer: Public Sewer
- Water: Public
Community & HOA
Community
- Features: Pool
- Subdivision: Potnets Lakeside
HOA
- Has HOA: No
Location
- Region: Millsboro
Financial & listing details
- Price per square foot: $89/sqft
- Date on market: 6/13/2026
- Listing agreement: Exclusive Agency
- Listing terms: Cash,Other
- Inclusions: Remaining Furnishings
- Ownership: Land Lease
- Road surface type: Black Top
- Body type: Double Wide
Estimated market value
$139,200
$132,000 - $146,000
Not available
Price history
| Date | Event | Price |
|---|---|---|
| 7/18/2026 | Pending sale | $145,000$89/sqft |
Source:  Bright MLS #DESU2114140 Report a problem Bright MLS #DESU2114140 Report a problem | ||
| 7/13/2026 | Contingent | $145,000$89/sqft |
Source: Bright MLS #DESU2114140 Report a problem | ||
| 7/7/2026 | Price change | $145,000-2.7%$89/sqft |
Source: Bright MLS #DESU2114140 Report a problem | ||
| 6/13/2026 | Listed for sale | $149,000-21.2%$92/sqft |
Source: Bright MLS #DESU2114140 Report a problem | ||
| 5/4/2026 | Listing removed | $189,000$116/sqft |
Source: Bright MLS #DESU2097928 Report a problem | ||
| 3/29/2026 | Contingent | $189,000$116/sqft |
Source: Bright MLS #DESU2097928 Report a problem | ||
| 3/14/2026 | Price change | $189,000-5.5%$116/sqft |
Source: Bright MLS #DESU2097928 Report a problem | ||
| 2/18/2026 | Pending sale | $200,000$123/sqft |
Source: Bright MLS #DESU2097928 Report a problem | ||
| 1/6/2026 | Price change | $200,000-12.7%$123/sqft |
Source: Bright MLS #DESU2097928 Report a problem | ||
| 12/11/2025 | Price change | $229,000-8%$141/sqft |
Source: Bright MLS #DESU2097928 Report a problem | ||
| 10/11/2025 | Listed for sale | $249,000$153/sqft |
Source: Bright MLS #DESU2097928 Report a problem | ||
Public tax history
Tax history is unavailable.
Monthly payment
Climate risks
Neighborhood: 19966
Nearby schools
GreatSchools rating
- 5/10Long Neck Elementary SchoolGrades: K-5Distance: 0.9 mi
- 4/10Millsboro Middle SchoolGrades: 6-8Distance: 6.5 mi
- 3/10Sussex Central High SchoolGrades: 9-12Distance: 8.1 mi
Schools provided by the listing agent
- District: Indian River
Source: Bright MLS. This data may not be complete. We recommend contacting the local school district to confirm school assignments for this home.
- $174,8003 bd2 ba1.6k sqft26746 Castaway Cir, Millsboro, DE 19966Off Market
- $174,1003 bd-- ba1.6k sqft26752 Castaway Cir, Millsboro, DE 19966Off Market
- $152,2003 bd-- ba1.4k sqft26760 Castaway Cir, Millsboro, DE 19966Off Market
- $177,7004 bd-- ba1.7k sqft26742 Castaway Cir, Millsboro, DE 19966Off Market
- $176,6004 bd-- ba1.7k sqft26738 Castaway Cir, Millsboro, DE 19966Off Market
- $174,0002 bd2 ba1.4k sqft26760 Castaway Cir LOT 2882, Millsboro, DE 19966Sold
- $238,5003 bd2 ba1.8k sqft33035 Castaway Cv, Millsboro, DE 19966Sold
- $181,3003 bd-- ba1.6k sqft26743 Castaway Cir, Millsboro, DE 19966Off Market
Similar homes
- $150,0003 bd2 ba1.3k sqftNone Available, Millsboro, DE 19966For Sale

 MLS ID #DESU2115928, Michael Byrne, Potnets Homes LLC. Bright MLS
 - $149,0003 bd2 ba1.4k sqftNone Available, Millsboro, DE 19966For Sale
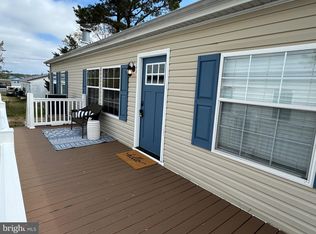 MLS ID #DESU2109200, STACI WALLS, NextHome Tomorrow Realty. Bright MLS
 - $149,0003 bd2 ba1.5k sqftNone Available, Millsboro, DE 19966For Sale
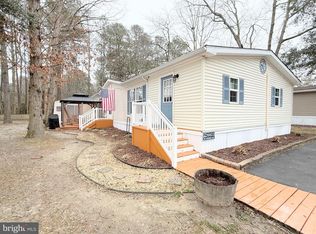 MLS ID #DESU2107036, Rachel Tarbutton, Potnets Homes LLC. Bright MLS
 - $148,9003 bd2 ba1.5k sqftNone Available, Millsboro, DE 19966For Sale
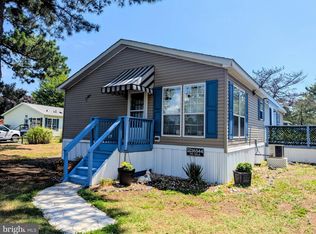 MLS ID #DESU2116744, Elizabeth Lindsey, Keller Williams Realty. Bright MLS
 - $155,0003 bd2 ba1.3k sqftNone Available, Millsboro, DE 19966For SaleMLS ID #DESU2111896, Rachel Tarbutton, Potnets Homes LLC. Bright MLS
- $145,0003 bd2 ba1.9k sqftNone Available, Millsboro, DE 19966For SaleMLS ID #DESU2109946, Dustin Oldfather, Compass. Bright MLS
- $139,9993 bd2 ba1.1k sqftNone Available, Millsboro, DE 19966For SaleMLS ID #DESU2106520, Molly Bayard Brittingham, Jack Lingo - Rehoboth. Bright MLS
- $112,9993 bd2 ba1.2k sqftNone Available, Millsboro, DE 19966For SaleMLS ID #DESU2117922, SHEILA SETZER, Berkshire Hathaway HomeServices PenFed Realty. Bright MLS
- $159,0003 bd2 ba1.3k sqftNone Available, Millsboro, DE 19966For SaleMLS ID #DESU2113864, Rachel Tarbutton, Potnets Homes LLC. Bright MLS
- $170,0003 bd3 ba1.6k sqftNone Available, Millsboro, DE 19966For SaleMLS ID #DESU2112486, Michael Byrne, Potnets Homes LLC. Bright MLS
- $158,0003 bd2 ba1.9k sqftNone Available, Millsboro, DE 19966For SaleMLS ID #DESU2101808, Jody Hawk, Elevated Real Estate Solutions. Bright MLS
- $139,9003 bd2 ba1.3k sqftNone Available, Millsboro, DE 19966For SaleMLS ID #DESU2116460, Michael Byrne, Potnets Homes LLC. Bright MLS
- $149,0004 bd2 ba1.4k sqftNone Available, Millsboro, DE 19966For SaleMLS ID #DESU2114762, Michael Byrne, Potnets Homes LLC. Bright MLS
- $169,8003 bd2 ba1.3k sqftNone Available, Millsboro, DE 19966For SaleMLS ID #DESU2112154, Cecilia Leone, Century 21 Emerald. Bright MLS
- $165,0003 bd2 ba1.2k sqftNone Available, Millsboro, DE 19966For SaleMLS ID #DESU2114908, Elizabeth Lindsey, Keller Williams Realty. Bright MLS
- $142,5003 bd2 ba1.9k sqftNone Available, Millsboro, DE 19966For SaleMLS ID #DESU2112222, Mike Andrews, Crown Homes Real Estate. Bright MLS
- $140,0003 bd2 ba949 sqftNone Available, Millsboro, DE 19966For SaleMLS ID #DESU2107716, Bill Rash, Northrop Realty. Bright MLS
- $164,9003 bd2 ba1.3k sqftNone Available, Millsboro, DE 19966For SaleMLS ID #DESU2107358, Gordon Basht, Potnets Homes LLC. Bright MLS
- $154,9002 bd2 ba1.1k sqftNone Available, Millsboro, DE 19966For SaleMLS ID #DESU2099334, Cecilia Leone, Century 21 Emerald. Bright MLS
- $169,0003 bd2 ba1.3k sqftNone Available, Millsboro, DE 19966For SaleMLS ID #DESU2107456, Gordon Basht, Potnets Homes LLC. Bright MLS
