NEW CONSTRUCTION IN KRESSTON
Gracepoint Homes presents this exceptional one-story, 2,832 sq ft home in the highly anticipated master-planned community of Kresston. NEW CONSTRUCTION A beautiful courtyard entry welcomes you into a thoughtfully designed layout featuring 3 bedrooms, each with a private en-suite bath, plus a powder room. The upgraded kitchen offers an oversized island and opens to a bright family and dining area ideal for everyday living and entertaining. The primary suite provides a relaxing retreat with a spa-inspired bath and spacious walk-in closets. Additional highlights include abundant storage, a rustic elevation, and a large covered outdoor living area. Set within a scenic community with planned amenities and convenient access to major destinations, this new construction home delivers both style and comfort in a prime location.
New construction
Price cut: $53.8K (6/24)
$689,990
26751 Alderbrook Ave, Montgomery, TX 77316
3beds
2,832sqft
:
Get pre-qualified$4,920/mo
Single Family Residence
Built in 2026
0.29 Acres Lot
$672,800 Zestimate®
$244/sqft
$108/mo HOA
What's special
Courtyard entryThoughtfully designed layoutSpacious walk-in closetsRustic elevationAbundant storagePowder roomSpa-inspired bath
- 249 days |
- 106 |
- 3 |
Zillow last checked:
Listing updated:
Listed by:
Heather Chavana 281-681-0400,
Gracepoint Homes
Source: HAR,MLS#: 28965892
Facts & features
Interior
Bedrooms & bathrooms
- Bedrooms: 3
- Bathrooms: 4
- Full bathrooms: 3
- 1/2 bathrooms: 1
Rooms
- Room types: Family Room, Utility Room, Wine Room
Primary bathroom
- Features: Half Bath, Primary Bath: Double Sinks, Primary Bath: Separate Shower, Primary Bath: Soaking Tub
Kitchen
- Features: Kitchen Island, Pantry, Soft Closing Cabinets, Soft Closing Drawers, Under Cabinet Lighting, Walk-in Pantry
Heating
- Natural Gas
Cooling
- Ceiling Fan(s), Electric
Appliances
- Included: Water Heater, Disposal, Refrigerator, Electric Oven, Microwave, Gas Cooktop, Dishwasher
- Laundry: Electric Dryer Hookup, Gas Dryer Hookup, Washer Hookup
Features
- High Ceilings, Prewired for Alarm System, Wired for Sound, All Bedrooms Down, En-Suite Bath, Primary Bed - 1st Floor, Walk-In Closet(s)
- Flooring: Carpet, Tile, Wood
- Windows: Insulated/Low-E windows
- Number of fireplaces: 1
- Fireplace features: Gas Log
Interior area
- Total structure area: 2,832
- Total interior livable area: 2,832 sqft
Property
Parking
- Total spaces: 3
- Parking features: Attached
- Attached garage spaces: 3
Features
- Stories: 1
- Patio & porch: Covered
- Exterior features: Sprinkler System
- Fencing: Back Yard
Lot
- Size: 0.29 Acres
- Features: Greenbelt, Subdivided, 0 Up To 1/4 Acre
Construction
Type & style
- Home type: SingleFamily
- Architectural style: Other
- Property subtype: Single Family Residence
Materials
- Batts Insulation, Blown-In Insulation, Cement Siding, Other, Stone, Wood Siding
- Foundation: Slab
- Roof: Composition
Condition
- New construction: Yes
- Year built: 2026
Details
- Builder name: Gracepoint Homes
Utilities & green energy
- Sewer: Public Sewer
- Water: Public
Green energy
- Green verification: Other Energy Report
- Energy efficient items: Thermostat, HVAC>15 SEER
Community & HOA
Community
- Security: Prewired for Alarm System
- Subdivision: Kresston
HOA
- Has HOA: Yes
- Amenities included: Picnic Area, Playground, Sport Court
- HOA fee: $1,300 annually
Location
- Region: Montgomery
Financial & listing details
- Price per square foot: $244/sqft
- Date on market: 11/20/2025
- Listing terms: Cash,Conventional,FHA,VA Loan
- Road surface type: Concrete
Estimated market value
$672,800
$639,000 - $706,000
$3,444/mo
Price history
| Date | Event | Price |
|---|---|---|
| 6/24/2026 | Price change | $689,990-7.2%$244/sqft |
Source:  HAR #28965892 Report a problem HAR #28965892 Report a problem | ||
| 2/18/2026 | Price change | $743,777+4%$263/sqft |
Source: HAR #28965892 Report a problem | ||
| 1/16/2026 | Price change | $715,287-0.2%$253/sqft |
Source: HAR #28965892 Report a problem | ||
| 1/10/2026 | Price change | $717,062+1.1%$253/sqft |
Source: HAR #28965892 Report a problem | ||
| 11/20/2025 | Listed for sale | $709,562$251/sqft |
Source: HAR #28965892 Report a problem | ||
Public tax history
Tax history is unavailable.
Monthly payment
Est. payment
Payment breakdown
Explore the cost of this home by adjusting the details. Changes won't be saved.Climate risks
Neighborhood: 77316
Nearby schools
GreatSchools rating
- 7/10Willie E Williams Elementary SchoolGrades: PK-4Distance: 5.8 mi
- NAAEPGrades: 4-12Distance: 6.4 mi
- 5/10Magnolia West High SchoolGrades: 9-12Distance: 5 mi
Schools provided by the listing agent
- Elementary: Audubon Elementary
- Middle: Magnolia Parkway Junior High
- High: Magnolia West High School
Source: HAR. This data may not be complete. We recommend contacting the local school district to confirm school assignments for this home.
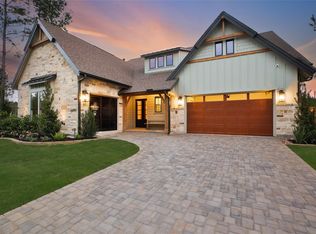
- $714,9903 bd4 ba2.9k sqft26747 Alderbrook Ave, Montgomery, TX 77316New Construction
- $439,5004 bd3 ba2.5k sqft26324 W Outrider Banks Cir, Montgomery, TX 77316Off Market

- $416,000-- sqft26504 Skylight Brook Ct, Montgomery, TX 77316Off Market
- $394,1003 bd4 ba2.3k sqft26508 Skylight Brook Ct, Montgomery, TX 77316Off Market

- $467,0004 bd4 ba2.7k sqft26027 S Outrider Banks, Montgomery, TX 77316New Construction
- $374,0264 bd4 ba2.4k sqft26513 Skylight Brook Ct, Montgomery, TX 77316Pending
- $460,4404 bd4 ba2.7k sqft26312 W Outrider Banks, Montgomery, TX 77316New Construction
- $416,9004 bd3 ba2.3k sqft26026 S Outrider Banks Cir, Montgomery, TX 77316Off Market
A local agent can set up tours, give advice and negotiate with sellers.
A local lender can help you make sure your offer is ready when you are.
Similar homes
- $460,4404 bd4 ba2.7k sqft26312 W Outrider Banks, Montgomery, TX 77316New Construction
 MLS ID #50271899, Jared Turner, Chesmar Homes. HAR
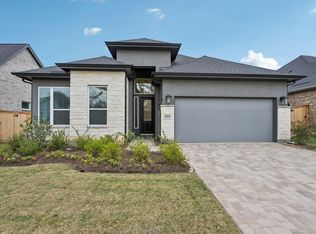
 - $477,0904 bd3 ba2.5k sqft26022 S Outrider Banks, Montgomery, TX 77316New Construction
 MLS ID #85543088, Jared Turner, Chesmar Homes. HAR
 - $787,9934 bd5 ba3.5k sqft26743 Alderbrook Ave, Montgomery, TX 77316New Construction
 MLS ID #44991510, Evelyn Falcon, Dolce Vita Realty. HAR
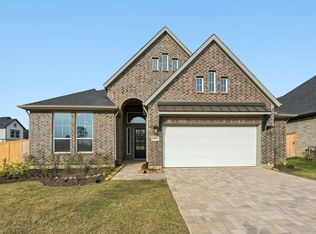
 - $475,0003 bd3 ba2k sqft26030 S Outrider Banks, Montgomery, TX 77316New Construction
 MLS ID #2955109, Jared Turner, Chesmar Homes. HAR
 - $624,9905 bd5 ba4.2k sqft1716 Howler Way, Todd Mission, TX 77316New ConstructionHAR
- $635,0004 bd4 ba3.2k sqft132 Stephens Ridge Ln, Montgomery, TX 77316For SaleMLS ID #14105628, Caleb Mangum, Turner Mangum,LLC. HAR
- $709,9903 bd3 ba3k sqft24933 Hopeview Way, Montgomery, TX 77316New ConstructionMLS ID #13435894, Heather Chavana, Gracepoint Homes. HAR
- $469,0004 bd4 ba2.5k sqft26515 Pioneer Pointe Ct, Montgomery, TX 77316New ConstructionHAR
- $593,9604 bd5 ba3.6k sqft41948 Shoal St, Montgomery, TX 77316New ConstructionMLS ID #70571713, Tammy Fruge, Westin Homes. HAR
- $799,9904 bd5 ba3.5k sqft41818 Wendele Way, Todd Mission, TX 77316New ConstructionMLS ID #54858413, Jared Turner, J. Patrick Homes. HAR
- $589,4904 bd4 ba2.6k sqft511 Koda Bear Ct, Montgomery, TX 77316New ConstructionHAR
- $799,9904 bd5 ba3.8k sqft41843 Wendele Way, Todd Mission, TX 77316New ConstructionMLS ID #77796246, Jared Turner, J. Patrick Homes. HAR
- $589,9904 bd5 ba3.5k sqft1609 Leona Ln, Montgomery, TX 77316New ConstructionHAR
- $518,3904 bd4 ba2.6k sqft802 Vizsla Ct, Montgomery, TX 77316New ConstructionHAR
- $554,9594 bd4 ba3.4k sqft1919 Keen Dr, Montgomery, TX 77316New ConstructionMLS ID #97318223, Tammy Fruge, Westin Homes. HAR
- $795,0003 bd4 ba2.9k sqft1531 Silver Creek Ln, Montgomery, TX 77316New ConstructionMLS ID #82976885, David Polatsek, DH Homes. HAR
- $527,5904 bd4 ba2.9k sqft414 Lone Ranger Dr, Montgomery, TX 77316New ConstructionHAR
- $514,5404 bd4 ba2.6k sqft413 Lone Ranger Dr, Montgomery, TX 77316New ConstructionHAR
- $522,2904 bd4 ba2.9k sqft618 Gunner Dr, Montgomery, TX 77316New ConstructionMLS ID #16499927, Jared Turner, Chesmar Homes. HAR
- $859,9904 bd4 ba4k sqft41827 Wendele Way, Montgomery, TX 77316New ConstructionMLS ID #79769183, Jared Turner, J. Patrick Homes. HAR
