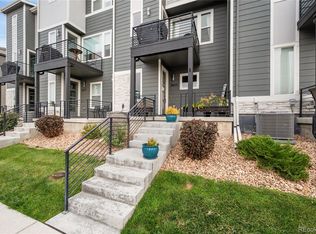
**MOUNTAIN & DOWNTOWN VIEWS FROM LARGE ROOFTOP LOFT & PATIO** Built in 2024, this multi-level 3bd/4ba townhome reflects a modern approach to urban living, balancing efficient use of space with a layout designed around flexibility, connectivity, and everyday functionality. Entry begins through a private front porch, creating a practical transition into the home while maintaining separation between arrival spaces and the primary living areas above. Moving to the main level, the interior opens into a connected sequence of living, dining, and kitchen spaces where natural light flows throughout the day and gives a sense of openness across the gathering areas. The kitchen serves as a focal point within the layout, appointed with contemporary cabinetry, quartz surfaces, upgraded appliances, and additional storage that supports both everyday routines and social gatherings. A front deck extending before the main level entry creates an additional outdoor retreat. Upstairs, the private living quarters continue the home’s emphasis on thoughtful design, with bedroom suites positioned to provide comfort, separation, and flexibility for a range of lifestyle needs. Enjoy your **PRIVATE PRIMARY PATIO** offering space to enjoy morning light or unwind in the evening. Walk-in closets, well-appointed bathrooms, and upper-level laundry contribute to the residence’s practical flow and day-to-day convenience. Head up to loft for added entertainment space + rooftop patio with stunning Mountainous views while sitting by the firepit with friends and family. The surrounding neighborhood provides convenient access to parks, trails, fitness facilities, coffee shops, and nearby retail destinations, while the Westminster Light Rail station and US-36 corridor create efficient connections to both downtown Denver, Boulder & DIA.
For sale
Price cut: $20K (6/11)
$620,000
2676 W 68th Drive, Denver, CO 80221
3beds
1,990sqft
Townhouse
Built in 2024
2,178 Square Feet Lot
$614,600 Zestimate®
$312/sqft
$100/mo HOA
What's special
Contemporary cabinetryUpper-level laundryPrivate front porchWell-appointed bathroomsUpgraded appliancesWalk-in closetsAdditional storage
- 37 days |
- 127 |
- 6 |
Zillow last checked:
Listing updated:
Listed by:
Shannon Hoggatt 785-577-4169 shoggatt@pmgdevelop.com,
PMG Realty
Source: REcolorado as distributed by MLS GRID,MLS#: 5427458
Loading...
Facts & features
Interior
Bedrooms & bathrooms
- Bedrooms: 3
- Bathrooms: 4
- Full bathrooms: 1
- 3/4 bathrooms: 1
- 1/2 bathrooms: 2
- Main level bathrooms: 1
Bedroom
- Description: Large Primary With Private Deck
- Features: Primary Suite
- Level: Upper
Bedroom
- Description: Spacious
- Level: Upper
Bedroom
- Description: Spacious
- Level: Upper
Bathroom
- Description: Main Floor Half Bath For Ease
- Level: Main
Bathroom
- Description: Large Walk-In Closet & Bathroom With Separate Water Closet
- Features: En Suite Bathroom
- Level: Upper
Bathroom
- Description: Ample Space For Guests
- Level: Upper
Bathroom
- Description: Extra Large Half Bath For Storage Or Potential Shower Addition
- Level: Upper
Dining room
- Description: Open Concept
- Level: Main
Kitchen
- Description: Large Island With Ss Appliances
- Level: Main
Living room
- Description: Fireplace With Ample Natural Light
- Level: Main
Loft
- Description: Wet Bar With Large Sliding Doors Entering The Rooftop Patio. Extra Office Space Or Added Entertainment Area
- Level: Upper
Heating
- Forced Air
Cooling
- Central Air
Appliances
- Included: Bar Fridge, Dishwasher, Disposal, Dryer, Oven, Range Hood, Refrigerator, Self Cleaning Oven, Washer
Features
- Ceiling Fan(s), Eat-in Kitchen, Kitchen Island, Open Floorplan, Pantry, Primary Suite, Quartz Counters, Smoke Free, Walk-In Closet(s), Wet Bar
- Flooring: Carpet, Laminate, Tile
- Windows: Window Coverings
- Has basement: No
- Common walls with other units/homes: 2+ Common Walls
Interior area
- Total structure area: 1,990
- Total interior livable area: 1,990 sqft
- Finished area above ground: 1,990
Video & virtual tour
Property
Parking
- Total spaces: 2
- Parking features: Concrete, Insulated Garage
- Attached garage spaces: 2
Features
- Levels: Three Or More
- Patio & porch: Covered, Deck, Front Porch, Patio, Rooftop
- Exterior features: Balcony, Lighting, Rain Gutters
- Has view: Yes
- View description: City, Mountain(s)
Lot
- Size: 2,178 Square Feet
- Features: Cul-De-Sac, Landscaped, Master Planned
Details
- Parcel number: R0220226
- Special conditions: Standard
Construction
Type & style
- Home type: Townhouse
- Architectural style: Contemporary
- Property subtype: Townhouse
- Attached to another structure: Yes
Materials
- Frame, Stone, Wood Siding
- Roof: Composition
Condition
- Updated/Remodeled
- Year built: 2024
Details
- Builder name: Brookfield Properties
Utilities & green energy
- Electric: 110V, 220 Volts
- Sewer: Public Sewer
- Utilities for property: Cable Available, Electricity Connected, Internet Access (Wired), Natural Gas Available, Phone Available
Community & HOA
Community
- Security: Smoke Detector(s), Video Doorbell
- Subdivision: Midtown At Clear Creek
HOA
- Has HOA: Yes
- Amenities included: Parking, Playground, Trail(s)
- Services included: Maintenance Grounds, Maintenance Structure, Snow Removal, Trash
- HOA fee: $100 monthly
- HOA name: Midtown at Clear Creek Metropolitan District
- HOA phone: 303-420-4433
Location
- Region: Denver
Financial & listing details
- Price per square foot: $312/sqft
- Tax assessed value: $566,000
- Annual tax amount: $5,908
- Date on market: 6/4/2026
- Listing terms: Cash,Conventional,FHA,Other,VA Loan
- Exclusions: Any And All Seller Personal Property
- Ownership: Individual
- Electric utility on property: Yes
- Road surface type: Paved
Estimated market value
$614,600
$584,000 - $645,000
$3,322/mo
Price history
| Date | Event | Price |
|---|---|---|
| 6/11/2026 | Price change | $620,000-3.1%$312/sqft |
Source:  REcolorado as distributed by MLS GRID #5427458 Report a problem REcolorado as distributed by MLS GRID #5427458 Report a problem | ||
| 6/4/2026 | Listed for sale | $640,000+7.2%$322/sqft |
Source: REcolorado as distributed by MLS GRID #5427458 Report a problem | ||
| 5/5/2024 | Listing removed | $596,827$300/sqft |
Source:  Brookfield Residential Report a problem Brookfield Residential Report a problem | ||
| 4/18/2024 | Price change | $596,827+2.2%$300/sqft |
Source: Brookfield Residential Report a problem | ||
| 4/13/2024 | Price change | $583,827+3%$293/sqft |
Source: Brookfield Residential Report a problem | ||
| 4/8/2024 | Price change | $567,082+0.6%$285/sqft |
Source: Brookfield Residential Report a problem | ||
| 3/29/2024 | Listed for sale | $563,582$283/sqft |
Source: Brookfield Residential Report a problem | ||
Public tax history
| Year | Property taxes | Tax assessment |
|---|---|---|
| 2025 | $1,539 +4.7% | $35,380 +260.7% |
| 2024 | $1,470 | $9,810 |
Find assessor info on the county website
Monthly payment
Est. payment$--/mo
Payment breakdown
Explore the cost of this home by adjusting the details. Changes won't be saved.All calculations are estimates and provided by Zillow, Inc. for informational purposes only. Actual amounts may vary.
HOA fees may include property taxes on listings classified as Co-Ops. Contact the listing agent and/or owner for fee details.
Mortgage interest rates are dependent on a number of factors, including credit score, down payment, and repayment length. Interest rate data provided by Zillow Group Marketplace, Inc. as of 1/1/1970 from various mortgage lenders with which we have lead or other similar arrangements; the Estimated Payment is an average of those rates.
See how much you could borrow to make a competitive offer.
Climate risks
Neighborhood: 80221
Nearby schools
GreatSchools rating
- 4/10Orchard Park AcademyGrades: PK-8Distance: 0.6 mi
- 2/10Westminster High SchoolGrades: 9-12Distance: 1.2 mi
Schools provided by the listing agent
- Elementary: Orchard Park Academy
- Middle: Orchard Park Academy
- High: Westminster
- District: Westminster Public Schools
Source: REcolorado as distributed by MLS GRID. This data may not be complete. We recommend contacting the local school district to confirm school assignments for this home.
- $690,0004 bd4 ba2.3k sqft2682 W 68th Dr, Denver, CO 80221Pending

- $612,5003 bd4 ba1.9k sqft2675 W 68th Ave, Denver, CO 80221Sold

- $676,3003 bd3 ba3k sqft6818 Canosa St, Denver, CO 80221Off Market

- $734,3005 bd4 ba2.9k sqft6830 Canosa St, Denver, CO 80221Off Market
- $657,9004 bd2 ba2k sqft6808 Canosa St, Denver, CO 80221Off Market
- $687,5004 bd3 ba2k sqft6840 Canosa St, Westminster, CO 80221Off Market
- $739,9004 bd4 ba2.7k sqft6840 Canosa St, Denver, CO 80221Off Market
- $694,6093 bd4 ba2.2k sqft6864 Bryant Ct, Denver, CO 80221Sold
A local agent can set up tours, give advice and negotiate with sellers.
Similar homes
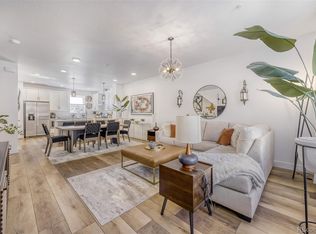
- $510,0003 bd3 ba1.6k sqft2659 W 69th Drive, Denver, CO 80221For Sale

 MLS ID #3020180, Chad Rocke, eXp Realty, LLC. REcolorado as distributed by MLS GRID
 - $480,0003 bd3 ba1.5k sqft2855 W 69th Avenue, Denver, CO 80221For Sale
 MLS ID #7495036, Allison Gooding, Brokers Guild Homes. REcolorado as distributed by MLS GRID
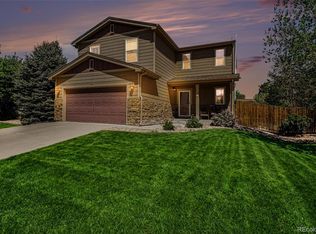
 - $544,9003 bd4 ba1.7k sqft2698 W 68th Avenue, Denver, CO 80221For Sale
 MLS ID #7994483, Eugene R Lucero, Keller Williams Realty Urban Elite. REcolorado as distributed by MLS GRID
 - $585,0003 bd3 ba1.6k sqft1949 W 52nd Place, Denver, CO 80221For Sale
 MLS ID #9579825, Morgan Russo, JPAR - Platinum. REcolorado as distributed by MLS GRID
 - $535,9003 bd2 ba1.4k sqft2881 W 65th Avenue, Denver, CO 80221For SaleMLS ID #6704888, Kristen Corporon, Brix Real Estate LLC. REcolorado as distributed by MLS GRID
- $620,0003 bd4 ba1.9k sqft12213 W 57th Lane, Arvada, CO 80002For SaleMLS ID #8414284, Stefanie Broom, Compass - Denver. REcolorado as distributed by MLS GRID
- $622,9903 bd4 ba1.8k sqft9195 Pierce Street #4, Westminster, CO 80021New ConstructionREcolorado as distributed by MLS GRID
- $654,9002 bd4 ba1.5k sqft2737 W 24th Avenue #4, Denver, CO 80211For SaleMLS ID #9979906, Brandie Sciacca, Berkshire Hathaway HomeServices Colorado Real Estate, LLC. REcolorado as distributed by MLS GRID
- $635,0003 bd4 ba2.6k sqft6033 Galena Street, Denver, CO 80238For SaleMLS ID #4737214, Marcy Moore, Keller Williams Preferred Realty. REcolorado as distributed by MLS GRID
- $800,0003 bd3 ba1.9k sqft5049 Vrain Street, Denver, CO 80212For SaleMLS ID #2263432, Sean Fay, Compass - Denver. REcolorado as distributed by MLS GRID
- $589,0004 bd4 ba2k sqftThe Hub at Virginia Village, Denver, CO 80222For SaleMLS ID #9843145, Jessica Thomas, Compass - Denver. REcolorado as distributed by MLS GRID
- $650,0003 bd3 ba1.9k sqft5058 E Cherry Creek South Drive, Denver, CO 80246For SaleMLS ID #3496628, Kristen Hansen, Resident Realty Colorado. REcolorado as distributed by MLS GRID
- $566,0003 bd3 ba1.8k sqft4205 E Iliff Avenue #1, Denver, CO 80222For SaleMLS ID #4753272, Robert Tait, Engel & Volkers Denver. REcolorado as distributed by MLS GRID
- $612,0005 bd4 ba2.7k sqft9778 Ogden Court, Thornton, CO 80229For SaleMLS ID #5933811, Leticia Herrera, HomeSmart Realty. REcolorado as distributed by MLS GRID
- $635,0004 bd4 ba2.8k sqft7287 W Adriatic Circle, Lakewood, CO 80227For SaleMLS ID #8370267, Lisa Hollenbeck, Redfin Corporation. REcolorado as distributed by MLS GRID
- $565,0003 bd4 ba2.6k sqft3751 W 136th Avenue #C4, Broomfield, CO 80023For SaleMLS ID #4220425, Brandy Tacoronte, Navigate Realty. REcolorado as distributed by MLS GRID
- $549,5003 bd4 ba2.7k sqftLake Isle Townhomes, Broomfield, CO 80023For SaleMLS ID #5201281, Jennifer Arbuckle, RE/MAX Northwest Inc. REcolorado as distributed by MLS GRID
- $619,9003 bd3 ba1.7k sqft9000 E Caley Way, Centennial, CO 80111For SaleMLS ID #9208568, Yafei Yang, Brokers Guild Real Estate. REcolorado as distributed by MLS GRID
- $549,0003 bd3 ba1.7k sqft15296 W 66th Drive #G, Arvada, CO 80007For SaleMLS ID #9477739, Allison Cassieri, North Metro Realty LLC. REcolorado as distributed by MLS GRID
- $649,9502 bd3 ba1.9k sqft11201 W 53rd Drive, Arvada, CO 80002For SaleMLS ID #6038438, Rey Armendariz, Redfin Corporation. REcolorado as distributed by MLS GRID
- Colorado
- Adams County
- Denver
- 80221
- 2676 W 68th Drive
Nearby cities
Nearby neighborhoods
Nearby zip codes
Other Denver Topics
