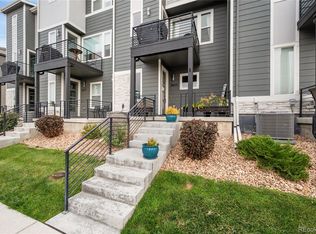
Welcome to newer-construction Midtown living at 2682 W 68th Drive, where mountain views, a rooftop deck, and a quiet end-unit position come together in one of Denver’s most convenient modern neighborhoods. Built in late 2024, this 4-bedroom, 4-bathroom townhome offers the clean, contemporary feel buyers want from new construction, with the added benefit of seller-completed improvements already in place. Window coverings, custom storage, a finished garage, ceiling fans, and thoughtful carpentry details have been handled for you, helping avoid the extra costs and projects that often come after buying new.
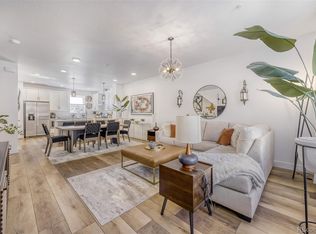
Inside, the home feels bright and move-in ready, with coordinated top-tier finishes, custom carpentry accents, and a functional layout. The main level offers comfortable gathering space, while the bedroom layout provides flexibility for guests, work-from-home needs, or additional living arrangements. The private garage has been fully finished and upgraded with a custom workbench and storage area, adding practical value beyond the standard new-build setup.
The oversized third-floor loft creates a true bonus level, complete with a half bath and flexible space for entertaining, a media room, office, workout area, or lounge. From there, step out to the large rooftop deck and take in sweeping mountain views from Golden to the Flatirons. An ideal setting for quiet evenings, sunset dinners, or weekend hosting. Additional seller improvements include a custom primary closet and blinds and window sills throughout.
Located on the west side of Denver’s Midtown neighborhood, this end-unit townhome offers a quieter setting with easy access to community paths, parks, nearby dining, commuter routes, downtown Denver, and the mountains. With an HOA of $100/month covering landscaping, trash, and snow removal, this home delivers low-maintenance, lock-and-leave living with the upgrades already done.
Video: https://nowalls.aryeo.com/videos/019e746d-1831-7362-aa08-59c6fead39cb
Accepting backups
$690,000
2682 W 68th Drive, Denver, CO 80221
4beds
2,365sqft
Townhouse
Built in 2024
2,552 Square Feet Lot
$-- Zestimate®
$292/sqft
$100/mo HOA
What's special
Mountain viewsThoughtful carpentry detailsCoordinated top-tier finishesRooftop deckQuieter settingOversized third-floor loftCustom storage
- 51 days |
- 37 |
- 0 |
Zillow last checked:
Listing updated:
Listed by:
Michael Page 720-412-2309 mike.page@compass.com,
Compass - Denver
Source: REcolorado as distributed by MLS GRID,MLS#: 3153737
Facts & features
Interior
Bedrooms & bathrooms
- Bedrooms: 4
- Bathrooms: 4
- Full bathrooms: 1
- 3/4 bathrooms: 2
- 1/2 bathrooms: 1
- Main level bathrooms: 1
- Main level bedrooms: 1
Bedroom
- Description: 2nd Floor
- Level: Main
Bedroom
- Description: 2nd Floor
- Features: Primary Suite
- Level: Upper
Bedroom
- Description: 2nd Floor
- Level: Upper
Bedroom
- Description: 2nd Floor
- Level: Upper
Bathroom
- Description: 2nd Floor
- Level: Main
Bathroom
- Description: 2nd Floor
- Features: En Suite Bathroom, Primary Suite
- Level: Upper
Bathroom
- Description: 2nd Floor
- Level: Upper
Bathroom
- Description: 3rd Floor
- Level: Upper
Bonus room
- Description: 3rd Floor
- Level: Upper
Dining room
- Description: 1st Floor
- Level: Main
Kitchen
- Description: 1st Floor
- Level: Main
Laundry
- Description: 2nd Floor
- Level: Upper
Living room
- Description: 1st Floor
- Level: Main
Heating
- Forced Air
Cooling
- Central Air
Appliances
- Included: Dishwasher, Dryer, Microwave, Range, Refrigerator, Washer, Wine Cooler
- Laundry: In Unit
Features
- Ceiling Fan(s), High Ceilings, Kitchen Island, Open Floorplan, Primary Suite, Quartz Counters, Walk-In Closet(s)
- Flooring: Carpet, Laminate, Tile
- Windows: Double Pane Windows
- Has basement: No
- Number of fireplaces: 1
- Fireplace features: Electric, Living Room
- Common walls with other units/homes: End Unit
Interior area
- Total structure area: 2,365
- Total interior livable area: 2,365 sqft
- Finished area above ground: 2,365
Property
Parking
- Total spaces: 2
- Parking features: Garage - Attached
- Attached garage spaces: 2
Features
- Levels: Three Or More
- Patio & porch: Covered, Deck, Front Porch, Rooftop
- Exterior features: Gas Valve, Rain Gutters
- Has view: Yes
- View description: Mountain(s)
Lot
- Size: 2,552 Square Feet
Details
- Parcel number: R0220227
- Special conditions: Standard
Construction
Type & style
- Home type: Townhouse
- Architectural style: Contemporary
- Property subtype: Townhouse
- Attached to another structure: Yes
Materials
- Frame, Vinyl Siding
- Roof: Composition
Condition
- Year built: 2024
Details
- Builder model: Horizon 4
- Builder name: Brookfield Residential
Utilities & green energy
- Sewer: Public Sewer
- Water: Public
- Utilities for property: Cable Available, Electricity Connected, Internet Access (Wired), Natural Gas Connected, Phone Available
Community & HOA
Community
- Security: Video Doorbell
- Subdivision: Midtown At Clear Creek
HOA
- Has HOA: Yes
- Amenities included: Park, Playground, Trail(s)
- Services included: Maintenance Grounds, Snow Removal, Trash, Water
- HOA fee: $100 monthly
- HOA name: Midtown at Clear Creek
- HOA phone: 303-420-4433
Location
- Region: Denver
Financial & listing details
- Price per square foot: $292/sqft
- Tax assessed value: $615,000
- Annual tax amount: $6,419
- Date on market: 5/29/2026
- Listing terms: Cash,Conventional,FHA,VA Loan
- Exclusions: Curtains, Curtain Rods, Ring Cameras, Tv In Living Room, Tv Mount In Living Room, Tv In Loft, Custom Wood Countertop Above Washer And Dryer
- Ownership: Individual
- Electric utility on property: Yes
- Road surface type: Paved
Estimated market value
Not available
Estimated sales range
Not available
Not available
Price history
| Date | Event | Price |
|---|---|---|
| 6/10/2026 | Pending sale | $690,000$292/sqft |
Source:  REcolorado as distributed by MLS GRID #3153737 Report a problem REcolorado as distributed by MLS GRID #3153737 Report a problem | ||
| 5/29/2026 | Listed for sale | $690,000+9%$292/sqft |
Source: REcolorado as distributed by MLS GRID #3153737 Report a problem | ||
| 4/18/2024 | Listing removed | $633,195$268/sqft |
Source:  Brookfield Residential Report a problem Brookfield Residential Report a problem | ||
| 3/26/2024 | Listed for sale | $633,195$268/sqft |
Source: Brookfield Residential Report a problem | ||
Public tax history
| Year | Property taxes | Tax assessment |
|---|---|---|
| 2025 | $1,539 +4.7% | $38,440 +291.8% |
| 2024 | $1,470 | $9,810 |
Find assessor info on the county website
Monthly payment
Est. payment
Payment breakdown
Explore the cost of this home by adjusting the details. Changes won't be saved.Climate risks
Neighborhood: 80221
Nearby schools
GreatSchools rating
- 4/10Orchard Park AcademyGrades: PK-8Distance: 0.6 mi
- 2/10Westminster High SchoolGrades: 9-12Distance: 1.2 mi
Schools provided by the listing agent
- Elementary: Orchard Park Academy
- Middle: Orchard Park Academy
- High: Westminster
- District: Westminster Public Schools
Source: REcolorado as distributed by MLS GRID. This data may not be complete. We recommend contacting the local school district to confirm school assignments for this home.
- $672,2003 bd3 ba3k sqft6818 Canosa St, Denver, CO 80221Off Market

- $728,4005 bd4 ba2.9k sqft6830 Canosa St, Denver, CO 80221Off Market
- $657,9004 bd2 ba2k sqft6808 Canosa St, Denver, CO 80221Off Market
- $687,5004 bd3 ba2k sqft6840 Canosa St, Westminster, CO 80221Off Market
- $709,8004 bd4 ba2.7k sqft6840 Canosa St, Denver, CO 80221Off Market
- $612,5003 bd4 ba1.9k sqft2675 W 68th Ave, Denver, CO 80221Sold
- $810,0004 bd4 ba3k sqft6852 Canosa St, Denver, CO 80221Sold
- $749,3004 bd4 ba3.1k sqft6792 Canosa St, Denver, CO 80221Off Market
A local agent can set up tours, give advice and negotiate with sellers.
Similar homes
- $665,0005 bd3 ba3k sqft6901 Eliot Street, Denver, CO 80221For Sale

 MLS ID #5393876, Joe Solomon, Your Castle Real Estate Inc. REcolorado as distributed by MLS GRID
 - $510,0003 bd3 ba1.6k sqft2659 W 69th Drive, Denver, CO 80221For Sale
 MLS ID #3020180, Chad Rocke, eXp Realty, LLC. REcolorado as distributed by MLS GRID
 - $480,0003 bd3 ba1.5k sqft2855 W 69th Avenue, Denver, CO 80221For Sale
 MLS ID #7495036, Allison Gooding, Brokers Guild Homes. REcolorado as distributed by MLS GRID
 - $539,9003 bd4 ba1.7k sqft2698 W 68th Avenue, Denver, CO 80221For Sale
 MLS ID #7994483, Eugene R Lucero, Keller Williams Realty Urban Elite. REcolorado as distributed by MLS GRID
 - $815,0005 bd4 ba3.3k sqft5859 Zuni Court, Denver, CO 80221For SaleMLS ID #2965406, Benjamin Dezen, Guide Real Estate. REcolorado as distributed by MLS GRID
- $885,0003 bd4 ba2.2k sqft2780 W 25th Avenue #1, Denver, CO 80211For SaleMLS ID #6087301, Persistence Sample, The Agency - Denver. REcolorado as distributed by MLS GRID
- $520,0002 bd3 ba1.7k sqftAria Townhomes, Denver, CO 80221For SaleMLS ID #8063225, Mackenzie Gault, eXp Realty, LLC. REcolorado as distributed by MLS GRID
- $760,0005 bd4 ba2.5k sqft911 Tennyson Street, Denver, CO 80204For SaleMLS ID #6493514, Shurie Fletcher, Compass - Denver. REcolorado as distributed by MLS GRID
- $800,0003 bd3 ba1.9k sqft5049 Vrain Street, Denver, CO 80212For SaleMLS ID #2263432, Sean Fay, Compass - Denver. REcolorado as distributed by MLS GRID
- $659,0003 bd3 ba3k sqft5547 Valentia Street, Denver, CO 80238For SaleMLS ID #8369840, Kailee Ackerman, Focus Real Estate. REcolorado as distributed by MLS GRID
- $625,0003 bd3 ba3k sqft5548 Valentia Court, Denver, CO 80238For SaleMLS ID #6519971, Wisdom Real Estate, Wisdom Real Estate. REcolorado as distributed by MLS GRID
- $634,9002 bd3 ba1.4k sqft4305 Osage Street, Denver, CO 80211For SaleMLS ID #9438986, The Pugh Group, The Pugh Group LLC. REcolorado as distributed by MLS GRID
- $745,0004 bd4 ba2k sqft5008 S Prince Place, Littleton, CO 80123For SaleMLS ID #4603021, Andrea Price, Price & Co. Real Estate. REcolorado as distributed by MLS GRID
- $615,0004 bd4 ba2k sqft2048 S Holly Street #5, Denver, CO 80222New ConstructionMLS ID #2758412, Kristen Mancherian, West and Main Homes Inc. REcolorado as distributed by MLS GRID
- $635,0004 bd4 ba2.8k sqft7287 W Adriatic Circle, Lakewood, CO 80227For SaleMLS ID #8370267, Lisa Hollenbeck, Redfin Corporation. REcolorado as distributed by MLS GRID
- $659,0003 bd3 ba1.7k sqft4045 S Teller Street, Denver, CO 80235For SaleMLS ID #4907461, Jane Pearson, 1 Percent Lists Mile High. REcolorado as distributed by MLS GRID
- $650,0003 bd3 ba1.6k sqft1615 Harlan Street #2, Lakewood, CO 80214For SaleMLS ID #3261515, Kevin Fletcher, Compass - Denver. REcolorado as distributed by MLS GRID
- $575,0004 bd3 ba2.1k sqft8150 W 10th Avenue, Lakewood, CO 80214For SaleMLS ID #5876015, Gregg Francis, Compass - Denver. REcolorado as distributed by MLS GRID
- $600,0003 bd4 ba1.7k sqft6005 Benton Street, Arvada, CO 80003For SaleMLS ID #7344982, Nicki Thompson, RE/MAX Alliance - Olde Town. REcolorado as distributed by MLS GRID
- $694,5003 bd4 ba2.4k sqft16568 Shoshone Street, Broomfield, CO 80023For SaleMLS ID #4237922, Joanne Mattern, MB JM HomeSource. REcolorado as distributed by MLS GRID
