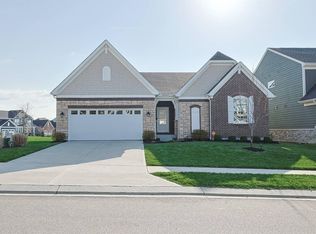
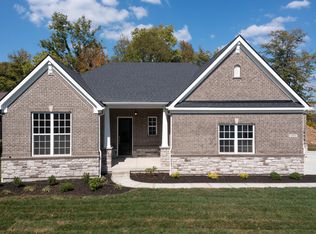
Custom Built Cottages! 10' Ceiling in the Great Room - tray ceiling in Main Bedroom-Sloped ceiling in Study-Covered Veranda- 8' tall patio doors in the Great Room-Pella Windows-Custom tiled shower in the Main bathroom- Schrock Custom Cabinetry- Quartz kitchen countertops-2 bedrooms- Study or optional 3rd bedroom- 2 full baths- GE Stainless Steel Appliances- finished LL with 1/2 bath. LVP in main areas on 1st floor. Carpet in beds/closets/steps/LL rec room. Tile in baths and laundry room. Fireplace in great room. Laminate shelving in Primary bedroom closet * GE Profile appliances*Scenic Walking Trails* Quiet Lake*Community Town Center* Pool* Lush Park w/Children's Play Area* Exercise Facility*Only minutes to downtown Cincinnati and Greater Cincinnati No KY Airport
Estimated completion May 2025
New construction
$690,242
2677 Allegheny Way, Villa Hills, KY 41017
2beds
--sqft
Patio Home, Residential
Built in 2026
4,356 Square Feet Lot
$-- Zestimate®
$--/sqft
$313/mo HOA
What's special
Schrock custom cabinetrySloped ceiling in studyFireplace in great roomCovered verandaQuartz kitchen countertopsGe stainless steel appliancesGe profile appliances
- 157 days |
- 244 |
- 0 |
Zillow last checked:
Listing updated:
Listed by:
Susan Huff 859-525-7900,
Huff Realty - Florence,
Maria Huff Schilling 859-912-1594,
Huff Realty - Florence
Source: NKMLS,MLS#: 639862
Facts & features
Interior
Bedrooms & bathrooms
- Bedrooms: 2
- Bathrooms: 3
- Full bathrooms: 2
- 1/2 bathrooms: 1
Primary bedroom
- Features: Carpet Flooring, Walk-In Closet(s), Bath Adjoins
- Level: First
- Area: 195
- Dimensions: 13 x 15
Bedroom 2
- Features: Carpet Flooring
- Level: First
- Area: 143
- Dimensions: 11 x 13
Bathroom 2
- Features: Full Finished Bath
- Level: First
- Area: 1
- Dimensions: 1 x 1
Bathroom 3
- Features: Full Finished Half Bath, Tile Flooring
- Level: Lower
- Area: 1
- Dimensions: 1 x 1
Dining room
- Features: Luxury Vinyl Flooring
- Level: First
- Area: 130
- Dimensions: 10 x 13
Entry
- Features: Luxury Vinyl Flooring
- Level: First
- Area: 1
- Dimensions: 1 x 1
Family room
- Features: Carpet Flooring
- Level: Lower
- Area: 330
- Dimensions: 15 x 22
Great room
- Features: Luxury Vinyl Flooring
- Level: First
- Area: 304
- Dimensions: 16 x 19
Kitchen
- Features: Gourmet Kitchen, Luxury Vinyl Flooring
- Level: First
- Area: 195
- Dimensions: 13 x 15
Laundry
- Description: Electric Dryer Hookup
- Features: See Remarks
- Level: First
- Area: 1
- Dimensions: 1 x 1
Library
- Features: Luxury Vinyl Flooring
- Level: First
- Area: 132
- Dimensions: 11 x 12
Primary bath
- Features: Ceramic Tile Flooring, Double Vanity
- Level: First
- Area: 1
- Dimensions: 1 x 1
Heating
- Has Heating (Unspecified Type)
Cooling
- Central Air
Appliances
- Included: Stainless Steel Appliance(s), Electric Oven, Gas Range, Dishwasher, Microwave, Refrigerator
- Laundry: Electric Dryer Hookup, Main Level, Washer Hookup
Features
- Kitchen Island, Walk-In Closet(s), Tray Ceiling(s), Open Floorplan, Eat-in Kitchen, Double Vanity, Crown Molding, Ceiling Fan(s), Recessed Lighting
- Basement: Full
- Number of fireplaces: 1
- Fireplace features: Gas
Property
Parking
- Total spaces: 2
- Parking features: Driveway, Garage, Garage Faces Rear
- Garage spaces: 2
- Has uncovered spaces: Yes
Features
- Levels: One
- Stories: 1
- Patio & porch: Covered, Deck, Patio
- Has view: Yes
- View description: Neighborhood
Lot
- Size: 4,356 Square Feet
Details
- Parcel number: 001000120802
- Zoning description: Residential
Construction
Type & style
- Home type: SingleFamily
- Architectural style: Cottage
- Property subtype: Patio Home, Residential
- Attached to another structure: Yes
Materials
- Brick, Vinyl Siding
- Foundation: Poured Concrete
- Roof: Shingle
Condition
- New Construction
- New construction: Yes
- Year built: 2026
Utilities & green energy
- Sewer: Public Sewer
- Water: Public
- Utilities for property: Natural Gas Available
Community & HOA
HOA
- Has HOA: Yes
- Amenities included: Landscaping, Playground, Pool, Clubhouse, Fitness Center, Trail(s)
- Services included: Association Fees, Maintenance Grounds, Snow Removal
- HOA fee: $650 quarterly
- Second HOA fee: $288 quarterly
Location
- Region: Villa Hills
Financial & listing details
- Tax assessed value: $60,000
- Annual tax amount: $615
- Date on market: 2/13/2026
- Cumulative days on market: 158 days
Estimated market value
Not available
Estimated sales range
Not available
Not available
Price history
| Date | Event | Price |
|---|---|---|
| 3/30/2026 | Price change | $690,242+0.1% |
Source:  NKMLS #639862 Report a problem NKMLS #639862 Report a problem | ||
| 2/13/2026 | Listed for sale | $689,887 |
Source: NKMLS #639862 Report a problem | ||
Public tax history
| Year | Property taxes | Tax assessment |
|---|---|---|
| 2024 | $615 | $60,000 |
| 2023 | -- | -- |
Find assessor info on the county website
Monthly payment
Est. payment
Payment breakdown
Explore the cost of this home by adjusting the details. Changes won't be saved.Climate risks
Neighborhood: 41017
Nearby schools
GreatSchools rating
- 5/10River Ridge Elementary SchoolGrades: PK-5Distance: 0.2 mi
- 6/10Turkey Foot Middle SchoolGrades: 6-8Distance: 3.7 mi
- 9/10Dixie Heights High SchoolGrades: 9-12Distance: 2.9 mi
Schools provided by the listing agent
- Elementary: River Ridge Elementary
- Middle: Turkey Foot Middle School
- High: Dixie Heights High
Source: NKMLS. This data may not be complete. We recommend contacting the local school district to confirm school assignments for this home.
- $60,000-- sqft2675 Allegheny Way, Villa Hills, KY 41017Off Market
- $60,000-- sqft2679 Allegheny Way, Villa Hills, KY 41017Off Market
- $586,3002 bd2 ba-- sqft2679 Willow Oak Dr, Villa Hills, KY 41017Off Market
- $546,314-- bd-- ba-- sqft2681 Willow Oak Dr, Villa Hills, KY 41017Sold
- $582,500-- bd-- ba-- sqft2673 Willow Oak Dr, Villa Hills, KY 41017Off Market
- $546,6002 bd2 ba-- sqft2679 N Willow Oak Dr #207-B, Fort Mitchell, KY 41017Off Market
- $560,1002 bd2 ba-- sqft2671 Willow Oak Dr, Villa Hills, KY 41017Off Market
- $791,000-- bd-- ba-- sqft2838 Shellbark Cir, Villa Hills, KY 41017Off Market
A local agent can set up tours, give advice and negotiate with sellers.
A local lender can help you make sure your offer is ready when you are.
Similar homes
- $765,0004 bd3 ba3.3k sqft2729 White Pine Dr, Villa Hills, KY 41017For Sale
 MLS ID #643360, Aimee Pelletier, Sibcy Cline, REALTORS-Florence. NKMLS
 - $760,0004 bd4 ba2.7k sqft1077 Walburg Ave, Villa Hills, KY 41017For Sale
 MLS ID #643719, Nicole Riegler, RE/MAX Victory + Affiliates. NKMLS
 - $635,0003 bd3 ba2.5k sqft2488 Lillywood Way, Crescent Springs, KY 41017For Sale
 MLS ID #643006, Thomas Reese, Huff Realty - Florence. NKMLS
 - $949,9003 bd3 ba3.8k sqft2752 River Birch Dr, Villa Hills, KY 41017New Construction
 NKMLS
NKMLS - $559,9004 bd4 ba3.3k sqft3608 Dorset Ct, Covington, KY 41015For SaleMLS ID #644828, Daniel Vogel, Sibcy Cline, REALTORS-Florence. NKMLS
- from $540,9903 bd3 ba2.4k sqftCharles Plan, Reserve at Meadowood, Fort Mitchell, KY 41017New ConstructionFischer Homes
- $524,9004 bd3 ba3k sqft9971 Meadow Glen Dr, Independence, KY 41051For SaleMLS ID #644875, Maria Huff Schilling, Huff Realty - Florence. NKMLS
- from $690,9904 bd3 ba2.9k sqftGrayson Plan, Memorial Pointe, Fort Thomas, KY 41075New ConstructionFischer Homes
- from $527,9904 bd3 ba2.7k sqftWyatt Plan, Reserve at Meadowood, Fort Mitchell, KY 41017New ConstructionFischer Homes
- $639,9005 bd5 ba3.1k sqft8604 Treeline Dr, Florence, KY 41042For SaleMLS ID #643421, Dawn Craven, Coldwell Banker Realty FM. NKMLS
- $629,9994 bd3 ba3.2k sqft9350 Westfield Ln, Union, KY 41091For SaleMLS ID #643966, Team Sanders, Sibcy Cline, REALTORS-Florence. NKMLS
- $634,9003 bd3 ba2k sqft1217 Russell St, Covington, KY 41011New ConstructionMLS ID #644235, Laura Zembrodt, Comey & Shepherd, Inc. NKMLS
- $729,9004 bd3 ba-- sqft7516 Donegal Dr, Miami Township, OH 45233New Construction
 MLS ID #1812732, Rakesh Ram, Coldwell Banker Realty. Cincy MLS
 - $598,9005 bd4 ba3.1k sqft2435 Preservation Way, Florence, KY 41042For SaleMLS ID #644482, Adam Hayhow, Coldwell Banker Realty. NKMLS
- $739,9004 bd4 ba3.1k sqft5225 Ivy Rose Ln, Green Township, OH 45247New ConstructionCincy MLS
- from $627,9904 bd3 ba2.9k sqftGrayson Plan, Cityview Station, Ludlow, KY 41016New ConstructionFischer Homes
- $669,9003 bd3 ba-- sqft3644 Silax Dr, Hamilton, OH 45013New ConstructionMLS ID #1882629, Andrew Coleman, Sibcy Cline, Inc.. Cincy MLS
- $659,9003 bd3 ba-- sqft3664 Silax Dr, Hamilton, OH 45013New ConstructionCincy MLS
- $500,0005 bd4 ba3.1k sqft136 O Fallon Ave, Bellevue, KY 41073For SaleMLS ID #644722, Wesley VanWinkle, Huff Realty - Florence. NKMLS
- $750,0005 bd6 ba4.7k sqft11184 War Admiral Dr, Union, KY 41091For SaleMLS ID #642806, Bradley Treas, Huff Realty - Florence. NKMLS
