This 3 bedroom, 2.5 bath home is conveniently located near grocery stores, shopping, restaurants, schools and more. This charming home is full of character with original hardwood floors, beautiful wood plank ceilings, and two wood-burning fireplaces - one in the living room and another in the family room. The kitchen has been updated with quartz countertops and stainless steel appliances and opens to a spacious breakfast area. There are multiple living spaces, including a formal living room, family room, and playroom - giving the home plenty of room to spread out. Exterior features include an attached carport, garage storage/office, and a detached shed with window units. Outside, you'll find a large fenced backyard and side yard with a back deck and plenty of room to enjoy the outdoors. Per the seller, updates completed in 2022 include kitchen appliances, quartz countertops, HVAC, primary bathroom, playroom flooring, refinished hardwood flooring, and light fixtures throughout.
Active
$365,000
268 Carnation St, Mobile, AL 36609
3beds
2,685sqft
Single Family Residence, Residential
Built in 1979
0.51 Acres Lot
$360,000 Zestimate®
$136/sqft
$-- HOA
What's special
Attached carportBeautiful wood plank ceilingsOriginal hardwood floorsSpacious breakfast area
- 47 days
- 316
- 25
Zillow last checked:
Listing updated:
Listed by:
Ellie Edwards 251-406-9703,
L L B & B, Inc.
Source: GCMLS,MLS#: 7823267
Facts & features
Interior
Bedrooms & bathrooms
- Bedrooms: 3
- Bathrooms: 3
- Full bathrooms: 2
- 1/2 bathrooms: 1
Heating
- Central
Cooling
- Ceiling Fan(s), Central Air
Appliances
- Included: Dishwasher, Gas Range, Refrigerator
- Laundry: Other
Features
- Double Vanity
- Flooring: Ceramic Tile, Hardwood, Laminate
- Windows: None
- Basement: None
- Has fireplace: Yes
- Fireplace features: Family Room, Living Room
Interior area
- Total structure area: 2,685
- Total interior livable area: 2,685 sqft
Video & virtual tour
Property
Parking
- Total spaces: 2
- Parking features: Carport, Driveway, Garage
- Garage spaces: 1
- Carport spaces: 1
- Has uncovered spaces: Yes
Accessibility
- Accessibility features: None
Features
- Levels: One
- Patio & porch: Deck, Rear Porch
- Exterior features: Storage
- Pool features: None
- Spa features: None
- Fencing: Back Yard
- Has view: Yes
- View description: City
- Waterfront features: None
Lot
- Size: 0.51 Acres
- Dimensions: 146 x 151 x 147 x 151
- Features: Back Yard
Details
- Additional structures: Shed(s)
- Parcel number: 2808271000098
Construction
Type & style
- Home type: SingleFamily
- Architectural style: Ranch
- Property subtype: Single Family Residence, Residential
Materials
- Wood Siding
- Foundation: Pillar/Post/Pier
- Roof: Shingle
Condition
- Year built: 1979
Utilities & green energy
- Electric: Other
- Sewer: Public Sewer
- Water: Public
- Utilities for property: Cable Available, Electricity Available, Natural Gas Available, Sewer Available, Water Available
Green energy
- Energy efficient items: None
Community & HOA
Community
- Features: None
- Subdivision: Mayfair Hill
Location
- Region: Mobile
Financial & listing details
- Price per square foot: $136/sqft
- Tax assessed value: $212,800
- Annual tax amount: $1,275
- Date on market: 8/18/2026
- Electric utility on property: Yes
- Road surface type: Asphalt
Estimated market value
$360,000
$342,000 - $378,000
$2,373/mo
Price history
| Date | Event | Price |
|---|---|---|
| 8/18/2026 | Listed for sale | $365,000+82.5%$136/sqft |
Source:  GCMLS #7823267 Report a problem GCMLS #7823267 Report a problem | ||
| 2/18/2022 | Sold | $200,000-16.6%$74/sqft |
Source: Public Record Report a problem | ||
| 1/14/2022 | Price change | $239,900-4%$89/sqft |
Source: GCMLS #0660692 Report a problem | ||
| 12/20/2021 | Listed for sale | $250,000+50.2%$93/sqft |
Source: GCMLS #660692 Report a problem | ||
| 7/31/2017 | Sold | $166,500-2%$62/sqft |
Source: Public Record Report a problem | ||
| 5/19/2017 | Listed for sale | $169,900+21%$63/sqft |
Source: ROBERTS BROTHERS WEST #545648 Report a problem | ||
| 6/30/2011 | Sold | $140,451$52/sqft |
Source: Public Record Report a problem | ||
Public tax history
| Year | Property taxes | Tax assessment |
|---|---|---|
| 2025 | $1,275 +7.4% | $21,140 +7% |
| 2024 | $1,188 -5% | $19,760 -4.7% |
| 2023 | $1,250 +17.1% | $20,740 +16.1% |
| 2022 | $1,067 | $17,860 |
| 2021 | $1,067 +21.2% | $17,860 +19.7% |
| 2020 | $880 +1.5% | $14,920 +1.4% |
| 2019 | $868 -1.1% | $14,720 +7.1% |
| 2018 | $878 +0.3% | $13,740 -7.4% |
| 2017 | $875 | $14,840 -2.6% |
| 2016 | $875 -2.8% | $15,240 +7.6% |
| 2013 | $901 -30.2% | $14,160 -33.8% |
| 2010 | $1,291 +83.7% | $21,380 +76.4% |
| 2003 | $703 | $12,120 |
| 2002 | $703 +55.7% | $12,120 +48.5% |
| 2001 | $451 +27.7% | $8,160 |
| 2000 | $353 | $8,160 |
Find assessor info on the county website
Monthly payment
Est. payment
Payment breakdown
Explore the cost of this home by adjusting the details. Changes won't be saved.Climate risks
Neighborhood: Jackson Heights
Nearby schools
Schools provided by the listing agent
- Elementary: ER Dickson
- Middle: Burns
- High: WP Davidson
Source: GCMLS. This data may not be complete. We recommend contacting the local school district to confirm school assignments for this home.
Similar homes
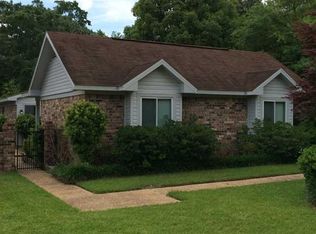
- $389,9004 bd3 ba2.2k sqft4312 Michael Blvd, Mobile, AL 36609For Sale
 MLS ID #7844295, Sheri Mccrory, HomeSmart Coastal Partners LLC. GCMLS
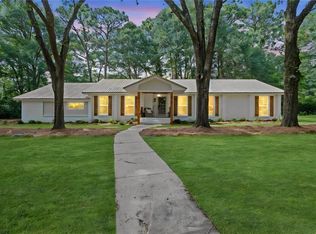
 - $364,9005 bd3 ba3k sqft745 Westmoreland Dr E, Mobile, AL 36609For Sale
 MLS ID #7830460, Derek Peterson, Peterson. GCMLS
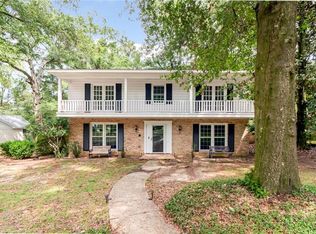
 - $389,4294 bd3 ba3k sqft1050 Regal Dr, Mobile, AL 36609For Sale
 MLS ID #7827238, Kelly Cummings, eXp The Cummings Company LLC. GCMLS
 - $379,9004 bd3 ba2.8k sqft900 Regents Dr E, Mobile, AL 36609For Sale
 MLS ID #7805006, Carrie Diamond, Diamond Properties. GCMLS
