Welcome to this beautifully maintained 3-bedroom, 2-bath home in Hickory Ridge, offering an exceptional blend of comfort, space, and modern updates. Situated on a huge lot in a sidewalk-lined community, this property delivers both convenience and charm, just moments from nearby parks, shopping, and dining. Inside, the home features multiple living spaces including a formal dining room, a living room, and a family room with a cozy fireplace. A versatile flex room serves perfectly as an office, media room, or bonus space, giving you options to tailor the home to your lifestyle. The kitchen is bright and inviting with white cabinetry, granite countertops, a breakfast area, and appliances less than one year old. The primary suite and additional bedrooms offer comfortable living, while recent mechanical upgrades, including a new water heater and new furnace, provide peace of mind. Step outside to a privacy-fenced backyard with plenty of room to play, garden, or entertain. The oversized lot offers endless possibilities for outdoor enjoyment. This Hickory Ridge gem combines space, updates, and a fantastic location, move-in ready and easy to love. Buyer to verify all information during due diligence.
Active
$330,000
6001 Timberly Rd S, Mobile, AL 36609
3beds
2,513sqft
Single Family Residence
Built in 1979
0.33 Acres Lot
$-- Zestimate®
$131/sqft
$6/mo HOA
What's special
Huge lotPrivacy-fenced backyardFormal dining roomPrimary suiteOversized lotVersatile flex roomSidewalk-lined community
- 5 hours
- 65
- 5
Zillow last checked:
Listing updated:
Listed by:
Rose P. Melton 251-650-4030,
Better Homes and Gardens Real Estate Platinum Properties Southern Region
Source: Baldwin Realtors,MLS#: 410863
Facts & features
Interior
Bedrooms & bathrooms
- Bedrooms: 3
- Bathrooms: 2
- Full bathrooms: 2
Heating
- Electric
Cooling
- Electric
Appliances
- Included: Cooktop, Disposal, Microwave, Dishwasher, Other/See Remarks
Features
- Ceiling Fan(s)
- Flooring: Tile, Wood, Carpet
- Number of fireplaces: 1
- Fireplace features: Family Room
Interior area
- Total interior livable area: 2,513 sqft
Property
Parking
- Parking features: Attached
Features
- Stories: 1
- Patio & porch: Rear Porch, Porch Open, Front Porch
- Pool features: None
- Fencing: Fenced
- Has view: Yes
- View description: None/Not Applicable
- Waterfront features: No Waterfront
Lot
- Size: 0.33 Acres
- Features: Less Than 1 Acre
Details
- Parcel number: 2808334002032XXX
- Special conditions: None
Construction
Type & style
- Home type: SingleFamily
- Architectural style: Traditional
- Property subtype: Single Family Residence
Materials
- Roof: Other/See Remarks
Condition
- Year built: 1979
Utilities & green energy
- Utilities for property: Cable TV, Mobile Gas, Water City, Sewage City, Alabama Power
Community & HOA
Community
- Features: None
- Subdivision: Hickory Ridge
HOA
- Has HOA: Yes
- Services included: Other/See Remarks
- HOA fee: $75 annually
- HOA name: Mobile
- HOA phone: 251-604-8415
Location
- Region: Mobile
Financial & listing details
- Price per square foot: $131/sqft
- Tax assessed value: $257,300
- Annual tax amount: $1,567
- Date on market: 9/18/2026
- Ownership type: Whole Full
Estimated market value
Not available
Estimated sales range
Not available
Not available
Price history
| Date | Event | Price |
|---|---|---|
| 9/18/2026 | Listed for sale | $330,000$131/sqft |
Source:  Baldwin Realtors #410863 Report a problem Baldwin Realtors #410863 Report a problem | ||
Public tax history
| Year | Property taxes | Tax assessment |
|---|---|---|
| 2025 | $1,567 -1.4% | $25,740 -1.3% |
| 2024 | $1,589 +10.2% | $26,080 +9.8% |
| 2023 | $1,442 +15.9% | $23,760 +15.1% |
| 2022 | $1,244 +7.3% | $20,640 +6.9% |
| 2021 | $1,159 -1.1% | $19,300 -1% |
| 2020 | $1,171 +3.9% | $19,500 +3.7% |
| 2019 | $1,127 -0.9% | $18,800 -1.9% |
| 2018 | $1,137 +2.3% | $19,160 +3.2% |
| 2017 | $1,112 | $18,560 -4.9% |
| 2016 | $1,112 -7.2% | $19,520 +5.7% |
| 2013 | $1,198 -4.2% | $18,460 -11% |
| 2010 | $1,250 +57.4% | $20,740 +52.9% |
| 2003 | $794 | $13,560 |
| 2002 | $794 +8.3% | $13,560 +7.6% |
| 2001 | $733 -43.5% | $12,600 -50% |
| 2000 | $1,297 | $25,180 |
Find assessor info on the county website
Monthly payment
Est. payment
Payment breakdown
Explore the cost of this home by adjusting the details. Changes won't be saved.Climate risks
Neighborhood: Claremont
Nearby schools
Schools provided by the listing agent
- Elementary: Olive J. Dodge Elementary
- Middle: Burns Middle
- High: Murphy High
Source: Baldwin Realtors. This data may not be complete. We recommend contacting the local school district to confirm school assignments for this home.
Similar homes
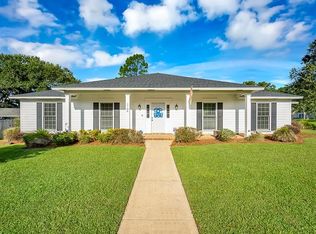
- $330,0003 bd2 ba2.5k sqft6001 Timberly Rd N, Mobile, AL 36609For Sale
 MLS ID #7840143, Rose Melton, Better Homes & Gardens RE Platinum Properties. GCMLS
 - $365,0004 bd3 ba2.5k sqft1908 Bent Tree Ct, Mobile, AL 36609For Sale
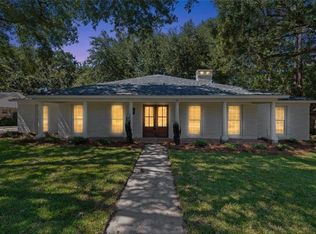 MLS ID #7837461, Katie Sondag, Sweet Willow Realty. GCMLS
 - $--4 bd2 ba1.4k sqft1804 Oakado Dr E, Mobile, AL 36609AuctionXome
- $315,0003 bd2 ba2k sqft815 McNeil Ave, Mobile, AL 36609For Sale
 MLS ID #7834144, Michelle Autio, Roberts Brothers TREC. GCMLS
