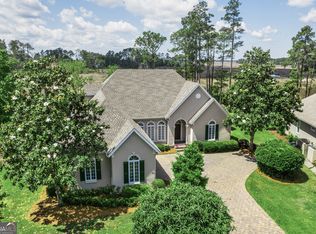
Custom built by Terry Stover: Antique brick stairs lead to huge rocking chair front porch, highlighted by tall windows and an antique front door. Inside you'll find wide foyer entry, extensive trim work of furniture grade wood, wainscoting and beautifully worn wide plank heart pine floors and chair rail. Living room is open to the country kitchen-you'll find custom made bead board cabinetry in the kitchen, living room, nook and bathrooms. Interior door knobs on 7 foot tall solid core antique wood doors from a Jekyll Island hotel are antique black porcelain. This huge lot is apx 1.32 ares, mostly wooded still and has trails through to a picturesque pond. Tucked into a neighborhood, you can barely even tell you have neighbors! Country living in the city! Huge 38x20 Pool 75x45 garage w loft and office.
For sale by owner
Price cut: $2K (8/15)
$520,000
268 Deerwood Ct, Saint Marys, GA 31558
5beds
2,495sqft
SingleFamily
Built in 2000
1.32 Acres Lot
$-- Zestimate®
$208/sqft
$-- HOA
What's special
Tall windowsAntique brick stairsWide foyer entryChair rail
What the owner loves about this home
Massive Garage for Commercial use 14’ Bay doors . Huge loft w office Ac Heat . 45’ containers for more storage. Dirt bike ATV Trails All hidden from the road
- 16 days |
- 1,678 |
- 119 |
Listed by:
Property Owner (912) 322-1956
Facts & features
Interior
Bedrooms & bathrooms
- Bedrooms: 5
- Bathrooms: 3
- Full bathrooms: 2
- 1/2 bathrooms: 1
- Main level bathrooms: 2
- Main level bedrooms: 1
Heating
- Forced air, Heat pump, Electric, Gas
Cooling
- Central
Appliances
- Included: Dishwasher, Dryer, Freezer, Garbage disposal, Microwave, Range / Oven, Refrigerator, Trash compactor, Washer
- Laundry: Mud Room, Laundry Room, In Kitchen
Features
- Double Vanity, Walk-In Closet(s), High Ceilings, Separate Shower, Entrance Foyer, Hardwood Floors, Tile Bath, Whirlpool Bath, Carpet
- Flooring: Hardwood
- Basement: None
- Has fireplace: Yes
Interior area
- Structure area source: Sq Ft Not Entered
- Total interior livable area: 2,495 sqft
- Finished area below ground: 0
Property
Parking
- Total spaces: 1
- Parking features: Garage - Attached, Garage - Detached
- Details: Attached, 2 Car, Kitchen Level Entry, Auto Garage Door
Accessibility
- Accessibility features: Accessible Hallway(s)
Features
- Patio & porch: Porch
- Exterior features: Stone, Brick, Composition
- Has spa: Yes
- Spa features: Bath
- Has view: Yes
- View description: Water
- Has water view: Yes
- Water view: Water
Lot
- Size: 1.32 Acres
- Features: Level, Cul-de-Sac, Wooded, Private Backyard, Greenbelt
Details
- Additional structures: Garage(s)
- Parcel number: 135N191
Construction
Type & style
- Home type: SingleFamily
- Architectural style: Traditional, Country/Rustic
Materials
- Foundation: Piers
- Roof: Asphalt
Condition
- New construction: No
- Year built: 2000
Utilities & green energy
- Sewer: Septic Tank
- Water: Public Water
Green energy
- Energy efficient items: Insulation-ceiling, Water Heater-gas
Community & HOA
Community
- Security: Alarm - Smoke/Fire
HOA
- Amenities included: Underground Utilities
Location
- Region: Saint Marys
Financial & listing details
- Price per square foot: $208/sqft
- Tax assessed value: $372,136
- Annual tax amount: $4,818
- Date on market: 8/3/2026
Estimated market value
Not available
Estimated sales range
Not available
$3,370/mo
Price history
| Date | Event | Price |
|---|---|---|
| 8/15/2026 | Price change | $520,000-0.4%$208/sqft |
Source: Owner Report a problem | ||
| 8/3/2026 | Listed for sale | $522,000+93.4%$209/sqft |
Source: Owner Report a problem | ||
| 1/17/2020 | Sold | $269,900-1.9%$108/sqft |
Source: Scout MLS #1614297 Report a problem | ||
| 1/2/2020 | Pending sale | $275,000$110/sqft |
Source: Watson Realty Corp. #8682804 Report a problem | ||
| 12/30/2019 | Listed for sale | $275,000$110/sqft |
Source: Watson Realty Corp. #8682804 Report a problem | ||
| 11/4/2019 | Pending sale | $275,000$110/sqft |
Source: Watson Realty Corp. #8682804 Report a problem | ||
| 10/31/2019 | Listed for sale | $275,000$110/sqft |
Source: Watson Realty Corp. #8682804 Report a problem | ||
| 10/26/2019 | Pending sale | $275,000$110/sqft |
Source: Watson Realty Corp. #8682804 Report a problem | ||
| 10/24/2019 | Listed for sale | $275,000$110/sqft |
Source: Watson Realty Corp. #8682804 Report a problem | ||
Public tax history
| Year | Property taxes | Tax assessment |
|---|---|---|
| 2025 | $4,818 -0.5% | $148,854 |
| 2024 | $4,844 +6% | $148,854 +12.1% |
| 2023 | $4,570 +7.7% | $132,839 +10.7% |
| 2022 | $4,245 +5.1% | $119,986 +11.4% |
| 2021 | $4,040 +68.4% | $107,722 +11.4% |
| 2020 | $2,399 -15.5% | $96,661 |
| 2019 | $2,839 | $96,661 |
| 2018 | $2,839 +28% | $96,661 +7.9% |
| 2017 | $2,219 -1.8% | $89,608 -0.9% |
| 2016 | $2,259 | $90,382 |
| 2015 | $2,259 +3.7% | $90,382 |
| 2014 | $2,179 | $90,382 -1.5% |
| 2013 | $2,179 | $91,758 |
| 2012 | -- | -- |
| 2011 | -- | -- |
| 2010 | -- | -- |
| 2009 | -- | $105,144 +13.3% |
| 2008 | -- | $92,776 -8% |
| 2007 | -- | $100,849 +26.9% |
| 2006 | -- | $79,454 |
| 2005 | -- | $79,454 |
| 2004 | -- | $79,454 +1.8% |
| 2003 | -- | $78,054 +16% |
| 2002 | -- | $67,288 +2.4% |
| 2001 | -- | $65,725 |
Find assessor info on the county website
Monthly payment
Est. payment
Payment breakdown
Explore the cost of this home by adjusting the details. Changes won't be saved.Climate risks
Neighborhood: 31558
Nearby schools
GreatSchools rating
- 9/10St. Marys Elementary SchoolGrades: PK-5Distance: 3 mi
- 7/10Saint Marys Middle SchoolGrades: 6-8Distance: 1.4 mi
- 8/10Camden County High SchoolGrades: 9-12Distance: 5.9 mi
Schools provided by the listing agent
- Elementary: Saint Marys
- Middle: Saint Marys
- High: Camden County
Source: The MLS. This data may not be complete. We recommend contacting the local school district to confirm school assignments for this home.
- $360,6004 bd2 ba1.7k sqft280 Deerwood Ct, Saint Marys, GA 31558Off Market
- $257,7002 bd2 ba1.4k sqft542 Moeckel Pl, Saint Marys, GA 31558Off Market
- $423,5003 bd2 ba2.3k sqft248 Deerwood Ct, Saint Marys, GA 31558Off Market
- $245,2003 bd2 ba1.4k sqft210 Seaire Ct, Saint Marys, GA 31558Off Market
- $239,9003 bd2 ba1.3k sqft209 Seaire Ct, Saint Marys, GA 31558Off Market
- $454,3004 bd2 ba2.6k sqft498 Moeckel Pl, Saint Marys, GA 31558Off Market
- $405,0004 bd2 ba2k sqft298 Deerwood Ct, Saint Marys, GA 31558Sold
- $200,0003 bd2 ba881 sqft208 Seaire Ct, Saint Marys, GA 31558Sold
A local agent can set up tours, give advice and negotiate with sellers.
A local lender can help you make sure your offer is ready when you are.
Similar homes
- $499,9003 bd3 ba2.4k sqft513 Cardinal Cir E, Saint Marys, GA 31558Active

 MLS ID #10827404, Kristen Griner, St. Marys Realty Inc. GAMLS
 - $465,0004 bd4 ba2.5k sqft311 Borrell Blvd, Saint Marys, GA 31558Active
 MLS ID #10828083, Banks Van Pelt III, Military Realty of Kingsbay. GAMLS
 - $525,0003 bd4 ba2.6k sqft819 Baytree Cir, Saint Marys, GA 31558Active
 MLS ID #10819791, LaDawna Seymour, Coastal Roots Realty. GAMLS
 - $548,0004 bd4 ba2.7k sqft416 Millers Branch Dr, Saint Marys, GA 31558Active
 MLS ID #10757934, Aimee Weathers, BHHS Hodnett Cooper RealEstate. GAMLS
 - $495,0004 bd3 ba3k sqft303 Nutgall Dr, Saint Marys, GA 31558ActiveMLS ID #10824141, Verronica Smith, Coldwell Banker Kennon & Parker. GAMLS
- $507,4004 bd3 ba2.9k sqft811 Riverview Dr W, Saint Marys, GA 31558ActiveMLS ID #10702865, Rita K Hall, Watson Realty Corp. GAMLS
- $520,0004 bd3 ba2.6k sqft1026 Greenwillow Dr, Saint Marys, GA 31558ActiveMLS ID #10655098, Margaret Waldo Jones, eXp Realty. GAMLS
- $--3 bd2 ba1.5k sqft202 Mickler Dr, Saint Marys, GA 31558AuctionAuction.com 2
- $460,0005 bd3 ba2.4k sqft245 Chase Ct N, Saint Marys, GA 31558ActiveMLS ID #10797715, Margaret Morton, BHHS Hodnett Cooper RealEstate. GAMLS
- $500,9904 bd4 ba3k sqft811 Devon Dr, Saint Marys, GA 31558ActiveMLS ID #10808373, Jessica Ann Morla, Watson Realty Corp. GAMLS
- $439,9003 bd2 ba1.8k sqft505 Oak Stump Cir, Saint Marys, GA 31558ActiveMLS ID #10825921, Raquel Martin, Century 21 Crest Realty. GAMLS
- $589,0004 bd3 ba2.7k sqft1074 Willow Dr, Saint Marys, GA 31558ActiveMLS ID #10774100, Jay Wilcox, Harry Norman Realtors. GAMLS
- $520,0003 bd2 ba1.3k sqft59 Linda St, Saint Marys, GA 31558ActiveMLS ID #10791206, Becky Vail, Century 21 Crest Realty. GAMLS
- $559,5004 bd3 ba1.9k sqft400 Morning Glory Rd, Saint Marys, GA 31558ActiveMLS ID #10824783, Kristi Spencer, Coastal Roots Realty. GAMLS
- $420,0003 bd2 ba2k sqft107 New Hammock Cir, Saint Marys, GA 31558ActiveMLS ID #10777214, Becky Vail, Century 21 Crest Realty. GAMLS
- $398,8004 bd3 ba2.3k sqft808 Devon Dr, Saint Marys, GA 31558ActiveMLS ID #10817480, Kathleen Boswell, Strategic Commercial Real Estate. GAMLS
- $549,0004 bd4 ba2.8k sqft117 Chinquapin Dr, Saint Marys, GA 31558ActiveMLS ID #10790428, Melissa H Johnson, St. Marys Realty Inc. GAMLS
- $485,0004 bd4 ba2.5k sqft215 Holm Pl, Saint Marys, GA 31558ActiveMLS ID #10728735, Carrie Paulk-Gay, Coldwell Banker Access Realty. GAMLS
- $462,0004 bd3 ba2.3k sqft105 Nutgall Dr, Saint Marys, GA 31558ActiveMLS ID #10788105, Donald Shearin, Atlantic Salt Realty. GAMLS
- $456,0003 bd2 ba2k sqft542 Cardinal Cir E, Saint Marys, GA 31558ActiveMLS ID #10754797, Donald Shearin, Atlantic Salt Realty. GAMLS
