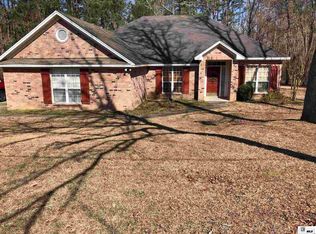
Welcome home to this beautifully maintained 3-bedroom, 2-bathroom home situated on a spacious 1-acre lot. Freshly painted throughout, this move-in ready property offers comfort, style, and peace of mind. The kitchen features stainless steel appliances, while the home is equipped with a Vivint security system complete with cameras for added security. Major updates include a new HVAC system installed in 2024 and a new roof installed in 2020, giving buyers confidence for years to come. Step outside to enjoy the large, fenced backyard with a patio area—perfect for entertaining, relaxing, or letting pets play. With plenty of outdoor space and modern updates, this home is ready for its next owners. Don’t miss your opportunity to own this beautiful, move-in ready home! Call today to schedule your showing!
Pending
$287,500
268 Easthaven Dr, Ruston, LA 71270
3beds
1,655sqft
Site Build, Residential
Built in 1997
1 Acres Lot
$286,700 Zestimate®
$174/sqft
$-- HOA
What's special
Plenty of outdoor spaceFreshly painted throughout
- 28 days
- 452
- 28
Likely to sell faster than
Zillow last checked:
Listing updated:
Listed by:
Sharee Granger,
Lincoln Realty
Source: NELAR,MLS#: 220542
Facts & features
Interior
Bedrooms & bathrooms
- Bedrooms: 3
- Bathrooms: 2
- Full bathrooms: 2
- Main level bathrooms: 2
- Main level bedrooms: 3
Primary bedroom
- Description: Floor: Carpet
- Level: First
- Area: 195
Bedroom
- Description: Floor: Concrete
- Level: First
- Area: 100
Bedroom 1
- Description: Floor: Carpet
- Level: First
- Area: 110
Dining room
- Description: Floor: Wood
- Level: First
- Area: 120
Kitchen
- Description: Floor: Tile
- Level: First
- Area: 130
Living room
- Description: Floor: Wood
- Level: First
- Area: 240.5
Heating
- Natural Gas, Central
Cooling
- Central Air, Electric
Appliances
- Included: Dishwasher, Disposal, Refrigerator, Gas Range, Microwave, Gas Water Heater
Features
- Ceiling Fan(s), Walk-In Closet(s)
- Windows: Double Pane Windows, Vinyl Clad, Blinds
- Number of fireplaces: 1
- Fireplace features: One, Gas Log, Living Room
Interior area
- Total structure area: 2,183
- Total interior livable area: 1,655 sqft
Property
Parking
- Total spaces: 2
- Parking features: Hard Surface Drv., Garage Door Opener
- Attached garage spaces: 2
- Has uncovered spaces: Yes
Features
- Levels: One
- Stories: 1
- Patio & porch: Covered Patio
- Exterior features: Rain Gutters
- Fencing: Chain Link
- Waterfront features: None
Lot
- Size: 1 Acres
- Features: Landscaped, Cleared
Details
- Parcel number: 15182259926
- Zoning: RES.
- Zoning description: RES.
Construction
Type & style
- Home type: SingleFamily
- Architectural style: Traditional
- Property subtype: Site Build, Residential
Materials
- Brick Veneer
- Foundation: Slab
- Roof: Asphalt Shingle
Condition
- Year built: 1997
Utilities & green energy
- Electric: Electric Company: Entergy
- Gas: Installed, Natural Gas, Gas Company: Delta Utilities
- Sewer: Mechanical
- Water: Public, Electric Company: Culbertson Wtr System
- Utilities for property: Natural Gas Connected
Community & HOA
Community
- Security: Smoke Detector(s)
- Subdivision: Other
HOA
- Has HOA: No
- Amenities included: None
- Services included: None
Location
- Region: Ruston
Financial & listing details
- Price per square foot: $174/sqft
- Tax assessed value: $205,163
- Annual tax amount: $1,657
- Date on market: 8/18/2026
- Road surface type: Paved
Estimated market value
$286,700
$272,000 - $301,000
$1,732/mo
Price history
| Date | Event | Price |
|---|---|---|
| 8/21/2026 | Pending sale | $287,500$174/sqft |
Source:  NELAR #220542 Report a problem NELAR #220542 Report a problem | ||
| 8/18/2026 | Listed for sale | $287,500$174/sqft |
Source: NELAR #220542 Report a problem | ||
| 7/29/2019 | Sold | -- |
Source: Public Record Report a problem | ||
| 9/5/2013 | Sold | -- |
Source: Public Record Report a problem | ||
| 3/31/2006 | Sold | -- |
Source: Public Record Report a problem | ||
Public tax history
| Year | Property taxes | Tax assessment |
|---|---|---|
| 2025 | $1,657 0% | $20,516 0% |
| 2024 | $1,657 +22.4% | $20,517 +28.7% |
| 2023 | $1,354 +0.7% | $15,947 |
| 2022 | $1,345 +1.6% | $15,947 |
| 2021 | $1,324 +0.6% | $15,947 +0.8% |
| 2020 | $1,316 +59.8% | $15,815 -6.5% |
| 2019 | $824 -45.8% | $16,915 -6.6% |
| 2018 | $1,519 -0.2% | $18,110 |
| 2017 | $1,522 -2% | $18,110 |
| 2016 | $1,553 -3% | -- |
| 2015 | $1,601 +1.5% | $17,303 +3.1% |
| 2013 | $1,578 +18.6% | $16,787 +21.1% |
| 2011 | $1,330 -1% | $13,867 |
| 2010 | $1,344 | $13,867 |
Find assessor info on the county website
Monthly payment
Est. payment
Payment breakdown
Explore the cost of this home by adjusting the details. Changes won't be saved.Climate risks
Neighborhood: 71270
Similar homes
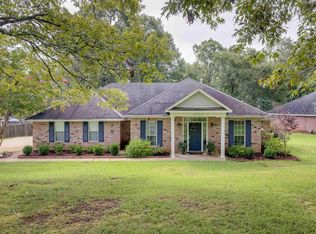
- $280,0003 bd2 ba1.9k sqft715 Stable Rd, Ruston, LA 71270For Sale

 MLS ID #220856, Thomas Scafani, Realty N LA, LLC. NELAR
 - $285,0003 bd2 ba2k sqft2703 Tara Dr, Ruston, LA 71270For Sale
 MLS ID #220420, Bambi Hinson, Brasher Group. NELAR
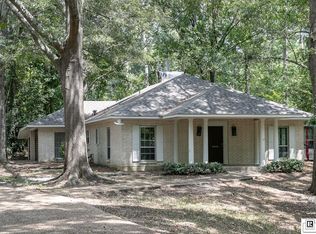
 - $290,0003 bd3 ba2.4k sqft705 University Blvd, Ruston, LA 71270For Sale
 MLS ID #220436, Robyn Brown, Heritage Realty Group, LLC. NELAR
 - $289,0003 bd2 ba2.2k sqft234 Hodges Rd, Ruston, LA 71270For Sale
 MLS ID #219613, Jamie Walsworth, Green Star Realty, LLC. NELAR
 - $260,0003 bd2 ba2.2k sqft305 Woodlawn Dr, Ruston, LA 71270For SaleMLS ID #220620, Pam Jones, Louisiana Orchard Realty LLC. NELAR
- $250,0002 bd2 ba2.4k sqft197 Baxter Rd, Ruston, LA 71270For SaleMLS ID #217188, Jennifer Smith, Pinnacle Realty Advisors. NELAR
- $259,9003 bd3 ba1.8k sqft3504 Janice Dr, Ruston, LA 71270For SaleMLS ID #220693, Thomas Scafani, Realty N LA, LLC. NELAR
- $289,5003 bd2 ba2.3k sqft164 Cedar Dr, Ruston, LA 71270For SaleMLS ID #219989, Frank Cordaro, Today's Realty, Inc.. NELAR
- $245,0003 bd2 ba1.7k sqft105 N Pinecrest Dr, Ruston, LA 71270For SaleMLS ID #220431, Brandon Crume, RE/MAX RESULTS REALTY. NELAR
- $325,0003 bd2 ba2.1k sqft305 Northwood Pl, Ruston, LA 71270For SaleMLS ID #220090, Stormy Maxwell, Acres & Avenues Realty. NELAR
- $259,0003 bd2 ba1.3k sqft3212 Leyland Dr, Ruston, LA 71270For SaleMLS ID #220673, Stephanie Sims, Louisiana Orchard Realty LLC. NELAR
- $429,2004 bd2 ba2.1k sqft273 Oak Alley Dr, Ruston, LA 71270For SaleMLS ID #220043, Tracey Witt, RE/MAX RESULTS REALTY. NELAR
- $305,0003 bd2 ba1.7k sqft116 Sarah Dr, Choudrant, LA 71227For SaleMLS ID #220639, Tammy Patterson, Vanguard Realty. NELAR
- $299,0003 bd2 ba2k sqft504 N Trenton St, Ruston, LA 71270For SaleMLS ID #214385, Brandon Crume, RE/MAX RESULTS REALTY. NELAR
- $325,0003 bd3 ba1.9k sqft186 Bartlett Rd, Choudrant, LA 71227For SaleMLS ID #219921, Allison Cattar, DB Real Estate. NELAR
- $220,0004 bd3 ba1.6k sqft601 W Tennessee Ave, Ruston, LA 71270For SaleMLS ID #219470, Joshua Beckham, SmallTown Hunting Properties and Real Estate. NELAR
- $249,0003 bd2 ba1.2k sqft148 Hill Creek Dr, Choudrant, LA 71227For SaleMLS ID #220345, Jennifer Smith, Pinnacle Realty Advisors. NELAR
- $257,9003 bd2 ba2k sqft3105 Lakeview Pl, Ruston, LA 71270For SaleMLS ID #220816, Tyler Kitchens, Covenant One Realty. NELAR
- $234,5004 bd2 ba2k sqft1501 Caddo St, Ruston, LA 71270For SaleMLS ID #218670, Paula Beasley, Coldwell Banker Group One Realty. NELAR
- $255,0003 bd2 ba1.3k sqft3000 Leyland Dr, Ruston, LA 71270For SaleMLS ID #220430, Stormy Maxwell, Acres & Avenues Realty. NELAR
