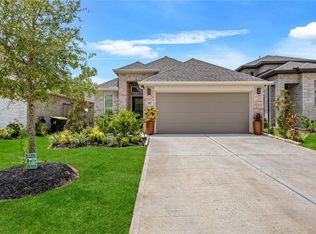
Beautiful 3-bedroom, 2-bath home w/ home office offering 1,549 sqft of thoughtfully designed living space in the desirable Candela community. This home features an open-concept layout ideal for both everyday living and entertaining, with a seamless flow between the kitchen, dining, and living areas. The spacious primary suite provides comfort and privacy, while the additional bedrooms offer flexibility for guests or a growing household.
Located in Candela, residents enjoy access to resort-style amenities, scenic walking trails, and a vibrant master-planned community environment. Conveniently situated with easy access to major highways, shopping, and dining.
New construction
Price cut: $18.8K (8/10)
$369,990
26802 Concord Dawn, Richmond, TX 77406
3beds
1,697sqft
:
Get pre-qualified$2,726/mo
Single Family Residence
Built in 2026
5,571 Square Feet Lot
$360,800 Zestimate®
$218/sqft
$63/mo HOA
What's special
- 21 days |
- 36 |
- 1 |
Likely to sell faster than
Zillow last checked:
Listing updated:
Listed by:
Jared Turner 713-909-3040,
Coventry Homes
Source: HAR,MLS#: 56242647
Facts & features
Interior
Bedrooms & bathrooms
- Bedrooms: 3
- Bathrooms: 2
- Full bathrooms: 2
Rooms
- Room types: Family Room, Utility Room
Primary bedroom
- Level: First
- Area: 240
- Dimensions: 15x16
Bedroom
- Level: First
- Area: 144
- Dimensions: 12x12
Bedroom
- Level: First
- Area: 144
- Dimensions: 12x12
Heating
- Natural Gas
Cooling
- Ceiling Fan(s), Electric
Appliances
- Included: ENERGY STAR Qualified Appliances, Disposal, Gas Oven, Microwave, Free-Standing Range, Dishwasher
- Laundry: Electric Dryer Hookup, Gas Dryer Hookup, Washer Hookup
Features
- Formal Entry/Foyer, Primary Bed - 1st Floor, Walk-In Closet(s)
- Flooring: Carpet, Vinyl
- Windows: Insulated/Low-E windows
- Has fireplace: No
Interior area
- Total structure area: 1,697
- Total interior livable area: 1,697 sqft
Property
Parking
- Total spaces: 2
- Parking features: Attached
- Attached garage spaces: 2
Features
- Stories: 1
- Patio & porch: Patio/Deck
- Exterior features: Sprinkler System
Lot
- Size: 5,571 Square Feet
- Features: Back Yard, Subdivided, 0 Up To 1/4 Acre
Construction
Type & style
- Home type: SingleFamily
- Architectural style: Traditional
- Property subtype: Single Family Residence
Materials
- Batts Insulation, Brick, Stucco
- Foundation: Slab
- Roof: Composition
Condition
- New construction: Yes
- Year built: 2026
Details
- Builder name: Coventry Homes
Utilities & green energy
- Sewer: Public Sewer
- Water: Public, Water District
Green energy
- Green verification: ENERGY STAR Certified Homes, Environments for Living, HERS Index Score
- Energy efficient items: Attic Vents, Thermostat, HVAC, HVAC>13 SEER, Other Energy Features
Community & HOA
Community
- Subdivision: Candela
HOA
- Has HOA: Yes
- HOA fee: $750 annually
Location
- Region: Richmond
Financial & listing details
- Price per square foot: $218/sqft
- Date on market: 7/20/2026
- Listing terms: Cash,Conventional,FHA,VA Loan
- Road surface type: Concrete
Estimated market value
$360,800
$343,000 - $379,000
$2,386/mo
Price history
| Date | Event | Price |
|---|---|---|
| 8/10/2026 | Price change | $369,990-4.8%$218/sqft |
Source:  HAR #56242647 Report a problem HAR #56242647 Report a problem | ||
| 7/20/2026 | Listed for sale | $388,798$229/sqft |
Source: HAR #56242647 Report a problem | ||
Public tax history
Tax history is unavailable.
Monthly payment
Est. payment
Payment breakdown
Explore the cost of this home by adjusting the details. Changes won't be saved.Climate risks
Neighborhood: 77406
Nearby schools
GreatSchools rating
- 10/10Bentley Elementary SchoolGrades: PK-5Distance: 1.3 mi
- 9/10Briscoe Junior High SchoolGrades: 6-8Distance: 2.7 mi
- 8/10Foster High SchoolGrades: 9-12Distance: 2.5 mi
Schools provided by the listing agent
- Elementary: Bentley Elementary School
- Middle: Briscoe Junior High School
- High: Foster High School
Source: HAR. This data may not be complete. We recommend contacting the local school district to confirm school assignments for this home.
- $702,800-- bd-- ba-- sqftWinner Foster Rd, Richmond, TX 77406Off Market
- $335,823 sqftWinner Foster Rd, Richmond, TX 77406Off Market
- $1,912,3004 bd6 ba6.2k sqft1034 Winner Foster Rd, Richmond, TX 77406Off Market
- $152,596 sqftWinner Foster Rd, Richmond, TX 77406Off Market
- $2,3579.43 acresWinner Foster Rd, Richmond, TX 77406Off Market
- $739,4004 bd4 ba3.9k sqft8403 Den Oak Dr, Richmond, TX 77406Off Market
- $739,8004 bd3 ba3.5k sqft8411 Den Oak Dr, Richmond, TX 77406Off Market
- $650,0003.39 acres1040 Winner Foster Rd, Richmond, TX 77406Lot/Land
A local agent can set up tours, give advice and negotiate with sellers.
A local lender can help you make sure your offer is ready when you are.
Similar homes
- $369,9004 bd2 ba2.2k sqft26003 Pink Myrtle Cir, Richmond, TX 77406Pending
 MLS ID #3967108, Dominic Barzilla, RE/MAX GO. HAR
 - $374,9904 bd3 ba1.9k sqft110 Candlelight Ridge Ct, Richmond, TX 77406New Construction
 HAR
HAR - $369,9903 bd2 ba1.7k sqft127 Mercury Sky Rd, Richmond, TX 77406New Construction
 HAR
HAR - $360,0003 bd2 ba1.7k sqft110 Shining Succulent Dr, Richmond, TX 77406For Sale
 MLS ID #35341407, Rennies Medina, PAK Home Realty. HAR
 - $385,0003 bd3 ba2.3k sqft9722 Dancing Grass Dr, Richmond, TX 77406For SaleMLS ID #55419769, Nicole Freer, Corcoran Genesis. HAR
- from $402,9003 bd2 ba1.7k sqft1743W Plan, Candela South 40', Richmond, TX 77406New ConstructionPerry Homes
- $375,0003 bd2 ba1.9k sqft4850 Lucky Fawn Ln, Richmond, TX 77406For SaleMLS ID #48437463, Suzette Novosad, Berkshire Hathaway HomeServices Premier Properties. HAR
- $380,0004 bd3 ba2.3k sqft8026 Veneto Green Dr, Richmond, TX 77406For SaleMLS ID #31159365, Adebayo Adebowale, Integrity Edge Realty, LLC. HAR
- $295,0004 bd2 ba1.5k sqft26006 Rosin Lake Ln, Richmond, TX 77406For SaleMLS ID #57512647, Ethan Quinn, Daytown International LLC. HAR
- $374,9003 bd2 ba1.9k sqft10426 Skyward Estate Trl, Richmond, TX 77406For SaleMLS ID #73825013, Benito Cantu, Realm Real Estate Professionals - Katy. HAR
- $396,3493 bd2 ba1.7k sqft202 Twilight Meadow Way, Richmond, TX 77406New ConstructionHAR
- $339,9903 bd2 ba1.5k sqft119 Twilight Meadow Way, Richmond, TX 77406New ConstructionHAR
- $380,0003 bd3 ba2k sqft10426 Carina Cloud Ln, Richmond, TX 77406For SaleMLS ID #43269945, Brandon Scott, Keller Williams Premier Realty. HAR
- $389,9004 bd4 ba2.4k sqft26002 Horizon Star Ln, Richmond, TX 77406For SaleMLS ID #87313390, Sridhar Pasham, Deal Realty. HAR
- $427,8284 bd3 ba2.2k sqft210 Twilight Meadow Way, Richmond, TX 77406New ConstructionMLS ID #70838271, Jared Turner, Coventry Homes. HAR
- $369,9903 bd2 ba1.6k sqft26802 Concord Dawn Dr, Richmond, TX 77406New ConstructionCoventry Homes
- $389,8933 bd2 ba1.5k sqft10415 Melida Dawn Way, Richmond, TX 77406New ConstructionHAR
- from $381,9003 bd2 ba1.5k sqft1500W Plan, Candela South 40', Richmond, TX 77406New ConstructionPerry Homes
- $344,9004 bd3 ba1.9k sqft26003 Amber Pearl Dr, Richmond, TX 77406For SaleMLS ID #32392267, Haley Nawas, Compass RE Texas, LLC - West Houston. HAR
- $344,9904 bd2 ba1.8k sqft1603 Mazzini Dr, Richmond, TX 77406For SaleMLS ID #64191548, Link Brown, New Home Guide Texas. HAR
