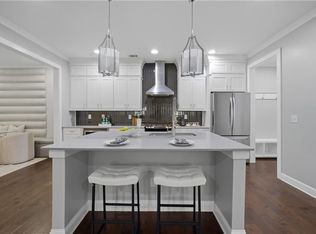
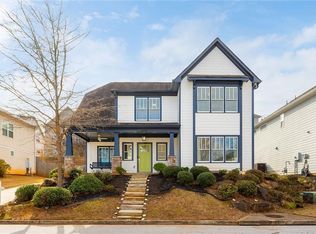
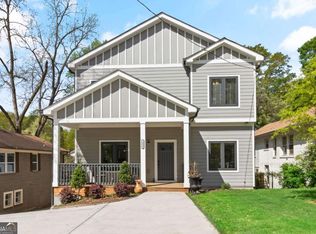
Welcome to 2681 Oak Leaf Place SE, a beautifully maintained 4 bedroom, 3.5 bath home offering over 3,000 square feet of comfortable living in a prime Atlanta location. Freshly updated with new interior paint, this move-in-ready home features a bright, open floor plan designed for everyday living and easy entertaining. The main level offers generous living and dining spaces that flow seamlessly into a well appointed kitchen with ample cabinetry and workspace. Upstairs, you'll find spacious secondary bedrooms and a private primary suite with a full bath and generous closet space. Multiple living areas and a flexible layout provide room for guests, a home office, or growing households. Step outside to a private, elevated backyard retreat with terraced landscaping, natural stone steps, and a fully fenced setting, perfect for relaxing, entertaining, or enjoying a quiet outdoor escape. Conveniently located minutes from East Atlanta Village, downtown Atlanta, Hartsfield-Jackson Atlanta International Airport, major interstates, shopping, dining, and travel. Don't miss this well-cared-for home offering space, privacy, and connectivity in a prime intown location. Conveniently located minutes from East Atlanta Village, downtown Atlanta, Hartsfield-Jackson Atlanta International Airport, major interstates, shopping, dining, and travel. Don't miss this well-cared-for home offering space, privacy, and connectivity in a prime intown location. Don't miss this well-cared-for home offering space, privacy, and connectivity in a prime intown location.
Active
Price cut: $30K (7/1)
$545,000
2681 Oak Leaf Pl SE, Atlanta, GA 30316
4beds
--sqft
Single Family Residence
Built in 2017
6,098 Square Feet Lot
$539,700 Zestimate®
$--/sqft
$61/mo HOA
What's special
Fully fenced settingTerraced landscapingNatural stone stepsSpacious secondary bedroomsPrivate elevated backyard retreat
- 124 days
- 141
- 3
Zillow last checked:
Listing updated:
Listed by:
Gina Smith 404-457-8525,
Coldwell Banker Realty
Source: GAMLS,MLS#: 10759051
Facts & features
Interior
Bedrooms & bathrooms
- Bedrooms: 4
- Bathrooms: 4
- Full bathrooms: 3
- 1/2 bathrooms: 1
Rooms
- Room types: Family Room, Foyer, Laundry
Dining room
- Features: L Shaped
Kitchen
- Features: Breakfast Area, Breakfast Bar, Breakfast Room, Kitchen Island, Solid Surface Counters, Walk-in Pantry
Heating
- Central, Electric, Zoned
Cooling
- Central Air, Dual, Zoned
Appliances
- Included: Dishwasher, Disposal, Dryer, Microwave, Refrigerator, Washer
- Laundry: Upper Level
Features
- Double Vanity, High Ceilings, Roommate Plan, Walk-In Closet(s)
- Flooring: Carpet, Hardwood, Tile
- Windows: Double Pane Windows
- Basement: None
- Attic: Pull Down Stairs
- Number of fireplaces: 1
- Fireplace features: Factory Built, Family Room, Gas Log, Gas Starter
- Common walls with other units/homes: No Common Walls
Interior area
- Total structure area: 0
- Finished area above ground: 0
- Finished area below ground: 0
Video & virtual tour
Property
Parking
- Total spaces: 2
- Parking features: Attached, Garage, Garage Door Opener, Kitchen Level, Side/Rear Entrance
- Has attached garage: Yes
Features
- Levels: Two
- Stories: 2
- Patio & porch: Patio
- Fencing: Back Yard,Privacy,Wood
- Body of water: None
Lot
- Size: 6,098 Square Feet
- Features: Cul-De-Sac, Private
Details
- Parcel number: 15 115 04 037
Construction
Type & style
- Home type: SingleFamily
- Architectural style: A-Frame,Craftsman,Traditional
- Property subtype: Single Family Residence
Materials
- Concrete, Wood Siding
- Foundation: Slab
- Roof: Composition
Condition
- Resale
- New construction: No
- Year built: 2017
Utilities & green energy
- Electric: 220 Volts
- Sewer: Public Sewer
- Water: Public
- Utilities for property: Cable Available, Electricity Available, High Speed Internet, Natural Gas Available, Phone Available, Sewer Available, Underground Utilities, Water Available
Community & HOA
Community
- Features: Clubhouse, Park, Playground, Pool, Street Lights, Near Public Transport, Walk To Schools, Near Shopping
- Security: Carbon Monoxide Detector(s), Security System, Smoke Detector(s)
- Subdivision: Eastside Walk
HOA
- Has HOA: Yes
- Services included: Management Fee, Swimming
- HOA fee: $734 annually
Location
- Region: Atlanta
Financial & listing details
- Annual tax amount: $10,070
- Date on market: 4/30/2026
- Cumulative days on market: 124 days
- Listing agreement: Exclusive Agency
- Electric utility on property: Yes
Estimated market value
$539,700
$513,000 - $567,000
$2,646/mo
Price history
| Date | Event | Price |
|---|---|---|
| 8/14/2026 | Listed for rent | $3,350 |
Source: FMLS GA #7821890 Report a problem | ||
| 7/1/2026 | Price change | $545,000-5.2% |
Source:  GAMLS #10759051 Report a problem GAMLS #10759051 Report a problem | ||
| 5/7/2026 | Listed for sale | $575,000 |
Source: GAMLS #10759051 Report a problem | ||
Public tax history
Tax history is unavailable.
Monthly payment
Est. payment
Payment breakdown
Explore the cost of this home by adjusting the details. Changes won't be saved.Climate risks
Neighborhood: 30316
Nearby schools
Schools provided by the listing agent
- Elementary: Barack Obama
- Middle: Mcnair
- High: Mcnair
Source: GAMLS. This data may not be complete. We recommend contacting the local school district to confirm school assignments for this home.
Similar homes
- $550,0004 bd4 ba3.3k sqft2443 Boulder Rd SE, Atlanta, GA 30316Active
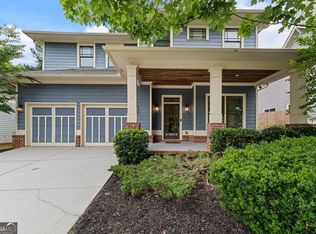
 MLS ID #10771658, Robin Liang, Realty One Group Edge. GAMLS
 - $389,9004 bd2 ba1.7k sqft2648 Crestdale Cir SE, Atlanta, GA 30316Active
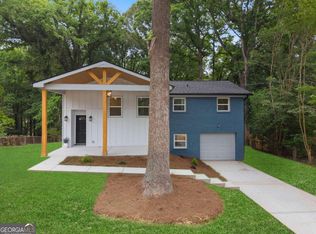 MLS ID #10824035, Karina C Ibarra, Virtual Properties Realty.com. GAMLS
 - $540,0005 bd4 ba2.5k sqft1521 Sylvan Rd SW, Atlanta, GA 30310Active
 MLS ID #10768388, Laura Mehl, BHHS Georgia Properties. GAMLS
 - $530,0005 bd4 ba2.9k sqft2126 Seavey Dr, Decatur, GA 30032Active
 MLS ID #10823667, Nancy Thompson, Keller Williams Realty Atl. Partners. GAMLS
 - $810,0003 bd3 ba2.3k sqft1018 Berne St SE, Atlanta, GA 30316ActiveMLS ID #10770348, Laura Mehl, BHHS Georgia Properties. GAMLS
- $659,9994 bd4 ba2.8k sqft2668 Memorial Dr SE, Atlanta, GA 30317ActiveMLS ID #10796094, Janeen Soler, First United Realty. GAMLS
- $560,0004 bd4 ba-- sqft1262 Brickton Dr NW, Atlanta, GA 30318ActiveMLS ID #10826758, Paulina Muez, Keller Williams Realty North Atlanta. GAMLS
- $712,0004 bd4 ba2.7k sqft3241 Rockbridge Rd, Avondale Estates, GA 30002ActiveMLS ID #10827139, Austin Freeman, Compass. GAMLS
- $575,0005 bd4 ba-- sqft3358 Colville Ave, Hapeville, GA 30354ActiveMLS ID #10684481, Sara Cowley, Knapp Realty. GAMLS
- $550,0004 bd4 ba3.8k sqft842 Orwell Dr, Stockbridge, GA 30281ActiveMLS ID #10811558, Joanna Myles, HomeSmart. GAMLS
- $459,0003 bd3 ba1.7k sqft951 Fern Ave SE #A, Atlanta, GA 30315ActiveMLS ID #10797485, Chuck D Smith, Keller Williams Realty. GAMLS
- $499,9003 bd2 ba2k sqft458 W Ontario Ave SW, Atlanta, GA 30310ActiveMLS ID #10807101, Valerie Gonzalez, Keller Williams Realty. GAMLS
- $530,0005 bd3 ba3.3k sqft361 Traditions Ln, Hampton, GA 30228ActiveMLS ID #10736234, Natasha Turner, Realty One Group Edge. GAMLS
- $509,0004 bd3 ba-- sqft4818 Ralin Ct, Atlanta, GA 30331ActiveMLS ID #10803060, Angel Turner, Watch Realty Co Gwinnett. GAMLS
- $459,9004 bd4 ba-- sqft1285 McClure Ave NW, Atlanta, GA 30314ActiveMLS ID #10804307, William Hart, HomeSmart. GAMLS
- $505,0004 bd4 ba3.9k sqft220 Seth Ter, McDonough, GA 30252ActiveMLS ID #10772380, Antonio Merkerson, Coldwell Banker Realty. GAMLS
- $499,0003 bd3 ba1.8k sqft1780 Westmoreland Ln NW, Atlanta, GA 30318ActiveMLS ID #10796710, Ken Liberty, Keller Williams Realty Buckhead. GAMLS
- $600,0005 bd4 ba3.8k sqft208 Seth Ter, McDonough, GA 30252ActiveMLS ID #10813310, Antonio Merkerson, Coldwell Banker Realty. GAMLS
- $565,0004 bd4 ba2.5k sqft3541 S Sherwood Rd SE, Smyrna, GA 30082ActiveMLS ID #10818370, Brandon Nunley, Ansley RE | Christie's Int'l RE. GAMLS
- $409,9004 bd3 ba-- sqft731 River Gardens Dr SE, Atlanta, GA 30354ActiveMLS ID #10808060, Antonio Ball, The Haus of Ball & Huff. GAMLS
