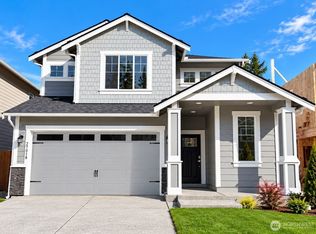
Welcome to Star Lake Crossing, a sought-after new construction community by Soundbuilt Homes—only 17 homes remaining. Built by an award-winning local builder and backed by a 2-10 Home Buyers Warranty, these homes deliver quality and value. We offer move-in ready homes, homes completing June–September, and presale opportunities to personalize your home. Choose from 8 thoughtfully designed floor plans with modern layouts to fit a variety of lifestyles. Great standard features include energy recovery ventilators for fresh air, EV outlets in the garage, quartz or granite countertops in the kitchen and bathrooms, large kitchen islands, pantries, elegant slide-in range, pendant lighting, white painted millwork, and open iron railing. Durable LVP flooring extends through the entry, kitchen, great room, all bathrooms, and laundry room. Homes include covered outdoor living ( ALL PRESALES FOR MONTH OF MAY INCLUDE PATIO FIREPLACE ) and fully fenced backyards, offering comfort and year-round enjoyment. Ideally located within walking distance to the new light rail station, with easy access to Seattle, Federal Way, Tacoma, freeways, parks, and Sea-Tac Airport. TAKE ADVANTAGE OF $18,000 BUYER BONUS YOUR WAY!!!!!!!!! Lot 3 features the PRESALE Lark plan. This 2191 sq ft home features an open main floor with great room and adjacent covered patio. A large, primary suite & upper laundry room w/ 3 additional bedrooms on the upper floor. MODEL HOME OPEN DAILY FROM 11:00-5:00.
Pending
Listed by: eXp Realty • Von Karl Inman • 206-719-8808
$787,225
26811 30th Place S #03, Kent, WA 98032
4beds
2,191sqft
Single Family Residence
Built in 2026
4,125 Square Feet Lot
$-- Zestimate®
$359/sqft
$158/mo HOA
What's special
- --
- on Zillow
- 6
- views
- 0
- saves
Zillow last checked:
Listing updated:
Listed by:
Von Karl Inman 206-719-8808 vonkarlrealestate@gmail.com,
eXp Realty,
Ryan Sand 206-898-8572,
eXp Realty
Source: NWMLS as distributed by MLS GRID,MLS#: 2525592
Facts & features
Interior
Bedrooms & bathrooms
- Bedrooms: 4
- Bathrooms: 3
- Full bathrooms: 1
- 3/4 bathrooms: 1
- 1/2 bathrooms: 1
- Main level bathrooms: 1
Primary bedroom
- Level: Second
Bedroom
- Level: Second
Bedroom
- Level: Second
Bedroom
- Level: Second
Bathroom three quarter
- Level: Second
Bathroom full
- Level: Second
Other
- Level: Main
Dining room
- Level: Main
Entry hall
- Level: Main
Great room
- Level: Main
Kitchen with eating space
- Level: Main
Utility room
- Level: Second
Heating
- Fireplace, 90%+ High Efficiency, Forced Air, Heat Pump, HRV/ERV System, Electric, Natural Gas
Cooling
- 90%+ High Efficiency, Forced Air, Heat Pump
Appliances
- Included: Dishwasher, Disposal, Microwave, Stove(s)/Range(s), Dishwasher(s), Garbage Disposal, Microwave(s), Water Heater: Heat Pump Hot water heater, Water Heater Location: Garage
Features
- Bath Off Primary
- Flooring: Vinyl Plank, Carpet
- Windows: Dbl Pane/Storm Window
- Basement: None
- Number of fireplaces: 1
- Fireplace features: Gas, Main Level: 1, Fireplace
Interior area
- Total structure area: 2,191
- Total interior livable area: 2,191 sqft
Property
Parking
- Total spaces: 4
- Parking features: Attached Garage
- Has attached garage: Yes
- Covered spaces: 2
- Uncovered spaces: 2
Features
- Levels: Two
- Stories: 2
- Entry location: Main
- Patio & porch: Bath Off Primary, Dbl Pane/Storm Window, Fireplace, Walk-In Closet(s), Water Heater
- Has view: Yes
- View description: Territorial
Lot
- Size: 4,125 Square Feet
- Features: Curbs, Dead End Street, Paved, Sidewalk, Cable TV, Electric Car Charging, Fenced-Fully, Gas Available, High Speed Internet, Patio
- Topography: Level
Details
- Parcel number: 7966900030
- Special conditions: Standard
Construction
Type & style
- Home type: SingleFamily
- Architectural style: Traditional,2 Story
- Property subtype: Single Family Residence
Materials
- Cement Planked, Cement Plank
- Foundation: Poured Concrete
- Roof: Composition
Condition
- Under Construction
- New construction: Yes
- Year built: 2026
- Major remodel year: 2026
Details
- Builder name: Soundbuilt Homes, LLC
Utilities & green energy
- Sewer: Sewer Connected
- Water: Public
Community & HOA
Community
- Features: CCRs, Playground
- Subdivision: Star Lake
HOA
- Services included: Common Area Maintenance
- HOA fee: $158 monthly
- HOA phone: 253-848-1947
Location
- Region: Kent
Financial & listing details
- Price per square foot: $359/sqft
- Annual tax amount: $1
- Date on market: 5/21/2026
- Listing terms: Conventional,FHA
- Inclusions: Dishwasher(s), Garbage Disposal, Microwave(s), Stove(s)/Range(s)
Estimated market value
Not available
Estimated sales range
Not available
$3,652/mo
Price history
| Date | Event | Price |
|---|---|---|
| 5/21/2026 | Pending sale | $787,225$359/sqft |
Source:  NWMLS as distributed by MLS GRID #2525592 Report a problem NWMLS as distributed by MLS GRID #2525592 Report a problem | ||
Public tax history
Tax history is unavailable.
Monthly payment
Est. payment
Payment breakdown
Explore the cost of this home by adjusting the details. Changes won't be saved.Climate risks
Neighborhood: 98032
Nearby schools
Schools provided by the listing agent
- Elementary: Star Lake Elem
- High: Thomas Jefferson Hig
Source: NWMLS as distributed by MLS GRID. This data may not be complete. We recommend contacting the local school district to confirm school assignments for this home.

Similar homes
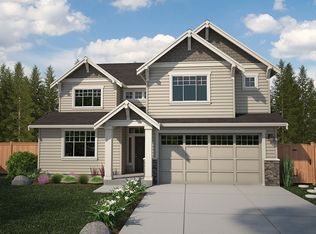
- $767,1504 bd3 ba2.1k sqftStarlake Crossings, Kent, WA 98032Active
 NWMLS as distributed by MLS GRID
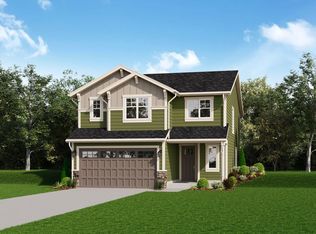
 - $830,3754 bd4 ba2.6k sqftStar Lake Crossing, Kent, WA 98032Active
 NWMLS as distributed by MLS GRID
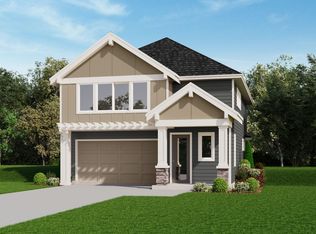
 - $818,2253 bd3 ba2.4k sqftStar Lake Crossing, Kent, WA 98032Active
 NWMLS as distributed by MLS GRID
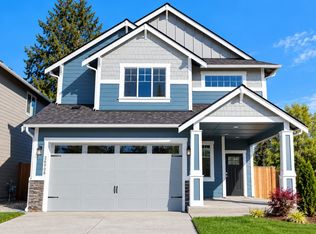
 - $825,0004 bd4 ba3.1k sqft15530 SE 277th Place, Kent, WA 98042Active
 MLS ID #2595315, Cyrus Fiene. NWMLS as distributed by MLS GRID
