Experience the perfect blend of luxury and comfort in this stunning nearly-new 4 bedroom, 3.5 bath home with an open-concept design and abundant natural light. The spacious kitchen features a large island, stainless steel appliances, and a wine fridge—ideal for entertaining. The airy living room is accented with shiplap walls, and multiple decks allow you to take in gorgeous sunrises and sunsets. The primary bedroom is conveniently located downstairs and boasts a spa-like ensuite. Upstairs, you’ll find two guest bedrooms with access to a Jack and Jill bath, as well as a junior suite with its own private bath. A game room provides extra space for fun and relaxation. This home offers resort-style living with access to a clubhouse, lazy river, pool, restaurant, fitness center, pickleball courts, and golf cart tunnel to the beach, and more. Turnkey with a few exclusions, this property is perfect for a vacation home, investment, or full-time living. Don't miss this coastal oasis!
Pending
$899,000
26831 Bay Water Dr, Galveston, TX 77554
4beds
2,623sqft
Single Family Residence
Built in 2024
6,599 Square Feet Lot
$861,900 Zestimate®
$343/sqft
$79/mo HOA
What's special
- 107 days |
- 132 |
- 13 |
Zillow last checked:
Listing updated:
Listed by:
Amy Larner TREC #0760958 281-795-6674,
RE/MAX Leading Edge
Source: HAR,MLS#: 17499762
Facts & features
Interior
Bedrooms & bathrooms
- Bedrooms: 4
- Bathrooms: 4
- Full bathrooms: 3
- 1/2 bathrooms: 1
Rooms
- Room types: Utility Room
Primary bedroom
- Level: First
- Area: 182
- Dimensions: 14x13
Bedroom
- Level: Second
- Area: 165
- Dimensions: 15X11
Bedroom
- Level: Second
- Area: 143
- Dimensions: 11X13
Bedroom
- Level: Second
- Area: 169
- Dimensions: 13X13
Dining room
- Level: First
- Area: 168
- Dimensions: 12X14
Game room
- Level: Second
Kitchen
- Level: First
- Area: 168
- Dimensions: 12X14
Living room
- Level: First
- Area: 266
- Dimensions: 19X14
Utility room
- Level: First
- Area: 66
- Dimensions: 11X6
Heating
- Electric
Cooling
- Electric
Appliances
- Included: ENERGY STAR Qualified Appliances, Disposal, Dryer, Refrigerator, Washer, Wine Refrigerator, Electric Oven, Microwave, Electric Range, Dishwasher
- Laundry: Electric Dryer Hookup, Washer Hookup
Features
- Crown Molding, Dry Bar, High Ceilings, Prewired for Alarm System, Vaulted Ceiling, 3 Bedrooms Up, En-Suite Bath, Primary Bed - 1st Floor, Walk-In Closet(s)
- Flooring: Tile, Vinyl
- Windows: Window Coverings
Interior area
- Total structure area: 2,623
- Total interior livable area: 2,623 sqft
Property
Parking
- Total spaces: 2
- Parking features: Attached, Double-Wide Driveway
- Attached garage spaces: 2
Features
- Stories: 2
- Patio & porch: Covered, Patio/Deck, Porch
- Exterior features: Balcony, Side Yard, Sprinkler System
- Has view: Yes
- View description: Bay, Beach, Water
- Has water view: Yes
- Water view: Bay,Water
- Waterfront features: Pond
Lot
- Size: 6,599 Square Feet
- Features: Back Yard, Conservation District, Subdivided, Waterfront, 0 Up To 1/4 Acre
Details
- Parcel number: 591220010050000
Construction
Type & style
- Home type: SingleFamily
- Architectural style: Traditional
- Property subtype: Single Family Residence
Materials
- Spray Foam Insulation, Cement Siding
- Foundation: Raised
- Roof: Composition
Condition
- New construction: No
- Year built: 2024
Utilities & green energy
- Sewer: Public Sewer
- Water: Public
Green energy
- Energy efficient items: Lighting, HVAC
Community & HOA
Community
- Security: Prewired for Alarm System
- Subdivision: Pointe West Sec 4-B 2006
HOA
- Has HOA: Yes
- Amenities included: Beach Access, Clubhouse, Controlled Access, Fitness Center, Jogging Path, Picnic Area, Pond, Pool
- HOA fee: $950 annually
Location
- Region: Galveston
Financial & listing details
- Price per square foot: $343/sqft
- Tax assessed value: $1,120,910
- Annual tax amount: $16,053
- Date on market: 5/5/2026
- Listing terms: Cash,Conventional,FHA,VA Loan
- Ownership: Full Ownership
- Road surface type: Concrete
Estimated market value
$861,900
$819,000 - $905,000
$4,993/mo
Price history
| Date | Event | Price |
|---|---|---|
| 8/13/2026 | Pending sale | $899,000$343/sqft |
Source:  HAR #17499762 Report a problem HAR #17499762 Report a problem | ||
| 5/5/2026 | Price change | $899,000-6.3%$343/sqft |
Source: HAR #17499762 Report a problem | ||
| 1/6/2026 | Price change | $959,000-0.1%$366/sqft |
Source: HAR #11789907 Report a problem | ||
| 7/29/2025 | Price change | $960,000-1.5%$366/sqft |
Source: HAR #74157144 Report a problem | ||
| 4/29/2025 | Price change | $975,000-2.5%$372/sqft |
Source: HAR #74157144 Report a problem | ||
| 10/17/2024 | Listed for sale | $999,999+769.6%$381/sqft |
Source: HAR #74157144 Report a problem | ||
| 4/18/2023 | Listing removed | -- |
Source: HAR #57942641 Report a problem | ||
| 2/15/2023 | Pending sale | $115,000$44/sqft |
Source: HAR #57942641 Report a problem | ||
| 11/8/2022 | Listed for sale | $115,000$44/sqft |
Source: HAR #57942641 Report a problem | ||
| 4/2/2022 | Listing removed | -- |
Source: HAR #48152124 Report a problem | ||
| 2/24/2022 | Pending sale | $115,000$44/sqft |
Source: HAR #48152124 Report a problem | ||
| 2/11/2022 | Listed for sale | $115,000$44/sqft |
Source: HAR #48152124 Report a problem | ||
| 2/2/2022 | Pending sale | $115,000$44/sqft |
Source: HAR #48152124 Report a problem | ||
Public tax history
| Year | Property taxes | Tax assessment |
|---|---|---|
| 2025 | $16,053 +2162% | $946,936 +2177.4% |
| 2024 | $710 -0.9% | $41,580 |
| 2023 | $716 -13.3% | $41,580 |
| 2022 | $826 -2.2% | $41,580 |
| 2021 | $845 -8.5% | $41,580 |
| 2020 | $924 -8.3% | $41,580 |
| 2019 | $1,008 -0.5% | $41,580 |
| 2018 | $1,012 | $41,580 |
| 2017 | $1,012 +1.3% | $41,580 |
| 2016 | $999 -1.1% | $41,580 |
| 2015 | $1,010 -1.3% | $41,580 |
| 2014 | $1,023 | $41,580 |
| 2013 | -- | $41,580 |
| 2012 | -- | $41,580 |
| 2011 | -- | $41,580 |
| 2010 | -- | $41,580 -47.5% |
| 2009 | -- | $79,200 -50% |
| 2008 | -- | $158,400 |
| 2007 | -- | $158,400 |
Find assessor info on the county website
Monthly payment
Est. payment
Payment breakdown
Explore the cost of this home by adjusting the details. Changes won't be saved.Climate risks
Neighborhood: Pointe West
Nearby schools
GreatSchools rating
- 9/10Oppe Elementary SchoolGrades: PK-4Distance: 19.4 mi
- 5/10AIM College & Career PrepGrades: 8-12Distance: 21.6 mi
- 4/10Weis Middle SchoolGrades: 5-6Distance: 20 mi
Schools provided by the listing agent
- Elementary: Gisd Open Enroll
- Middle: Gisd Open Enroll
- High: Ball High School
Source: HAR. This data may not be complete. We recommend contacting the local school district to confirm school assignments for this home.
- $--4 bd2 ba1.9k sqft26835 Bay Water Dr, Galveston, TX 77554Sold
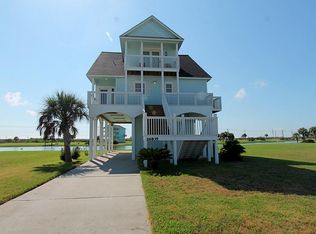
- $476,7004 bd2 ba1.9k sqft26835 Bay Water Dr, Galveston, -- 77554Off Market
- $223,8706,600 sqft26839 Bay Water Dr, Galveston, TX 77554Off Market
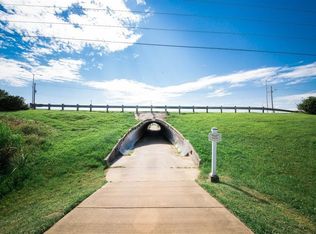
- $224,620-- bd-- ba-- sqft26827 Bay Water Dr, Galveston, TX 77554Off Market
- $223,8706,599 sqft26843 Bay Water Dr, Galveston, TX 77554Off Market
- $799,0004 bd5 ba2.6k sqft26823 Bay Water Dr, Galveston, TX 77554For Sale
- $1,680,4000.38 acres26834 Bay Water Dr, Galveston, TX 77554Off Market
- $585,2006,600 sqft26903 Bay Water Dr, Galveston, TX 77554Off Market
A local agent can set up tours, give advice and negotiate with sellers.
Similar homes
- $899,0004 bd4 ba2.8k sqft25711 Spotted Sandpiper Dr, Galveston, TX 77554For Sale
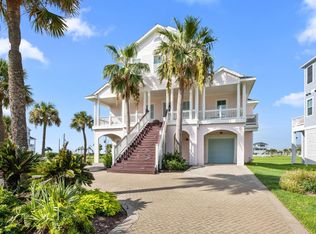 MLS ID #48501321, Laura Hall, NewTrust Real Estate. HAR
 - $1,100,0004 bd5 ba2.6k sqft25919 Glossy Ibis Way, Galveston, TX 77554For Sale
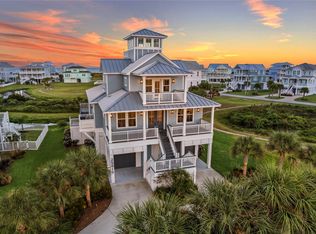 MLS ID #75216495, Jay Monroe, Martha Turner Sotheby's International Realty. HAR
 - $699,0004 bd4 ba2.2k sqft26814 Estuary Dr, Galveston, TX 77554For Sale
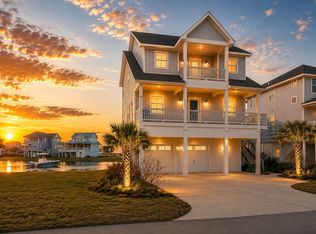 MLS ID #27226894, Tyshawn Whitt, Orchard Brokerage. HAR
 - $799,0004 bd5 ba2.6k sqft26823 Bay Water Dr, Galveston, TX 77554For Sale
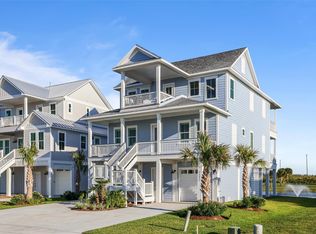 MLS ID #6801003, Susan Lutz, United Real Estate. HAR
 - $895,0003 bd3 ba1.4k sqft23831 San Luis Pass Rd, Galveston, TX 77554For SaleMLS ID #42211745, Linda Sivy, Better Homes and Gardens Real Estate Gary Greene - Galveston. HAR
- $990,0004 bd4 ba2.7k sqft25719 Spotted Sandpiper Dr, Galveston, TX 77554For SaleMLS ID #60387857, Amy Larner, RE/MAX Leading Edge. HAR
- $998,5005 bd4 ba2.4k sqft25027 Intrepid Ln, Galveston, TX 77554For SaleMLS ID #25163363, Ryan Moody, RE/MAX Leading Edge. HAR
- $785,0003 bd3 ba1.8k sqft26114 Bay Breeze Dr, Galveston, TX 77554For SaleMLS ID #70990283, Shani Atkinson, RE/MAX Leading Edge. HAR
- $1,100,0004 bd5 ba2.8k sqft4118 Defender Ln, Galveston, TX 77554For SaleMLS ID #34393951, Ashley Marquez, Keller Williams Horizons. HAR
- $949,0003 bd3 ba1.6k sqft4223 King Rail Cir, Galveston, TX 77554For SaleMLS ID #69744523, Rodolfo Ortega, Real Broker, LLC. HAR
- $525,0003 bd3 ba1.6k sqft25003 San Simeon Ct, Galveston, TX 77554For SaleMLS ID #36991829, Ashley Marquez, Keller Williams Horizons. HAR
- $795,0004 bd3 ba1.8k sqft23004 Verano Dr, Galveston, TX 77554For SaleMLS ID #24175266, Shannon Hall, Gulf Coast, Realtors. HAR
- $899,0004 bd4 ba2.1k sqft11706 Opihi, Galveston, TX 77554For SaleMLS ID #10777529, Michael Parker, Michael Parker Real Estate Services. HAR
- $1,075,0004 bd4 ba1.8k sqft4219 Green Heron Dr, Galveston, TX 77554For SaleMLS ID #25519876, Joshua Kartzmark, Carnes Realty Group LLC. HAR
- $795,0003 bd4 ba1.6k sqft4114 Green Heron Dr, Galveston, TX 77554For SaleMLS ID #48283326, Aurora Iturbe, REALM Real Estate Professionals - West Houston. HAR
- $650,0004 bd3 ba2.1k sqft25102 Sausalito Dr, Galveston, TX 77554For SaleMLS ID #3643369, Susan Lutz, United Real Estate. HAR
- $1,150,0004 bd3 ba2k sqft23401 Termini San Luis Pass Rd, Galveston, TX 77554For SaleMLS ID #5938840, Heather Henson, Coldwell Banker Realty - Greater Northwest. HAR
- $1,299,9904 bd4 ba2.9k sqft23919 Termini San Luis Pass Rd, Galveston, TX 77554For SaleMLS ID #45990503, Julie Wells, Nan & Company Properties - Corporate Office (Heights). HAR
- $789,0004 bd4 ba2.6k sqft4042 Miramar Ct, Galveston, TX 77554For SaleMLS ID #51659156, Ashley Marquez, Keller Williams Horizons. HAR
- $610,0004 bd3 ba1.9k sqft25114 Sausalito Dr, Galveston, TX 77554For SaleMLS ID #4122915, Sharon Hoyt, Spyglass Realty. HAR
