Absolutely stunning newly built 4 bedroom, 2.5 bath home with full basement in the highly sought-after Celtic Farms subdivision! Bursting with curb appeal, this impeccable property sits on nearly half an acre and backs to a peaceful wooded area, offering privacy with all the conveniences of a subdivision! Step inside to a breathtaking open-concept floor plan featuring soaring ceilings and an abundance of natural light from beautiful Pella windows with deluxe upgrades throughout. The main level offers a well-appointed office, an expansive living room, and a stunning eat-in kitchen with granite countertops and plenty of room for gathering and entertaining! The luxurious first-floor primary suite features a spa-inspired en-suite bath and an impressive walk-in closet. A convenient first-floor laundry room completes the main level. Upstairs, you’ll find a versatile loft or den area, three exceptionally spacious bedrooms, and a sleek additional full bathroom. The exterior is equally impressive, featuring a custom extended driveway, attached garage, sprinkler system, storage shed, and a beautiful patio overlooking the private wooded backdrop. This deluxe, move-in-ready home delivers the space, quality, privacy, and modern design you’ve been searching for! Schedule your private tour today!!
Pending
$499,900
26835 Celtic Dr, Flat Rock, MI 48134
4beds
2,712sqft
:
Get pre-qualified$3,813/mo
Single Family Residence
Built in 2023
0.34 Acres Lot
$-- Zestimate®
$184/sqft
$-- HOA
What's special
- 10 days |
- 1,886 |
- 81 |
Likely to sell faster than
Zillow last checked:
Listing updated:
Listed by:
Victoria Camaj 734-486-5540,
Providence Properties, Realty & Management 734-486-5540
Source: MiRealSource,MLS#: 50214924 Originating MLS: Southeastern Border Association of REALTORS
Originating MLS: Southeastern Border Association of REALTORSFacts & features
Interior
Bedrooms & bathrooms
- Bedrooms: 4
- Bathrooms: 3
- Full bathrooms: 2
- 1/2 bathrooms: 1
Bedroom 1
- Level: Entry
- Area: 256
- Dimensions: 16 x 16
Bedroom 2
- Level: Second
- Area: 165
- Dimensions: 11 x 15
Bedroom 3
- Level: Second
- Area: 143
- Dimensions: 11 x 13
Bedroom 4
- Level: Second
- Area: 187
- Dimensions: 11 x 17
Bathroom 1
- Level: Entry
- Area: 99
- Dimensions: 11 x 9
Bathroom 2
- Level: Second
- Area: 65
- Dimensions: 13 x 5
Dining room
- Level: Entry
- Area: 126
- Dimensions: 14 x 9
Kitchen
- Level: Entry
- Area: 220
- Dimensions: 22 x 10
Living room
- Level: Entry
- Area: 168
- Dimensions: 12 x 14
Office
- Level: Entry
- Area: 169
- Dimensions: 13 x 13
Heating
- Forced Air, Natural Gas
Cooling
- Ceiling Fan(s), Central Air
Appliances
- Included: Dishwasher, Disposal, Dryer, Microwave, Range/Oven, Refrigerator, Washer, Gas Water Heater
- Laundry: Entry
Features
- High Ceilings, Cathedral/Vaulted Ceiling, Sump Pump, Walk-In Closet(s)
- Basement: Concrete,Sump Pump
- Number of fireplaces: 1
- Fireplace features: Living Room
Interior area
- Total structure area: 4,355
- Total interior livable area: 2,712 sqft
- Finished area above ground: 2,712
- Finished area below ground: 0
Property
Parking
- Total spaces: 2
- Parking features: Attached, Electric in Garage, Garage Door Opener
- Attached garage spaces: 2
Features
- Levels: Two
- Stories: 2
- Patio & porch: Patio
- Exterior features: Lawn Sprinkler
- Frontage type: Road
- Frontage length: 92
Lot
- Size: 0.34 Acres
- Dimensions: 92 x 163
- Features: Wooded
Details
- Additional structures: Gazebo, Shed(s)
- Parcel number: 58089020017000
- Special conditions: Private
Construction
Type & style
- Home type: SingleFamily
- Architectural style: Cape Cod
- Property subtype: Single Family Residence
Materials
- Brick
- Foundation: Basement, Concrete Perimeter
Condition
- Year built: 2023
Utilities & green energy
- Sewer: Public Sanitary
- Water: Public
Community & HOA
Community
- Subdivision: Celtic Farms Sub
HOA
- Has HOA: No
Location
- Region: Flat Rock
Financial & listing details
- Price per square foot: $184/sqft
- Tax assessed value: $34,500
- Annual tax amount: $11,512
- Date on market: 7/15/2026
- Cumulative days on market: 12 days
- Listing agreement: Exclusive Right To Sell
- Listing terms: Cash,Conventional,FHA,VA Loan
Estimated market value
Not available
Estimated sales range
Not available
$3,829/mo
Price history
| Date | Event | Price |
|---|---|---|
| 7/20/2026 | Pending sale | $499,900$184/sqft |
Source:  MiRealSource #50214924 Report a problem MiRealSource #50214924 Report a problem | ||
| 7/16/2026 | Listed for sale | $499,900+8.3%$184/sqft |
Source: MiRealSource #50214924 Report a problem | ||
| 5/22/2024 | Sold | $461,526+0.9%$170/sqft |
Source:  Realcomp II #20240013763 Report a problem Realcomp II #20240013763 Report a problem | ||
| 3/8/2024 | Pending sale | $457,276$169/sqft |
Source: Realcomp II #20240013763 Report a problem | ||
| 3/5/2024 | Listed for sale | $457,276$169/sqft |
Source: Realcomp II #20240013763 Report a problem | ||
Public tax history
| Year | Property taxes | Tax assessment |
|---|---|---|
| 2025 | -- | $34,500 |
| 2024 | -- | $34,500 +31.7% |
| 2023 | -- | $26,200 +9.6% |
| 2022 | -- | $23,900 |
| 2021 | -- | $23,900 |
| 2020 | $738 +2.4% | $23,900 +10.6% |
| 2019 | $721 | $21,600 +34.2% |
| 2018 | $721 | $16,100 -10.6% |
| 2017 | -- | $18,000 +5.9% |
| 2016 | $804 | $17,000 +3.7% |
| 2015 | $804 -10% | $16,400 +23.3% |
| 2013 | $894 +11.2% | $13,300 +12.7% |
| 2012 | $804 | $11,800 -6.3% |
| 2010 | -- | $12,600 |
Find assessor info on the county website
Monthly payment
Est. payment
Payment breakdown
Explore the cost of this home by adjusting the details. Changes won't be saved.Climate risks
Neighborhood: 48134
Nearby schools
GreatSchools rating
- NAEthel C. Bobcean Elementary SchoolGrades: PK-2Distance: 1.5 mi
- 5/10Thomas Simpson Middle SchoolGrades: 6-8Distance: 2.3 mi
- 8/10Flat Rock Community High SchoolGrades: 9-12Distance: 1.4 mi
Schools provided by the listing agent
- District: Flat Rock Community Schools
Source: MiRealSource. This data may not be complete. We recommend contacting the local school district to confirm school assignments for this home.
- $478,216-- bd2 ba2.5k sqft26859 Celtic Dr, Flat Rock, MI 48134Sold
- $434,2454 bd3 ba2.4k sqft26811 Celtic Dr, Flat Rock, MI 48134Sold
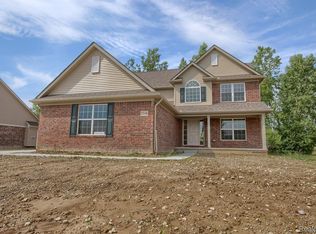
- $452,8004 bd3 ba2.6k sqft26883 Celtic Dr, Flat Rock, MI 48134Off Market
- $468,0003 bd3 ba2.1k sqft26787 Celtic Dr, Flat Rock, MI 48134Sold

- $462,9274 bd3 ba2.4k sqft26878 Celtic Dr, Flat Rock, MI 48134Sold
- $405,6003 bd2 ba2.3k sqft27121 Lancaster Dr, Brownstown, MI 48134Off Market
- $409,2004 bd2 ba2.2k sqft27129 Lancaster Dr, Brownstown, MI 48134Off Market
- $503,7005 bd4 ba3.3k sqft27125 Lancaster Dr, Brownstown, MI 48134Off Market
A local agent can set up tours, give advice and negotiate with sellers.
Similar homes
- $459,0004 bd3 ba2.5k sqft27886 Bluebird Dr, Flat Rock, MI 48134For Sale
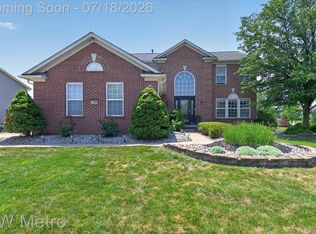
 MLS ID #20261046600, Heather Shaun, KW Metro. Realcomp II
 - $529,9003 bd4 ba3.6k sqft23930 Montague Dr, Brownstown, MI 48134For Sale

 MLS ID #50213866, Brandon Monaghan, Key Realty One LLC in Monroe. MiRealSource
 - $435,0003 bd3 ba2.2k sqft27078 Brookview Ct, Brownstown, MI 48134For Sale
 NextHome
 - $485,0005 bd3 ba2.9k sqft26923 Pepperwood Dr, Woodhaven, MI 48183For Sale
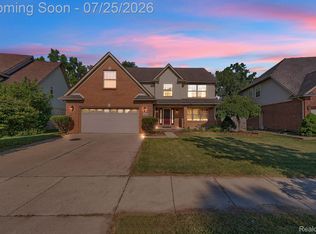 MLS ID #20261055470, Rachel Reaves, RE/MAX Leading Edge. Realcomp II
 - $540,0003 bd3 ba2.7k sqft27118 Walloon Way, Brownstown, MI 48134For Sale
 MLS ID #26016406, Barbara Astor, OTW Realty, LLC. MichRIC
 - $525,0003 bd2 ba2.2k sqft26249 E Huron River Dr, Flat Rock, MI 48134For SaleMLS ID #20261031361, Saed Kakish, Golden Key Realty Group LLC. Realcomp II
- $409,9004 bd3 ba3.3k sqft25837 Badger St, Brownstown, MI 48134For SaleMLS ID #50212904, Erica Mendez, Real Estate One Monroe. MiRealSource
- $439,9004 bd3 ba2.6k sqft24224 Konarska Dr, Flat Rock, MI 48134For SaleMLS ID #26027700, Angela Swanson, Key Realty One LLC. MichRIC
- $500,0005 bd3 ba2.7k sqft25860 Brighton Ln, Brownstown, MI 48134New ConstructionMLS ID #25057492, Jeanine Burmeister, Power House Group Realty. MichRIC
- $449,0004 bd3 ba2.8k sqft24909 Foxmoor Blvd, Woodhaven, MI 48183For SaleMLS ID #20261054704, Troy Puste, EXP Realty. Realcomp II
- $499,9005 bd4 ba4k sqft32953 Groat Blvd, Rockwood, MI 48173For SaleMLS ID #20261054620, Donny T Konja, 3Sixty5 Realty. Realcomp II
- $--5 bd4 ba3.1k sqft27163 Debiasi Dr, Brownstown, MI 48174AuctionAuction.com 2
- $399,0004 bd2 ba2k sqft28820 Apple Blossom Dr, Flat Rock, MI 48134For SaleMLS ID #26035544, Amanda Tousa, Cornerstone Real Estate. MichRIC
- $--3 bd3 ba1.9k sqft19123 Parkwood Ln, Brownstown, MI 48183AuctionAuction.com 2
- $489,0004 bd3 ba2.4k sqft27178 John Dr, New Boston, MI 48164For SaleMLS ID #20261031250, Connie J Speer, RE/MAX Masters. Realcomp II
- $489,9004 bd2 ba1.7k sqft29055 Bredow Ave, Romulus, MI 48174For SaleMLS ID #50211290, Rachel Martell, Real Estate One Trenton. MiRealSource
- $565,0004 bd3 ba2.6k sqft32169 Adam Brown Dr, Rockwood, MI 48173For SaleMLS ID #20261057210, Dylan Kelly, Keller Williams Legacy. Realcomp II
- $384,9003 bd3 ba1.8k sqft23537 Crescent Ridge Dr, New Boston, MI 48164For SaleMLS ID #20261057860, Jill Abernethy, Century 21 Curran & Oberski. Realcomp II
- $369,9004 bd4 ba2.7k sqft27985 S Mockingbird Dr, Flat Rock, MI 48134For SaleMLS ID #20261052742, Blake Johnson, Anthology Real Estate. Realcomp II
- $379,9004 bd2 ba3k sqft17174 Dew Point Ct, Romulus, MI 48174For SaleMLS ID #20261057141, Blake Johnson, Anthology Real Estate. Realcomp II
