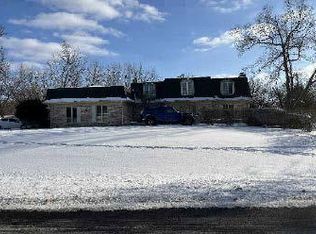
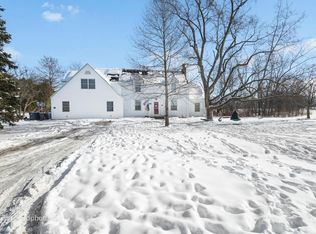
ATTENTION INVESTORS! SPRAWLING BRICK Home that sits on close to 2 acres in the secluded Jacobs Wood's Subdivision! THIS HOME HAS SO MUCH TO OFFER!!! 4 BEDROOMS, 2.5 BATHS! First Floor: FORMAL DINING RM, OFFICE, FIRST FLOOR massive MASTER Bedroom with WHIRLPOOL TUB in EN-SUITE BATH, FIRST FLOOR LAUNDRY, Guest Half Bath, CHEF'S GOURMET KITCHEN with CENTER ISLAND, SKYLIGHTS & PANTRY CLOSET! Cathedral Ceilings! LIVING ROOM with woodburning FIREPLACE! SUNROOM AND 3car ATTACHED garage. Beautiful white Oak Trim throughout! Upstairs has the two additional bedrooms with Jack & Jill Bath! Floor to ceiling windows overlooking the back deck to enjoy your serene, wooded lot! Strictly being SOLD AS-IS, where is. No showings in the evenings. CASH ONLY
Re-activated
$225,000
26854 S Woodlawn Ave, Crete, IL 60417
4beds
5,657sqft
Single Family Residence
Built in 1998
1.86 Acres Lot
$-- Zestimate®
$40/sqft
$-- HOA
What's special
Sprawling brick homeGuest half bathFirst floor laundryCenter islandSerene wooded lotCathedral ceilingsMassive master bedroom
- 209 days
- 451
- 19
Zillow last checked:
Listing updated:
Listed by:
Rebecca Goeing 708-785-2917,
Re/Max 10
Source: MRED as distributed by MLS GRID,MLS#: 12564075
Facts & features
Interior
Bedrooms & bathrooms
- Bedrooms: 4
- Bathrooms: 3
- Full bathrooms: 2
- 1/2 bathrooms: 1
Rooms
- Room types: No additional rooms
Primary bedroom
- Features: Bathroom (Full)
- Level: Main
- Area: 180 Square Feet
- Dimensions: 12X15
Bedroom 2
- Level: Main
- Area: 168 Square Feet
- Dimensions: 12X14
Bedroom 3
- Level: Main
- Area: 140 Square Feet
- Dimensions: 10X14
Bedroom 4
- Level: Main
- Area: 143 Square Feet
- Dimensions: 11X13
Dining room
- Level: Main
- Area: 240 Square Feet
- Dimensions: 20X12
Family room
- Level: Main
- Area: 192 Square Feet
- Dimensions: 16X12
Kitchen
- Level: Main
- Area: 120 Square Feet
- Dimensions: 10X12
Living room
- Level: Main
- Area: 420 Square Feet
- Dimensions: 28X15
Heating
- Natural Gas, Forced Air
Cooling
- None
Appliances
- Laundry: Main Level
Features
- Vaulted Ceiling(s), Cathedral Ceiling(s), 1st Floor Bedroom, 1st Floor Full Bath, Built-in Features, Walk-In Closet(s)
- Windows: Skylight(s)
- Basement: Unfinished,Partial
- Number of fireplaces: 1
- Fireplace features: Living Room
Interior area
- Total structure area: 0
- Total interior livable area: 5,657 sqft
Property
Parking
- Total spaces: 3
- Parking features: Yes, Garage Owned, Attached, Garage
- Attached garage spaces: 3
Accessibility
- Accessibility features: No Disability Access
Features
- Stories: 2
Lot
- Size: 1.86 Acres
- Dimensions: 300X270
Details
- Parcel number: 2315263010150000
- Special conditions: None
Construction
Type & style
- Home type: SingleFamily
- Property subtype: Single Family Residence
Materials
- Brick
Condition
- New construction: No
- Year built: 1998
Utilities & green energy
- Sewer: Septic Tank
- Water: Well
Community & HOA
Community
- Subdivision: Jacobs Woods
HOA
- Services included: None
Location
- Region: Crete
Financial & listing details
- Price per square foot: $40/sqft
- Tax assessed value: $428,877
- Annual tax amount: $13,740
- Date on market: 2/9/2026
- Ownership: Fee Simple
Estimated market value
Not available
Estimated sales range
Not available
$4,722/mo
Price history
| Date | Event | Price |
|---|---|---|
| 9/4/2026 | Listed for sale | $225,000$40/sqft |
Source:  MRED as distributed by MLS GRID #12564075 Report a problem MRED as distributed by MLS GRID #12564075 Report a problem | ||
| 5/27/2026 | Contingent | $225,000$40/sqft |
Source: MRED as distributed by MLS GRID #12564075 Report a problem | ||
| 5/22/2026 | Listed for sale | $225,000$40/sqft |
Source: MRED as distributed by MLS GRID #12564075 Report a problem | ||
| 5/8/2026 | Pending sale | $225,000$40/sqft |
Source: MRED as distributed by MLS GRID #12564075 Report a problem | ||
| 4/22/2026 | Listed for sale | $225,000$40/sqft |
Source: MRED as distributed by MLS GRID #12564075 Report a problem | ||
| 3/24/2026 | Pending sale | $225,000$40/sqft |
Source: MRED as distributed by MLS GRID #12564075 Report a problem | ||
| 3/20/2026 | Listed for sale | $225,000$40/sqft |
Source: MRED as distributed by MLS GRID #12564075 Report a problem | ||
| 2/27/2026 | Pending sale | $225,000$40/sqft |
Source: MRED as distributed by MLS GRID #12564075 Report a problem | ||
| 2/9/2026 | Listed for sale | $225,000+58.6%$40/sqft |
Source: MRED as distributed by MLS GRID #12564075 Report a problem | ||
| 4/2/2020 | Sold | $141,900-19.1%$25/sqft |
Source: MRED as distributed by MLS GRID #10682346 Report a problem | ||
| 1/16/2020 | Price change | $175,500-5.1%$31/sqft |
Source: Baron Realty #10575197 Report a problem | ||
| 11/15/2019 | Listed for sale | $185,000-7.5%$33/sqft |
Source: Baron Realty #10575197 Report a problem | ||
| 7/20/2018 | Listing removed | $199,900$35/sqft |
Source: Crosstown Realtors Inc. #09350265 Report a problem | ||
| 4/23/2018 | Price change | $199,900-20%$35/sqft |
Source: Crosstown Realtors Inc. #09350265 Report a problem | ||
| 4/4/2018 | Listed for sale | $250,000-16.4%$44/sqft |
Source: Crosstown Realtors Inc. #09350265 Report a problem | ||
| 10/3/2015 | Listing removed | $299,000$53/sqft |
Source: Realty Executives Broker of Record #08994412 Report a problem | ||
| 9/19/2015 | Price change | $299,000-7.1%$53/sqft |
Source: Realty Executives Broker of Record #08994412 Report a problem | ||
| 8/31/2015 | Price change | $322,000-8%$57/sqft |
Source: Realty Executives Broker of Record #08994412 Report a problem | ||
| 7/29/2015 | Listed for sale | $349,900-5.2%$62/sqft |
Source: Realty Executives Broker of Record #08994412 Report a problem | ||
| 1/15/2014 | Listing removed | $369,000$65/sqft |
Source: RE/MAX Synergy #07909306 Report a problem | ||
| 8/17/2013 | Price change | $369,000-7.5%$65/sqft |
Source: RE/MAX Synergy #07909306 Report a problem | ||
| 4/22/2013 | Listed for sale | $399,000-20%$71/sqft |
Source: RE/MAX Synergy #07909306 Report a problem | ||
| 11/22/2012 | Listing removed | $499,000$88/sqft |
Source: RE/MAX Synergy #07909306 Report a problem | ||
| 9/14/2012 | Price change | $499,000-9.1%$88/sqft |
Source: RE/MAX Synergy #07909306 Report a problem | ||
| 8/10/2012 | Listed for sale | $549,000+126.4%$97/sqft |
Source: RE/MAX Synergy #07909306 Report a problem | ||
| 4/21/1997 | Sold | $242,500+223.3%$43/sqft |
Source: Public Record Report a problem | ||
| 1/12/1994 | Sold | $75,000$13/sqft |
Source: Public Record Report a problem | ||
Public tax history
| Year | Property taxes | Tax assessment |
|---|---|---|
| 2024 | $13,740 +1.8% | $142,959 +12% |
| 2023 | $13,491 +113.7% | $127,653 +117.7% |
| 2022 | $6,312 +4.8% | $58,650 +9.2% |
| 2021 | $6,021 +2.9% | $53,699 +6.7% |
| 2020 | $5,854 -63.8% | $50,327 -62.6% |
| 2019 | $16,191 +1.2% | $134,733 +2.2% |
| 2018 | $16,000 +6.6% | $131,833 +10.3% |
| 2017 | $15,012 +5.5% | $119,551 +0.6% |
| 2016 | $14,224 +6.3% | $118,779 +2.8% |
| 2015 | $13,387 | $115,600 -1% |
| 2014 | $13,387 +1.9% | $116,768 -4.6% |
| 2013 | $13,138 -21.5% | $122,360 -32.3% |
| 2012 | $16,739 -15.6% | $180,699 -16.3% |
| 2011 | $19,836 +1.5% | $215,919 -7.5% |
| 2010 | $19,552 +1.9% | $233,426 -5.9% |
| 2009 | $19,186 +6.4% | $248,062 |
| 2008 | $18,028 | $248,062 +4.1% |
| 2007 | -- | $238,223 +6.6% |
| 2006 | $16,504 +4.4% | $223,578 +5.3% |
| 2005 | $15,804 +7% | $212,324 +8.1% |
| 2004 | $14,766 +4.8% | $196,457 +4% |
| 2003 | $14,095 | $188,883 |
Find assessor info on the county website
Monthly payment
Est. payment
Payment breakdown
Explore the cost of this home by adjusting the details. Changes won't be saved.Climate risks
Neighborhood: 60417
Nearby schools
Schools provided by the listing agent
- District: 201
Source: MRED as distributed by MLS GRID. This data may not be complete. We recommend contacting the local school district to confirm school assignments for this home.


Similar homes
- $--4 bd4 ba3.1k sqft3033 E Hickory Ln, Crete, IL 60417Auction
 ServiceLink Auction
 - $299,9994 bd3 ba3.7k sqft23935 S Kings Rd, Crete, IL 60417Active
 MLS ID #12675448, Tricia Cummings, Exclusive Realtors. MRED as distributed by MLS GRID
 - $318,0003 bd3 ba2.8k sqft3655 Kent Pl, Crete, IL 60417Active
 MLS ID #12528871, Mike Maugeri, Coldwell Banker Realty. MRED as distributed by MLS GRID
 - $--4 bd3 ba2.8k sqft4229 Indianapolis Blvd, East Chicago, IN 46312AuctionAuction.com 2
- $198,9007 bd6 ba5.2k sqft11477 N 250 W, Sumava Resorts, IN 46379For Sale
 MLS ID #844200, Amanda McDonnell, Northwest Indiana Real Estate. NIRA as distributed by MLS GRID
 - $214,9003 bd3 ba3.1k sqft5429 Dexter Dr, Merrillville, IN 46410For SaleMLS ID #839948, Daniel Robinson, Crosstown Real Estate, Inc.. NIRA as distributed by MLS GRID
- $278,9004 bd2 ba4.9k sqft1038 Highland St, Hammond, IN 46320For SaleMLS ID #844382, Binika Henderson, Heritage Real Estate Services,. NIRA as distributed by MLS GRID
- $246,0004 bd2 ba2.9k sqft4600 Buchanan St, Gary, IN 46408For SaleMLS ID #840903, Alan Harrell, McColly Real Estate. NIRA as distributed by MLS GRID
- $199,0004 bd2 ba3.1k sqft3701 Monroe St, Gary, IN 46408For SaleMLS ID #841286, Angela Manning, Integrity Realty Partners. NIRA as distributed by MLS GRID
- $224,9003 bd2 ba3.3k sqft3808 Ivy St, East Chicago, IN 46312For SaleMLS ID #839324, Nadia Santos, Realty of America LLC. NIRA as distributed by MLS GRID
- $205,0003 bd2 ba4.6k sqft408 E 43rd Ave, Gary, IN 46409For SaleMLS ID #838277, Javier Ledesma, New Chapter Real Estate. NIRA as distributed by MLS GRID
