*OPENING NEW PHASE* Welcome to Duvall’s newest gem! The brand-new home, community by D.R. Horton, the SKYLIT RIDGE EAST, features stunning 28 single-family homes for modern living. Nestled in the heart of Duvall, these spacious residents offer open-concept layouts, gourmet kitchens and serene outdoor spaces. Discover this stunning 2,504 sqft new home on a prime corner lot in charming Duvall, WA! Bathed in natural light through large windows, this residence boasts an open floor plan with a modern kitchen featuring sleek white cabinets. Enjoy a main-floor bedroom & bathroom, dedicated tech space, airy loft, three additional bedrooms, and a luxurious owner's suite. 2-car garage + driveway. Additional highlights-landscaping, fully fenced backyard, central A/C, heat pump, GAS cooktop, smart features & ready for electric vehicle outlet. Community parks, play structure and picnic table for outdoor fun. Steps from Duvall's scenic parks, downtown, sports field, this move-in-ready gem blends style, space, and outdoor adventure! 1-2-10 year Builder Warranty. Buyers must register their broker on site at their first visit. Below market rates for qualified buyers. Ask about our up to $10,000 buyer bonus with our affiliated lender for qualified buyers.
Active
Listed by: D.R. Horton • Aashika Vora
$1,139,995
26870 NE 143rd Circle #07, Duvall, WA 98019
5beds
2,504sqft
:
Get pre-qualified$6,814/mo
Single Family Residence
Built in 2026
5,240 Square Feet Lot
$-- Zestimate®
$455/sqft
$105/mo HOA
What's special
Airy loftOpen floor planMain-floor bedroom and bathroomSmart featuresHeat pumpSpacious residentsSerene outdoor spaces
- 6 days |
- 51 |
- 1 |
Zillow last checked:
Listing updated:
Listed by:
Aashika Vora,
D.R. Horton
Source: NWMLS as distributed by MLS GRID,MLS#: 2537066
Facts & features
Interior
Bedrooms & bathrooms
- Bedrooms: 5
- Bathrooms: 3
- Full bathrooms: 1
- 3/4 bathrooms: 2
- Main level bathrooms: 1
- Main level bedrooms: 1
Bedroom
- Description: bedroom1
- Level: Second
Bedroom
- Description: bedroom2
- Level: Second
Bedroom
- Description: bedroom3
- Level: Second
Bedroom
- Description: bedroom4
- Level: Second
Bedroom
- Description: Bedroom5
- Level: Main
Bathroom three quarter
- Level: Main
Bathroom full
- Level: Second
Bathroom three quarter
- Level: Second
Dining room
- Level: Main
Entry hall
- Level: Main
Kitchen with eating space
- Level: Main
Living room
- Level: Main
Utility room
- Level: Second
Heating
- Fireplace, Heat Pump, Electric, Natural Gas
Cooling
- Heat Pump
Appliances
- Included: Dishwasher, Disposal, Microwave, Stove(s)/Range(s), Dishwasher(s), Garbage Disposal, Microwave(s)
Features
- Bath Off Primary, Dining Room, Pantry
- Flooring: Laminate, Vinyl, Vinyl Plank, Carpet
- Windows: Dbl Pane/Storm Window
- Basement: None
- Number of fireplaces: 1
- Fireplace features: Electric, Main Level: 1, Fireplace
Interior area
- Total structure area: 2,504
- Total interior livable area: 2,504 sqft
Property
Parking
- Total spaces: 2
- Parking features: Attached Garage
- Has attached garage: Yes
- Covered spaces: 2
Features
- Levels: Two
- Stories: 2
- Entry location: Main
- Patio & porch: Bath Off Primary, Dbl Pane/Storm Window, Dining Room, Fireplace, Pantry, Walk-In Closet(s)
Lot
- Size: 5,240 Square Feet
- Features: Curbs
Details
- Parcel number: 7809810070
- Special conditions: Standard
Construction
Type & style
- Home type: SingleFamily
- Architectural style: Traditional,2 Story
- Property subtype: Single Family Residence
Materials
- Wood Siding
- Foundation: Poured Concrete
- Roof: Composition
Condition
- Under Construction
- New construction: Yes
- Year built: 2026
- Major remodel year: 2026
Details
- Builder name: D.R. Horton
Utilities & green energy
- Electric: Company: Puget Sound Energy
- Sewer: Sewer Connected, Company: City of Duvall
- Water: Public, Company: City of Duvall
- Utilities for property: Astound Broadband
Community & HOA
Community
- Features: CCRs
- Subdivision: Duvall
HOA
- Services included: Common Area Maintenance
- HOA fee: $105 monthly
- HOA phone: 253-848-1947
Location
- Region: Duvall
Financial & listing details
- Price per square foot: $455/sqft
- Date on market: 7/29/2026
- Cumulative days on market: 8 days
- Listing terms: Conventional,FHA,VA Loan
- Inclusions: Dishwasher(s), Garbage Disposal, Microwave(s), Stove(s)/Range(s)
Estimated market value
Not available
Estimated sales range
Not available
Not available
Price history
| Date | Event | Price |
|---|---|---|
| 7/30/2026 | Listed for sale | $1,139,995$455/sqft |
Source:  NWMLS as distributed by MLS GRID #2537066 Report a problem NWMLS as distributed by MLS GRID #2537066 Report a problem | ||
Public tax history
Tax history is unavailable.
Monthly payment
Est. payment
Payment breakdown
Explore the cost of this home by adjusting the details. Changes won't be saved.Climate risks
Neighborhood: 98019
Nearby schools
GreatSchools rating
- 9/10Cherry Valley Elementary SchoolGrades: K-5Distance: 1.2 mi
- 6/10Tolt Middle SchoolGrades: 6-8Distance: 6.7 mi
- 10/10Cedarcrest High SchoolGrades: 9-12Distance: 1.3 mi
Schools provided by the listing agent
- Elementary: Cherry Vly Elem
- Middle: Tolt Mid
- High: Cedarcrest High
Source: NWMLS as distributed by MLS GRID. This data may not be complete. We recommend contacting the local school district to confirm school assignments for this home.
- $1,139,9955 bd3 ba2.5k sqft26950 NE 143rd Cir, Duvall, WA 98019New Construction

- $1,064,9955 bd3 ba2.5k sqft26800 NE 143rd Cir, Duvall, WA 98019Sold
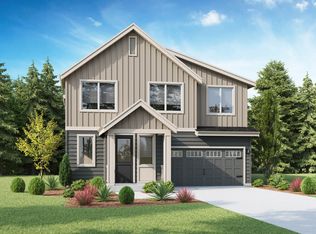
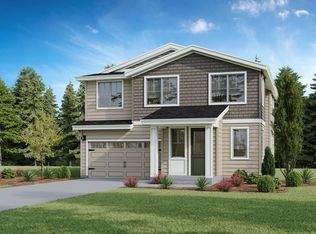
- $1,124,9955 bd3 ba2.5k sqft26870 NE 143rd Cir, Duvall, WA 98019Sold
- $944,9954 bd3 ba2k sqft26804 NE 143rd Pl, Duvall, WA 98019Sold
- $999,9954 bd3 ba2.2k sqft26866 NE 143rd Cir, Duvall, WA 98019Sold
- $768,6313 bd3 ba1.7k sqft26918 NE 143rd Pl #56, Duvall, WA 98019Sold
- $999,9954 bd3 ba2.2k sqft26858 NE 143rd Cir #21, Duvall, WA 98019Sold
- $749,9503 bd3 ba1.7k sqft26910 NE 143rd Pl, Duvall, WA 98019Sold
A local agent can set up tours, give advice and negotiate with sellers.
Similar homes
- $1,139,9955 bd3 ba2.5k sqft26950 NE 143rd Cir, Duvall, WA 98019New ConstructionDR Horton
- from $1,139,9955 bd3 ba2.5k sqftPlan 2504 Plan, Skylit Ridge, Duvall, WA 98019New Construction
 DR Horton
 - $1,068,0004 bd4 ba2.9k sqftRidge At Big Rock Ph 1, Duvall, WA 98019Active
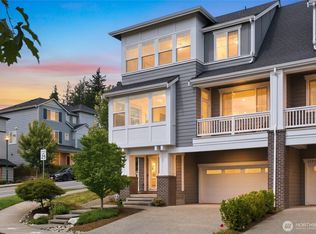 MLS ID #2538369, Amelia Chavez. NWMLS as distributed by MLS GRID
 - $948,6003 bd3 ba2.2k sqft14125 271st Place NE, Duvall, WA 98019Active
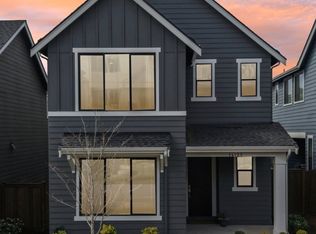 MLS ID #2507055, Naveena Rajendran. NWMLS as distributed by MLS GRID
 - $1,099,9994 bd3 ba3.1k sqft19217 8th Avenue W, Lynnwood, WA 98036ActiveMLS ID #2563013, Sreenivasa Gorthi. NWMLS as distributed by MLS GRID
- $759,8803 bd3 ba1.8k sqftSunset Court, Duvall, WA 98019ActiveNWMLS as distributed by MLS GRID
- $1,199,9505 bd3 ba2.4k sqft3803 199th Street SE, Bothell, WA 98012ActiveMLS ID #2550781, Michael Espada. NWMLS as distributed by MLS GRID
- $1,210,0005 bd4 ba3.5k sqft4313 235th Place SE, Bothell, WA 98021ActiveMLS ID #2561752, Lu Liu. NWMLS as distributed by MLS GRID
- $699,9903 bd4 ba1.9k sqft65 Degrees, Duvall, WA 98019ActiveMLS ID #2527394, Cristina Kawata. NWMLS as distributed by MLS GRID
- $624,9902 bd3 ba1.8k sqft65 Degrees, Duvall, WA 98019ActiveMLS ID #2551192, Austin Oliver. NWMLS as distributed by MLS GRID
- $1,149,9004 bd3 ba2.6k sqft16 176th Place SW, Bothell, WA 98012ActiveMLS ID #2544328, Christy Beach. NWMLS as distributed by MLS GRID
- $649,9902 bd3 ba1.8k sqftBuilding 1, Duvall, WA 98019ContingentMLS ID #2493127, Austin Oliver. NWMLS as distributed by MLS GRID
- $1,330,0005 bd3 ba2.5k sqft8442 NE 203rd Place, Bothell, WA 98011ActiveMLS ID #2558432, Robert J Griffin. NWMLS as distributed by MLS GRID
- $1,199,9904 bd3 ba2.5k sqftEagle Pointe, Snoqualmie, WA 98065ActiveMLS ID #2559796, Stacy Hecht. NWMLS as distributed by MLS GRID
- $1,149,9954 bd3 ba2.3k sqftSnoqualmie Ridge 25, Snoqualmie, WA 98065ActiveMLS ID #2537700, Scott F. Schrecengost. NWMLS as distributed by MLS GRID
- $1,325,0005 bd4 ba2.9k sqftEmerald Vista, Bothell, WA 98012ActiveMLS ID #2559829, Sherry Wang. NWMLS as distributed by MLS GRID
- $925,0005 bd3 ba3k sqftMonroe Woodlands 1, Snohomish, WA 98290ActiveMLS ID #2548232, Richard Whitehill. NWMLS as distributed by MLS GRID
- $1,069,0003 bd3 ba2.1k sqft17809 2nd Ave W, Bothell, WA 98012ActiveMLS ID #2559801, Satish Kanchukatla. NWMLS as distributed by MLS GRID
- $1,199,9505 bd3 ba2.4k sqftTambark South, Bothell, WA 98012ActiveMLS ID #2536555, Heather M. Andreini. NWMLS as distributed by MLS GRID
- $990,0003 bd3 ba2k sqftLaurelcrest, Bothell, WA 98012ActiveMLS ID #2560195, Hao N. Dang. NWMLS as distributed by MLS GRID
