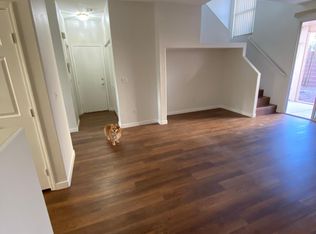
Welcome to heart area of Summerlin! This charming two-story home is located in the desirable Stratford Court community within Summerlin Village 14A. Featuring 3 bedrooms, 2.5 bathrooms, and approximately 1,178 sq ft of bright and functional living space, the home offers an open living area, a well-designed kitchen, and a private primary suite upstairs. The low-maintenance lot and attached 2-car garage make daily living effortless.
Residents enjoy exceptional convenience—minutes to Downtown Summerlin, Red Rock Canyon, parks, trails, dining, and shopping, plus quick access to the 215 Beltway for easy commuting. The neighborhood is served by established Summerlin school zones, and families appreciate the strong academic environment in the surrounding area. This home delivers comfort, lifestyle, and location in the true heart of Summerlin.
Active
$425,000
2689 Cottonwillow St, Las Vegas, NV 89135
3beds
1,178sqft
Single Family Residence
Built in 2001
3,484 Square Feet Lot
$416,200 Zestimate®
$361/sqft
$37/mo HOA
What's special
Charming two-story homePrivate primary suite upstairsWell-designed kitchenLow-maintenance lot
- 22 days
- 858
- 33
Likely to sell faster than
Zillow last checked:
Listing updated:
Listed by:
Jie Mester S.0181235 725-205-0103,
Hecker Real Estate & Develop
Source: LVR,MLS#: 2822178 Originating MLS: Greater Las Vegas Association of Realtors Inc
Facts & features
Interior
Bedrooms & bathrooms
- Bedrooms: 3
- Bathrooms: 3
- Full bathrooms: 2
- 1/2 bathrooms: 1
Primary bedroom
- Description: Ceiling Fan,Ceiling Light,Closet
- Dimensions: 12x12
Bedroom 2
- Description: Ceiling Light,Closet
- Dimensions: 10x10
Bedroom 3
- Description: Ceiling Light,Closet
- Dimensions: 10x9
Kitchen
- Description: Luxury Vinyl Plank
Heating
- Central, Gas
Cooling
- Central Air, Electric
Appliances
- Included: Dryer, ENERGY STAR Qualified Appliances, Gas Cooktop, Disposal, Gas Range, Microwave, Refrigerator, Washer
- Laundry: Gas Dryer Hookup, Main Level
Features
- Bathroom on Main Level, Ceiling Fan(s), Window Treatments
- Flooring: Luxury Vinyl Plank
- Windows: Blinds, Insulated Windows
- Has fireplace: No
Interior area
- Total structure area: 1,178
- Total interior livable area: 1,178 sqft
Video & virtual tour
Property
Parking
- Total spaces: 2
- Parking features: Detached, Finished Garage, Garage, Private, Shelves, Storage
- Garage spaces: 2
Features
- Stories: 2
- Patio & porch: Covered, Patio
- Exterior features: Patio
- Fencing: Brick,Back Yard
Lot
- Size: 3,484 Square Feet
- Features: Desert Landscaping, Landscaped, < 1/4 Acre
Details
- Parcel number: 16412111134
- Zoning description: Single Family
- Horse amenities: None
Construction
Type & style
- Home type: SingleFamily
- Architectural style: Two Story
- Property subtype: Single Family Residence
Materials
- Roof: Tile
Condition
- Resale
- Year built: 2001
Utilities & green energy
- Electric: Photovoltaics None
- Sewer: Public Sewer
- Water: Public
- Utilities for property: Cable Available
Green energy
- Energy efficient items: Windows
Community & HOA
Community
- Subdivision: Stratford Court Summerlin Village 14A East Phase 1A
HOA
- Has HOA: Yes
- Amenities included: None
- Services included: None
- HOA fee: $37 monthly
- HOA name: STRATFORD COURT
- HOA phone: 000-000-0000
Location
- Region: Las Vegas
Financial & listing details
- Price per square foot: $361/sqft
- Tax assessed value: $273,389
- Annual tax amount: $2,178
- Date on market: 9/27/2026
- Listing agreement: Exclusive Right To Sell
- Listing terms: Cash,Conventional,FHA,VA Loan
- Ownership: Single Family Residential
Estimated market value
$416,200
$395,000 - $437,000
$1,976/mo
Price history
| Date | Event | Price |
|---|---|---|
| 9/27/2026 | Listed for sale | $425,000-5.6%$361/sqft |
Source:  LVR #2822178 Report a problem | ||
| 6/11/2026 | Listing removed | $1,995$2/sqft |
Source: LVR #2786630 Report a problem | ||
| 5/30/2026 | Listed for rent | $1,995$2/sqft |
Source: LVR #2786630 Report a problem | ||
| 5/10/2024 | Listing removed | -- |
Source: LVR #2579833 Report a problem | ||
| 5/6/2024 | Price change | $1,995-2.7%$2/sqft |
Source: LVR #2579833 Report a problem | ||
| 5/1/2024 | Listed for rent | $2,050-4.7%$2/sqft |
Source: LVR #2579833 Report a problem | ||
| 4/28/2024 | Listing removed | -- |
Source: Zillow Rentals Report a problem | ||
| 4/21/2024 | Price change | $2,150-2.3%$2/sqft |
Source: Zillow Rentals Report a problem | ||
| 4/10/2024 | Listed for rent | $2,200+12.8%$2/sqft |
Source: Zillow Rentals Report a problem | ||
| 3/24/2022 | Listing removed | -- |
Source: Zillow Rental Manager Report a problem | ||
| 3/14/2022 | Listed for rent | $1,950+78.1%$2/sqft |
Source: Zillow Rental Manager Report a problem | ||
| 3/8/2022 | Sold | $450,000+6.3%$382/sqft |
Source: LVR #2370952 Report a problem | ||
| 2/23/2022 | Pending sale | $423,333$359/sqft |
Source: LVR #2370952 Report a problem | ||
| 2/21/2022 | Listed for sale | $423,333+66%$359/sqft |
Source: LVR #2370952 Report a problem | ||
| 8/31/2018 | Sold | $255,000-3.8%$216/sqft |
Source: LVR #2018611 Report a problem | ||
| 8/6/2018 | Pending sale | $265,000$225/sqft |
Source: Keller Williams Realty The Marketplace #2018611 Report a problem | ||
| 8/3/2018 | Listed for sale | $265,000+108.3%$225/sqft |
Source: Keller Williams Market Place I #2018611 Report a problem | ||
| 12/7/2011 | Listing removed | $1,095$1/sqft |
Source: Tri-Star Realty #A1574978 Report a problem | ||
| 11/19/2011 | Listed for rent | $1,095$1/sqft |
Source: Tri-Star Realty #A1574978 Report a problem | ||
| 7/21/2010 | Sold | $127,200+1.8%$108/sqft |
Source: Public Record Report a problem | ||
| 3/28/2010 | Listing removed | $125,000$106/sqft |
Source: RE/MAX CENTRAL #1022250 Report a problem | ||
| 3/13/2010 | Listed for sale | $125,000-56.1%$106/sqft |
Source: RE/MAX CENTRAL #1022250 Report a problem | ||
| 7/24/2006 | Sold | $285,000+90%$242/sqft |
Source: Public Record Report a problem | ||
| 2/26/2003 | Sold | $150,000+10.7%$127/sqft |
Source: Public Record Report a problem | ||
| 4/30/2001 | Sold | $135,529$115/sqft |
Source: Public Record Report a problem | ||
Public tax history
| Year | Property taxes | Tax assessment |
|---|---|---|
| 2026 | $2,181 +8% | $95,686 +7.4% |
| 2025 | $2,019 +8% | $89,083 +9.2% |
| 2024 | $1,870 +8% | $81,541 +15.8% |
| 2023 | $1,732 +8.1% | $70,392 +3.3% |
| 2022 | $1,602 +7.7% | $68,128 +4.3% |
| 2021 | $1,487 +6.7% | $65,344 +4.3% |
| 2020 | $1,393 +4.8% | $62,652 +12% |
| 2019 | $1,330 +6.9% | $55,923 |
| 2018 | $1,244 | $55,923 -0.6% |
| 2017 | $1,244 | $56,275 +8.3% |
| 2016 | $1,244 +0.3% | $51,959 +25.9% |
| 2015 | $1,240 +3% | $41,264 +2.6% |
| 2014 | $1,204 | $40,210 |
| 2013 | -- | $40,210 +4.5% |
| 2012 | -- | $38,465 -11.6% |
| 2011 | -- | $43,514 +5% |
| 2010 | -- | $41,436 -33.9% |
| 2009 | -- | $62,664 |
| 2008 | -- | $62,664 -36.3% |
| 2007 | -- | $98,445 +4% |
| 2006 | -- | $94,614 +35.1% |
| 2005 | -- | $70,014 +35.9% |
| 2004 | -- | $51,517 +12.4% |
| 2003 | -- | $45,833 +4% |
| 2002 | -- | $44,050 |
Find assessor info on the county website
Monthly payment
Est. payment
Payment breakdown
Explore the cost of this home by adjusting the details. Changes won't be saved.Climate risks
Neighborhood: Summerlin South
Nearby schools
Schools provided by the listing agent
- Elementary: Goolsby, Judy & John,Goolsby, Judy & John
- Middle: Fertitta Frank & Victoria
- High: Palo Verde
Source: LVR. This data may not be complete. We recommend contacting the local school district to confirm school assignments for this home.
- $399,1003 bd3 ba1.1k sqft2695 Cottonwillow St, Las Vegas, NV 89135Off Market

- $422,8003 bd3 ba1.4k sqft2683 Cottonwillow St, Las Vegas, NV 89135Off Market

- $396,5003 bd2 ba1.1k sqft2688 Good Fellows St, Las Vegas, NV 89135Off Market
- $422,6003 bd3 ba1.4k sqft2694 Good Fellows St, Las Vegas, NV 89135Off Market
Similar homes
- $450,0003 bd2 ba1.2k sqft2580 Spruce Creek Dr, Las Vegas, NV 89135For Sale
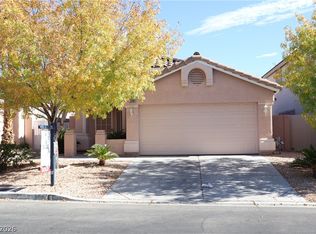 MLS ID #2827452, Kihun Kim, Kim's Realty Solutions. LVR
- $440,0003 bd2 ba1.1k sqft10528 Penns Creek Ct, Las Vegas, NV 89135For Sale
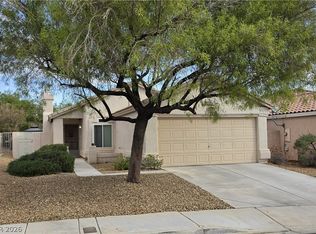 MLS ID #2825828, Annie Ynigues, Realty ONE Group, Inc. LVR
- $520,0003 bd3 ba1.7k sqft2150 Cast Pebble Dr, Las Vegas, NV 89135For Sale
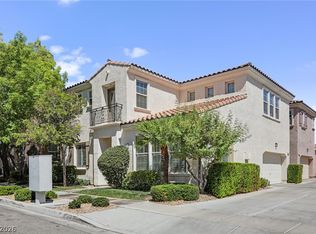 MLS ID #2828008, Robert W. Morganti, LIFE Realty District. LVR
- $450,0003 bd2 ba1.3k sqft2665 Wood Sorrel St, Summerlin, NV 89135For Sale
 MLS ID #2812949, A Chase Bustos, Vegas One Realty. LVR
