This meticulous 3-bedroom 2 bath home seamlessly blends convenience and comfort. This home features a spacious open-concept layout with an integrated kitchen, dining area, and family room. You will love the luxury vinyl plank flooring that is found in all areas except in the 3 bedrooms. LVP flooring and carpet were installed August 2025. The freshly painted interior makes this home move in ready. The large family room is bathed in natural light creating a cozy atmosphere for friends and family gatherings or quiet evenings at home. The heart of the home unfolds into a spacious kitchen. The large eat-in bar serves as a communal gathering point and connects the cooking zone to the adjacent family and dining areas. On the opposite side of the house, the master bedroom awaits, a haven of tranquility. The ensuite is a luxurious retreat with a double vanity, tub and shower combination and a spacious walk-in closet. which make for a perfect blend of comfort and style. Conveniently tucked away is a generous laundry room which adds to the practicality of daily living. For added privacy two secondary bedrooms are separate from the master suite. The layout is designed to cater to the diverse needs of your household, ensuring everyone has their own space to unwind, and serve as functional spaces. Waterleaf offers both private and public amenities, including a private 4-acre community park with a swimming pool, playscape, volleyball, and basketball courts. Residents also benefit from an adjacent 20-acre public Waterleaf Park, which features baseball and soccer fields, a playscape, a trailhead for the Plum Creek Trail, and hiking and jogging paths. The community is also connected to a larger trail system and local amenities, creating a well-rounded living experience. located minutes from restaurants, shopping and schools. You will be proud to call 269 Conner Elkins Drive Home!
Pending
$275,000
269 Connor Elkins Dr, Kyle, TX 78640
3beds
1,700sqft
:
Get pre-qualified$1,963/mo
Single Family Residence
Built in 2012
6,534 Square Feet Lot
$-- Zestimate®
$162/sqft
$32/mo HOA
What's special
Swimming poolFreshly painted interiorBaseball and soccer fieldsLarge family roomMaster bedroomNatural lightSpacious walk-in closet
- 326 days |
- 5 |
- 0 |
Zillow last checked:
Listing updated:
Listed by:
Ruby Segura (512) 233-4868,
Coldwell Banker Realty (512) 233-4868
Source: Unlock MLS,MLS#: 5965475
Facts & features
Interior
Bedrooms & bathrooms
- Bedrooms: 3
- Bathrooms: 2
- Full bathrooms: 2
- Main level bedrooms: 3
Heating
- Central
Cooling
- Central Air
Appliances
- Included: Built-In Oven(s), Dishwasher, ENERGY STAR Qualified Appliances, Microwave
Features
- No Interior Steps, Primary Bedroom on Main
- Flooring: Carpet, Laminate
- Windows: Blinds, Double Pane Windows, ENERGY STAR Qualified Windows, Screens, Tinted Windows
- Fireplace features: None
Interior area
- Total interior livable area: 1,700 sqft
Video & virtual tour
Property
Parking
- Total spaces: 2
- Parking features: Attached
- Attached garage spaces: 2
Accessibility
- Accessibility features: None
Features
- Levels: One
- Stories: 1
- Patio & porch: None
- Exterior features: None
- Pool features: None
- Spa features: None
- Fencing: Privacy
- Has view: Yes
- View description: None
- Waterfront features: None
Lot
- Size: 6,534 Square Feet
- Dimensions: .15
- Features: None
Details
- Additional structures: None
- Parcel number: 119402000Z004002
- Special conditions: Standard
Construction
Type & style
- Home type: SingleFamily
- Property subtype: Single Family Residence
Materials
- Foundation: Slab
- Roof: Composition
Condition
- Resale
- New construction: No
- Year built: 2012
Details
- Builder name: KB Home
Utilities & green energy
- Sewer: Public Sewer
- Water: Public
- Utilities for property: Electricity Available
Community & HOA
Community
- Features: None
- Subdivision: Waterleaf Ph A Sec 3b
HOA
- Has HOA: Yes
- Services included: Common Area Maintenance
- HOA fee: $32 monthly
- HOA name: Waterleaf Falls HOA
Location
- Region: Kyle
Financial & listing details
- Price per square foot: $162/sqft
- Tax assessed value: $304,830
- Annual tax amount: $6,730
- Date on market: 9/2/2025
- Listing terms: Buyer Assistance Programs,Cash,Conventional,FHA,VA Loan
- Electric utility on property: Yes
Estimated market value
Not available
Estimated sales range
Not available
Not available
Price history
| Date | Event | Price |
|---|---|---|
| 10/2/2025 | Pending sale | $275,000$162/sqft |
Source:  Unlock MLS #5965475 Report a problem Unlock MLS #5965475 Report a problem | ||
| 9/16/2025 | Contingent | $275,000$162/sqft |
Source: Unlock MLS #5965475 Report a problem | ||
| 9/2/2025 | Listed for sale | $275,000$162/sqft |
Source: Unlock MLS #5965475 Report a problem | ||
Public tax history
| Year | Property taxes | Tax assessment |
|---|---|---|
| 2025 | -- | $304,830 +2.1% |
| 2024 | $6,731 -4.8% | $298,430 -7.4% |
| 2023 | $7,073 -12.7% | $322,230 -3.2% |
| 2022 | $8,104 +43.2% | $332,960 +50.6% |
| 2021 | $5,657 +7.5% | $221,090 +11.5% |
| 2020 | $5,263 +0.2% | $198,340 +3.9% |
| 2019 | $5,251 +0.8% | $190,980 +3.4% |
| 2018 | $5,211 +3.5% | $184,620 +3.8% |
| 2017 | $5,033 +7.2% | $177,860 +6.8% |
| 2016 | $4,697 +25% | $166,610 +5% |
| 2015 | $3,759 | $158,730 +17.5% |
| 2014 | $3,759 | $135,050 +10.6% |
| 2013 | -- | $122,140 |
Find assessor info on the county website
Monthly payment
Est. payment
Payment breakdown
Explore the cost of this home by adjusting the details. Changes won't be saved.Climate risks
Neighborhood: 78640
Nearby schools
GreatSchools rating
- 5/10Tobias Elementary SchoolGrades: PK-5Distance: 1.4 mi
- 4/10D J Red Simon Middle SchoolGrades: 6-8Distance: 1.3 mi
- 4/10Lehman High SchoolGrades: 9-12Distance: 2.4 mi
Schools provided by the listing agent
- Elementary: Tobias
- Middle: D J Red Simon
- High: Lehman
- District: HaysCONSISD
Source: Unlock MLS. This data may not be complete. We recommend contacting the local school district to confirm school assignments for this home.
- $267,900-- bd-- ba1.6k sqft281 Connor Elkins Dr, Kyle, TX 78640Off Market
- $334,4004 bd3 ba2.6k sqft257 Connor Elkins Dr, Kyle, TX 78640Off Market

- $350,5005 bd3 ba2.6k sqft291 Connor Elkins Dr, Kyle, TX 78640Off Market
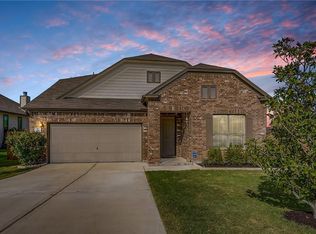
- $310,6005 bd3 ba2.6k sqft139 Pomegranate Cv, Kyle, TX 78640Off Market

- $304,7004 bd3 ba2.1k sqft127 Pomegranate Cv, Kyle, TX 78640Off Market
- $349,4005 bd3 ba3.4k sqft151 Pomegranate Cv, Kyle, TX 78640Off Market
- $--4 bd3 ba2.6k sqft245 Connor Elkins Dr, Kyle, TX 78640Sold
- $344,5005 bd3 ba3.2k sqft117 Pomegranate Cv, Kyle, TX 78640Off Market
A local agent can set up tours, give advice and negotiate with sellers.
Similar homes
- $300,0004 bd3 ba2.5k sqft181 Cushman Dr, Kyle, TX 78640Active

 MLS ID #6076462, Wendy Papasan, Keller Williams Realty. Unlock MLS
 - $270,0003 bd2 ba1.5k sqft282 Lena Ln, Uhland, TX 78640Active
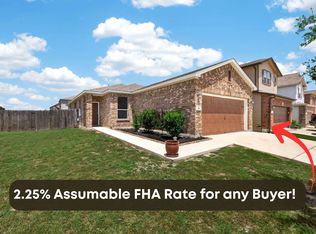 MLS ID #1789899, Mason Bleasdell, Mark Martin and Company. Unlock MLS
 - $258,5003 bd3 ba1.7k sqft172 Discovery, Kyle, TX 78640Active
 MLS ID #4950960, Carlos Dongmo, CB&A, Realtors. Unlock MLS
 - $269,0003 bd2 ba1.5k sqft227 Hess Dr, Kyle, TX 78640Active
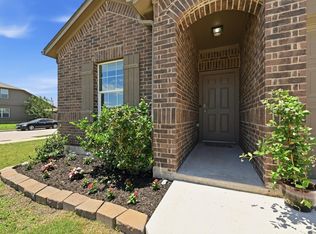 MLS ID #5949823, Amy Minor, eXp Realty, LLC. Unlock MLS
 - $264,9004 bd3 ba1.7k sqft164 Regent Cv, Kyle, TX 78640ActiveMLS ID #6709285, Michelle Poremski, All City Real Estate Ltd. Co. Unlock MLS
- $259,9003 bd2 ba1.6k sqft132 Mansfield Lake Trl, Kyle, TX 78640ActiveMLS ID #1035977, Wendy Papasan, Keller Williams Realty. Unlock MLS
- $259,5003 bd2 ba1.5k sqft164 Pearl Lake Dr, Kyle, TX 78640ActiveMLS ID #3326468, Christi Anderson, Asset Realty. Unlock MLS
- $245,0003 bd2 ba1.5k sqft1436 Breanna Ln, Kyle, TX 78640ActiveMLS ID #1002989, Clare Webb, Compass RE Texas, LLC. Unlock MLS
- $278,5004 bd3 ba2.3k sqft208 Dandelion Loop, Kyle, TX 78640ActiveMLS ID #9986607, Dustin Inderman, Realty One Group Prosper. Unlock MLS
- $286,0003 bd3 ba1.7k sqft124 Greenbelt Reservoir Pass, Kyle, TX 78640ActiveMLS ID #5314966, Heidi Trevithick, JBGoodwin REALTORS WL. Unlock MLS
- $324,9003 bd3 ba2.3k sqft616 Scheel, Kyle, TX 78640ActiveMLS ID #7008793, Allison Pflaum, Keller Williams Realty. Unlock MLS
- $303,0003 bd3 ba2k sqft436 Spinnaker Loop, Kyle, TX 78640ActiveMLS ID #2636850, Claudia Farfan Sanchez, Land Unlimited. Unlock MLS
- $304,5003 bd3 ba1.7k sqft281 Jayden Dr, Kyle, TX 78640ActiveMLS ID #6701564, Gina Limon, Compass RE Texas, LLC. Unlock MLS
- $325,0003 bd3 ba1.9k sqft195 White Horses Dr, Kyle, TX 78640ActiveMLS ID #8538729, Vikki Davis, Bramlett Partners. Unlock MLS
- $309,0004 bd2 ba1.6k sqft161 Belton Dr, Kyle, TX 78640ActiveMLS ID #3713346, Christopher Marti, Marti Realty Group. Unlock MLS
- $274,9993 bd3 ba1.9k sqft467 Twisted Oaks Ln, Buda, TX 78610ActiveMLS ID #8756946, Justin Rourke, Keller Williams Realty. Unlock MLS
- $320,0003 bd3 ba1.8k sqft574 Nautical Loop, Kyle, TX 78640ActiveMLS ID #4719224, Milena Roadhouse, Compass RE Texas, LLC. Unlock MLS
- $309,5004 bd2 ba1.6k sqft143 Balmorehea St, Kyle, TX 78640ActiveMLS ID #3681268, Christopher Marti, Marti Realty Group. Unlock MLS
- $279,9903 bd2 ba1.4k sqft382 Limerick Rd, Buda, TX 78610ActiveMLS ID #8218483, Jenn Colunga, All City Real Estate Ltd. Co. Unlock MLS
- $329,0004 bd2 ba1.7k sqft204 Backstays Loop, Kyle, TX 78640ActiveMLS ID #3566776, Cliff Landers, Redfin Corporation. Unlock MLS
