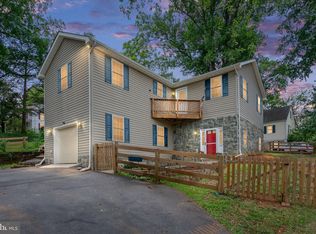
Located in the heart of Orange County with convenient access to Culpeper, Fredericksburg, and Charlottesville, 269 Parker Place offers spacious three-level living, an open and functional layout, and the kind of room that makes everyday life feel comfortable and easy. This four-bedroom, 2.5-bath home immediately stands out for its size and openness. Brand new carpet has been installed throughout the home, making the property turn key and ready for immediate move in! Guests often comment on how spacious the home feels from the moment they walk through the door, and the layout was thoughtfully designed to create both functionality and comfortable gathering spaces throughout the main level. The family room serves as a central hub of the home, filled with natural light and anchored by a cozy wood-burning fireplace. Built-in surround sound adds to the atmosphere, creating an ideal setup for movie nights, entertaining, or simply relaxing at the end of the day. The open-concept flow between the main living spaces makes hosting easy and allows everyone to stay connected while still enjoying plenty of room to spread out. Upstairs, the oversized primary suite provides a true retreat within the home. One of the standout features is the upgraded primary closet with custom shelving and storage organization, giving the space a more elevated and functional feel. The attached primary bathroom includes both a soaking tub and separate stall shower, adding to the comfort and convenience of the suite. Outdoor living continues the appeal of the property with a fenced backyard that backs to trees, creating a more private setting to enjoy year-round. A rear deck offers plenty of room for comfortable outdoor seating, grilling, or entertaining guests. The attached garage and generous parking area also make everyday routines simple and practical. Additional updates include a hot water heater replacement in 2023 and a new AC fan installed in 2025, helping provide peace of mind for future owners. The neighborhood itself offers a welcoming atmosphere with partial sidewalks, a community playground, and a convenient location close to shopping, dining, and everyday necessities. Bright, open, and incredibly spacious, this home offers the flexibility, comfort, and convenience that make it easy to settle in and truly enjoy everyday living.
Under contract
$439,900
269 Parker Pl, Orange, VA 22960
4beds
2,854sqft
:
Get pre-qualified$2,663/mo
Single Family Residence
Built in 2005
0.25 Acres Lot
$437,000 Zestimate®
$154/sqft
$17/mo HOA
What's special
Cozy wood-burning fireplaceAttached garageOpen and functional layoutSpacious three-level livingBuilt-in surround soundGenerous parking area
- 41 days |
- 637 |
- 35 |
Likely to sell faster than
Zillow last checked:
Listing updated:
Listed by:
Amy Cherry Taylor 540-845-7619,
Porch & Stable Realty, LLC 540-632-2824,
Listing Team: Amy Cherry Taylor & Associates
Source: Bright MLS,MLS#: VAOR2014180
Facts & features
Interior
Bedrooms & bathrooms
- Bedrooms: 4
- Bathrooms: 3
- Full bathrooms: 2
- 1/2 bathrooms: 1
- Main level bathrooms: 1
Rooms
- Room types: Dining Room, Primary Bedroom, Sitting Room, Bedroom 2, Bedroom 3, Bedroom 4, Kitchen, Family Room, Basement, Laundry, Office, Bathroom 2, Primary Bathroom, Half Bath
Primary bedroom
- Features: Flooring - Carpet, Ceiling Fan(s), Attached Bathroom, Walk-In Closet(s)
- Level: Upper
Bedroom 2
- Features: Flooring - Carpet, Ceiling Fan(s)
- Level: Upper
Bedroom 3
- Features: Flooring - Carpet, Lighting - Ceiling
- Level: Upper
Bedroom 4
- Features: Flooring - Carpet, Lighting - Ceiling
- Level: Upper
Primary bathroom
- Features: Double Sink, Soaking Tub, Bathroom - Stall Shower, Recessed Lighting
- Level: Upper
Bathroom 2
- Features: Double Sink, Bathroom - Tub Shower
- Level: Upper
Basement
- Features: Basement - Unfinished
- Level: Lower
Dining room
- Features: Flooring - Carpet, Lighting - Pendants
- Level: Main
Family room
- Features: Fireplace - Wood Burning, Flooring - HardWood, Ceiling Fan(s)
- Level: Main
Half bath
- Features: Flooring - HardWood
- Level: Main
Kitchen
- Features: Kitchen Island, Recessed Lighting, Dining Area, Pantry, Kitchen - Electric Cooking, Lighting - Pendants, Flooring - HardWood
- Level: Main
Laundry
- Level: Main
Office
- Features: Flooring - Carpet, Lighting - Ceiling
- Level: Main
Sitting room
- Features: Flooring - Carpet
- Level: Main
Heating
- Forced Air, Electric
Cooling
- Central Air, Ceiling Fan(s), Electric
Appliances
- Included: Microwave, Washer, Dryer, Disposal, Dishwasher, Cooktop, Exhaust Fan, Refrigerator, Ice Maker, Electric Water Heater
- Laundry: Has Laundry, Laundry Room
Features
- Ceiling Fan(s), Soaking Tub, Bathroom - Stall Shower, Bathroom - Tub Shower, Combination Dining/Living, Combination Kitchen/Dining, Combination Kitchen/Living, Dining Area, Family Room Off Kitchen, Open Floorplan, Formal/Separate Dining Room, Kitchen Island, Pantry, Primary Bath(s), Recessed Lighting, Store/Office, Walk-In Closet(s)
- Flooring: Carpet, Hardwood, Wood
- Doors: Sliding Glass
- Basement: Walk-Out Access
- Number of fireplaces: 1
- Fireplace features: Mantel(s), Wood Burning
Interior area
- Total structure area: 4,281
- Total interior livable area: 2,854 sqft
- Finished area above ground: 2,854
Property
Parking
- Total spaces: 2
- Parking features: Built In, Covered, Garage Faces Front, Inside Entrance, Garage Door Opener, Driveway, Attached
- Attached garage spaces: 2
- Has uncovered spaces: Yes
Accessibility
- Accessibility features: None
Features
- Levels: Three
- Stories: 3
- Patio & porch: Deck
- Pool features: None
Lot
- Size: 0.25 Acres
Details
- Additional structures: Above Grade
- Parcel number: 029C0010000390
- Zoning: RR
- Special conditions: Standard
Construction
Type & style
- Home type: SingleFamily
- Architectural style: Colonial
- Property subtype: Single Family Residence
Materials
- Vinyl Siding
- Foundation: Concrete Perimeter
- Roof: Shingle
Condition
- Excellent
- New construction: Yes
- Year built: 2005
Utilities & green energy
- Sewer: Public Sewer
- Water: Public
Community & HOA
Community
- Subdivision: Orange Estates
HOA
- Has HOA: Yes
- Amenities included: Tot Lots/Playground
- Services included: Common Area Maintenance
- HOA fee: $200 annually
Location
- Region: Orange
Financial & listing details
- Price per square foot: $154/sqft
- Tax assessed value: $389,200
- Annual tax amount: $3,024
- Date on market: 6/20/2026
- Listing agreement: Exclusive Right To Sell
- Ownership: Fee Simple
Estimated market value
$437,000
$415,000 - $459,000
$2,876/mo
Price history
| Date | Event | Price |
|---|---|---|
| 7/30/2026 | Contingent | $439,900$154/sqft |
Source:  Bright MLS #VAOR2014180 Report a problem Bright MLS #VAOR2014180 Report a problem | ||
| 6/20/2026 | Listed for sale | $439,900+13.1%$154/sqft |
Source: Bright MLS #VAOR2014180 Report a problem | ||
| 3/22/2025 | Listing removed | $389,000-6.2%$136/sqft |
Source:  CAAR #VAOR2002082 Report a problem CAAR #VAOR2002082 Report a problem | ||
| 3/31/2023 | Sold | $414,800$145/sqft |
Source: Bright MLS #VAOR2003566 Report a problem | ||
| 2/18/2023 | Contingent | $414,800$145/sqft |
Source: Bright MLS #VAOR2003566 Report a problem | ||
| 2/3/2023 | Price change | $414,8000%$145/sqft |
Source: Bright MLS #VAOR2003566 Report a problem | ||
| 1/19/2023 | Price change | $414,9000%$145/sqft |
Source: Bright MLS #VAOR2003566 Report a problem | ||
| 12/16/2022 | Price change | $415,000-2.4%$145/sqft |
Source: Bright MLS #VAOR2003566 Report a problem | ||
| 11/29/2022 | Listed for sale | $425,000$149/sqft |
Source: Bright MLS #VAOR2003566 Report a problem | ||
| 11/22/2022 | Contingent | $425,000$149/sqft |
Source: Bright MLS #VAOR2003566 Report a problem | ||
| 10/23/2022 | Listed for sale | $425,000+9.3%$149/sqft |
Source: Bright MLS #VAOR2003566 Report a problem | ||
| 4/21/2022 | Sold | $389,000$136/sqft |
Source: Bright MLS #VAOR2002082 Report a problem | ||
| 3/22/2022 | Pending sale | $389,000$136/sqft |
Source: Bright MLS #VAOR2002082 Report a problem | ||
| 3/22/2022 | Listed for sale | $389,000+99.5%$136/sqft |
Source: Bright MLS #VAOR2002082 Report a problem | ||
| 6/21/2010 | Sold | $195,000-2.3%$68/sqft |
Source: Public Record Report a problem | ||
| 3/14/2010 | Listed for sale | $199,500-45.5%$70/sqft |
Source: RE/MAX Regency #OR7271130 Report a problem | ||
| 12/27/2005 | Sold | $366,020$128/sqft |
Source: Public Record Report a problem | ||
Public tax history
| Year | Property taxes | Tax assessment |
|---|---|---|
| 2025 | $2,413 +13% | $387,200 +37% |
| 2024 | $2,135 | $282,700 |
| 2023 | $2,135 | $282,700 |
| 2022 | $2,135 +4.2% | $282,700 |
| 2021 | $2,050 | $282,700 |
| 2020 | $2,050 +52.8% | $282,700 +25.5% |
| 2018 | $1,342 -25.9% | $225,300 |
| 2017 | $1,811 +50.7% | $225,300 |
| 2016 | $1,202 | $225,300 +35% |
| 2015 | $1,202 | $166,900 |
| 2014 | $1,202 | $166,900 |
| 2013 | -- | $166,900 |
| 2012 | -- | $166,900 -54.6% |
| 2011 | -- | $367,900 |
| 2010 | -- | $367,900 -0.5% |
| 2009 | -- | $369,900 |
Find assessor info on the county website
Monthly payment
Est. payment
Payment breakdown
Explore the cost of this home by adjusting the details. Changes won't be saved.Climate risks
Neighborhood: 22960
Nearby schools
GreatSchools rating
- 6/10Orange Elementary SchoolGrades: PK-5Distance: 0.6 mi
- 5/10Prospect Heights Middle SchoolGrades: 6-8Distance: 1.1 mi
- 6/10Orange County High SchoolGrades: 9-12Distance: 1.7 mi
Schools provided by the listing agent
- Elementary: Orange
- Middle: Prospect Heights
- High: Orange Co.
- District: Orange County Public Schools
Source: Bright MLS. This data may not be complete. We recommend contacting the local school district to confirm school assignments for this home.
- $434,5004 bd2 ba2.6k sqft267 Parker Pl, Orange, VA 22960Off Market
- $461,0006 bd3 ba3.7k sqft271 Parker Pl, Orange, VA 22960Sold
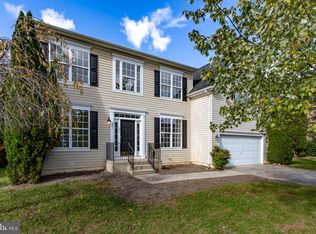
- $394,8004 bd2 ba2.3k sqft268 Parker Pl, Orange, VA 22960Off Market
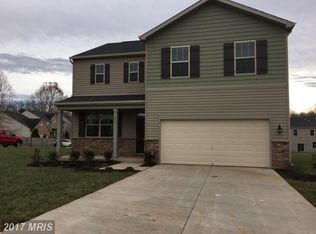
- $410,0004 bd3 ba3.7k sqft265 Parker Pl, Orange, VA 22960Sold
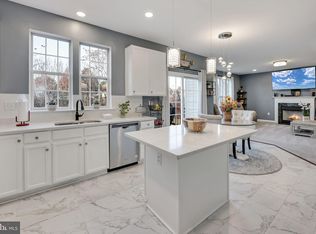
- $415,0004 bd3 ba2.8k sqft273 Parker Pl, Orange, VA 22960Sold
- $411,0004 bd3 ba2.2k sqft274 Parker Pl, Orange, VA 22960Sold
- $465,0004 bd4 ba3.8k sqft263 Parker Pl, Orange, VA 22960Sold
- $409,5004 bd3 ba3.8k sqft275 Parker Pl, Orange, VA 22960Off Market
A local agent can set up tours, give advice and negotiate with sellers.
Similar homes
- $389,9004 bd3 ba2.2k sqft235 Daliah Way, Orange, VA 22960For Sale
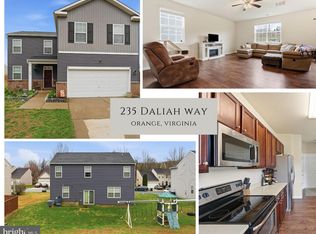
 MLS ID #VAOR2014074, Katie Blocker, EXP Realty, LLC. Bright MLS
 - $379,9003 bd4 ba2.1k sqft210 Spicers Mill Rd, Orange, VA 22960For Sale
 MLS ID #VAOR2014700, Linda Collins, Berkshire Hathaway HomeServices PenFed Realty. Bright MLS
 - $379,0004 bd3 ba2k sqft189 Newton St, Orange, VA 22960For Sale
 MLS ID #VAOR2014478, Rachel Miller, Redfin Corporation. Bright MLS
 - $429,9994 bd3 ba1.9k sqft523 Aster Ln, Orange, VA 22960New ConstructionBright MLS
- $475,9994 bd3 ba2.4k sqft527 Aster Ln, Orange, VA 22960New ConstructionBright MLS
- $525,0004 bd3 ba2.4k sqft247 Bootons Ln, Orange, VA 22960For SaleMLS ID #VAMA2002780, Amy Cherry Taylor, Porch & Stable Realty, LLC. Bright MLS
- $499,5004 bd3 ba2.8k sqft13079 Kendall Rd, Orange, VA 22960For Sale
 MLS ID #678405, THOMAS WOOLFOLK, KELLER WILLIAMS ALLIANCE - CHARLOTTESVILLE. CAAR
 - $420,0003 bd2 ba1.9k sqft10712 Mount Sharon Rd, Orange, VA 22960For SaleMLS ID #VAOR2014760, Lauren Skinner, Redfin Corporation. Bright MLS
- $390,0003 bd2 ba2.5k sqft12157 Octonia Rd, Orange, VA 22960For SaleMLS ID #VAOR2013828, Missy Garrison, Montague, Miller & Company. Bright MLS
- $499,9003 bd3 ba2.9k sqft614 Clover Ln, Orange, VA 22960For SaleMLS ID #VAOR2014258, will Brown, Montague, Miller & Company. Bright MLS
- $339,0003 bd3 ba2k sqft293 Caroline St, Orange, VA 22960For SaleMLS ID #VAOR2014486, Kardin Lillis, Weichert, REALTORS. Bright MLS
- $379,0003 bd2 ba2k sqft221 Lee Ave, Orange, VA 22960For SaleMLS ID #673679, NICK BRADLEY, REAL BROKER, LLC. CAAR
- $479,9003 bd3 ba2.8k sqft15405 Madison Run Rd, Gordonsville, VA 22942For SaleMLS ID #675895, TARA SAVAGE, KELLER WILLIAMS ALLIANCE - CHARLOTTESVILLE. CAAR
- $649,0003 bd4 ba4.1k sqft9599 Woodberry Forest Rd, Orange, VA 22960For SaleMLS ID #676740, MISCHELLE DUPREY, EPIQUE REALTY. CAAR
- $479,0004 bd3 ba3.2k sqft23202 Village Rd, Unionville, VA 22567For SaleMLS ID #VAOR2014260, Sean Jones, Samson Properties. Bright MLS
- $439,9004 bd3 ba1.5k sqft9486 Verdiersville Rd, Rhoadesville, VA 22542For SaleMLS ID #VAOR2014408, Daniell Boggs, First Priority Realty. Bright MLS
- $545,0003 bd3 ba2.3k sqft12467 Harbor Dr, Orange, VA 22960For SaleMLS ID #VAOR2014050, Beth Liles, CENTURY 21 New Millennium. Bright MLS
- $464,9004 bd3 ba2.7k sqft10182 Spring Dr, Gordonsville, VA 22942For SaleMLS ID #678379, KELLI WATHEN, NEST REALTY GROUP. CAAR
- $475,0004 bd3 ba2.4k sqft474 W Daffodil Rd, Ruckersville, VA 22968For SaleMLS ID #676785, CATHY WIGGIN, THE HOGAN GROUP-CHARLOTTESVILLE. CAAR
- $480,0004 bd3 ba1.6k sqft1558 Ridgeway Dr, Barboursville, VA 22923For SaleMLS ID #679823, MALLORY WEBB, NEST REALTY GROUP. CAAR
