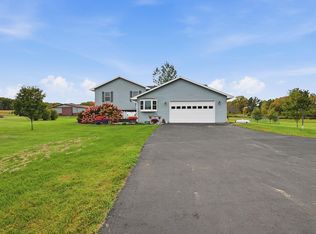
"Pretty as can be -17 Acres of country Living!" This beautiful country property offers the perfect blend of comfort, space, and country charm! Situated on 17 picturesque acres in St. Croix County, WI, inviting 4 bedroom, 3 bath home features a two car attached garage, and wonderful design. Spacious bedrooms and generous closet space. The beautiful kitchen offers an abundance of cabinets and plenty of space to prepare meals and gather with family and friends. The spacious primary bath features a full bath with tub and separate shower. lots of windows. Poured basement w/ one bedroom and plenty of space to add family, rec. room, ect. Enjoy the comfort of in-floor heating on the main level, in the basement, and even in the garage! Relax on the covered front porch while taking in the peaceful country surroundings. The beautiful yard features an abundance of planted trees, apple and cherry, adding to the property's natural beauty and appeal. Great outdoor wood furnace, boiler and hydronic baseboard heating, propane heating option requiring tank and connection, roof is only 2 years old. With approx. 15 acres of tillable land, there is plenty of room to enjoy country living at its finest. Lots of wildlife, bring your beloved animals, plant a garden, raise chickens, ride horses, or simply enjoy the open space and peaceful setting. also 2 small outbuildings for storage.
Active
$575,000
2690 County Rd S, Glenwood City, WI 54013
4beds
2,341sqft
Single Family
Built in 2001
17 Acres Lot
$-- Zestimate®
$246/sqft
$-- HOA
What's special
Two car attached garageSpacious bedroomsBeautiful kitchenAbundance of cabinetsLots of windowsGenerous closet spaceCovered front porch
- 10 hours
- 149
- 16
Zillow last checked:
Listing updated:
Listed by:
Doris D Schmidt 715-781-2354,
Biltmore Realty, LLC
Source: NorthstarMLS as distributed by MLS GRID,MLS#: 7164201
Facts & features
Interior
Bedrooms & bathrooms
- Bedrooms: 4
- Bathrooms: 3
- Full bathrooms: 2
- 1/2 bathrooms: 1
Bathroom
- Description: Full Primary,Main Floor 1/2 Bath,Upper Level Full Bath
Dining room
- Description: Informal Dining Room
Heating
- Boiler, In-Floor Heating, Outdoor Furnace
Cooling
- Central Air
Appliances
- Included: Cooktop, Dishwasher, Double Oven, Dryer, Electric Water Heater, Exhaust Fan, Microwave, Refrigerator, Washer, Water Softener Owned
Features
- Basement: Egress Window(s),Full,Partially Finished,Sump Pump
- Has fireplace: No
Interior area
- Total structure area: 2,341
- Total interior livable area: 2,341 sqft
- Finished area above ground: 2,077
- Finished area below ground: 264
Property
Parking
- Total spaces: 2
- Parking features: Attached, Heated Garage
- Attached garage spaces: 2
- Details: Garage Dimensions (24X28), Garage Door Height (7), Garage Door Width (18)
Accessibility
- Accessibility features: None
Features
- Levels: One and One Half
- Stories: 1.5
- Patio & porch: Deck, Front Porch
- Fencing: Wire
Lot
- Size: 17 Acres
- Dimensions: 1321 x 700 x 1321 x 535
- Topography: Level
Details
- Additional structures: Storage Shed
- Foundation area: 1400
- Parcel number: 014106750200
- Zoning description: Agriculture,Residential-Single Family
Construction
Type & style
- Home type: SingleFamily
- Property subtype: Single Family
Materials
- Roof: Age 8 Years or Less,Asphalt
Condition
- New construction: No
- Year built: 2001
Utilities & green energy
- Electric: Circuit Breakers, 200+ Amp Service
- Gas: Propane, Wood
- Sewer: Mound Septic
- Water: Well
Community & HOA
HOA
- Has HOA: No
Location
- Region: Glenwood City
Financial & listing details
- Price per square foot: $246/sqft
- Tax assessed value: $405,500
- Annual tax amount: $4,266
- Date on market: 10/23/2026
- Cumulative days on market: 2 days
- Road surface type: Paved
Estimated market value
Not available
Estimated sales range
Not available
Not available
Price history
| Date | Event | Price |
|---|---|---|
| 10/23/2026 | Listed for sale | $575,000+142.6%$246/sqft |
Source:  NorthstarMLS as distributed by MLS GRID #7164201 Report a problem | ||
| 3/24/2021 | Listing removed | -- |
Source: Owner Report a problem | ||
| 3/1/2016 | Sold | $237,000+1.7%$101/sqft |
Source: Public Record Report a problem | ||
| 1/3/2016 | Listed for sale | $233,000-0.7%$100/sqft |
Source: Owner Report a problem | ||
| 2/14/2006 | Sold | $234,600$100/sqft |
Source: Public Record Report a problem | ||
Public tax history
| Year | Property taxes | Tax assessment |
|---|---|---|
| 2025 | $5,045 +5.8% | $291,600 |
| 2024 | $4,770 -3.6% | $291,600 +0.2% |
| 2023 | $4,947 +47% | $291,100 +0.1% |
| 2022 | $3,364 -3.2% | $290,700 +48.6% |
| 2021 | $3,474 -6.9% | $195,600 +0.1% |
| 2020 | $3,731 -12% | $195,400 +0.1% |
| 2019 | $4,238 +2.6% | $195,200 |
| 2018 | $4,130 +17.8% | $195,200 +0.1% |
| 2017 | $3,505 -0.3% | $195,000 |
| 2016 | $3,515 +6% | $195,000 |
| 2015 | $3,316 +1.6% | $195,000 |
| 2014 | $3,263 -4.7% | $195,000 -2.9% |
| 2013 | $3,423 +7.3% | $200,800 |
| 2012 | $3,190 -1.6% | $200,800 |
| 2011 | $3,242 -14% | $200,800 |
| 2010 | $3,771 -4.3% | $200,800 |
| 2009 | $3,939 +7.9% | $200,800 |
| 2008 | $3,651 -12.5% | $200,800 -11.2% |
| 2007 | $4,170 +8.2% | $226,200 |
| 2006 | $3,854 +8% | $226,200 |
| 2005 | $3,570 | $226,200 +12.6% |
| 2004 | -- | $200,800 +90.3% |
| 2002 | -- | $105,500 |
Find assessor info on the county website
Monthly payment
Est. payment
Payment breakdown
Explore the cost of this home by adjusting the details. Changes won't be saved.Climate risks
Neighborhood: 54013
Similar homes
- $589,9003 bd2 ba2.7k sqftE651 1270th Avenue, Glenwood City, WI 54013For Sale
 MLS ID #1603631, Mike Germain. NWWMLS
- $549,9004 bd3 ba2.7k sqft120 Leising Ave, Glenwood City, WI 54013For Sale
 MLS ID #7133442, Jennifer M Kuehl, Biltmore Realty, LLC. NorthstarMLS as distributed by MLS GRID
- $539,9003 bd4 ba3.5k sqft1365 290th St, Glenwood City, WI 54013For Sale
 MLS ID #7140951, Jennifer M Kuehl, Biltmore Realty, LLC. NorthstarMLS as distributed by MLS GRID
- $475,0005 bd2 ba2.6k sqft1044 290th St, Glenwood City, WI 54013For Sale
 MLS ID #7142581, Polina Kilpela, National Realty Guild. NorthstarMLS as distributed by MLS GRID
- $394,0003 bd1 ba1.7k sqft1681 County Road X, Glenwood City, WI 54013For SaleMLS ID #1605484, Shelbie Mittlestadt. NWWMLS
- $499,9002 bd2 ba1.2k sqft1725 Highway 128, Glenwood City, WI 54013For SaleMLS ID #7062939, Jon C. Haasch, Haasch Real Estate Services. NorthstarMLS as distributed by MLS GRID
- $509,9005 bd3 ba2.5k sqft1718 109th Ave, Hammond, WI 54015For SaleMLS ID #7163452, Julie A. Eickhoff, Realty ONE Group SIMPLIFIED. NorthstarMLS as distributed by MLS GRID
- $525,0003 bd2 ba1.5k sqft1112 245th Street, Woodville, WI 54028For SaleMLS ID #1605871, Jim Helmer. NWWMLS
- $350,0004 bd2 ba2.6k sqft203 Pine St, Glenwood City, WI 54013For SaleMLS ID #7153045, Benjamin Dreher, Edina Realty, Inc.. NorthstarMLS as distributed by MLS GRID
- $549,9004 bd3 ba2.8k sqft1738 96th Ave, Hammond, WI 54015For SaleMLS ID #7114322, Mike Reis, 10 Point Realty LLC. NorthstarMLS as distributed by MLS GRID
- $499,9004 bd2 ba2.1k sqft67 1 1/2 St, Clear Lake, WI 54005For SaleMLS ID #7125044, McKenzie Kamm, Biltmore Realty, LLC. NorthstarMLS as distributed by MLS GRID
- $660,0003 bd3 ba3k sqftN8067 County Road Q, Knapp, WI 54749For SaleMLS ID #1604579, Shelbie Mittlestadt. NWWMLS
- $549,9003 bd3 ba2.4k sqft1616 130th Ave, New Richmond, WI 54017For SaleMLS ID #7053459, Brittany Germain, RE/MAX Team 1 Realty. NorthstarMLS as distributed by MLS GRID
- $635,0004 bd3 ba2.7k sqft1749 110th Ave, Hammond, WI 54015For SaleMLS ID #7107789, Melissa Wiegele, Coldwell Banker Realty. NorthstarMLS as distributed by MLS GRID
- $699,0004 bd2 ba2.7k sqft3095 County Road Q, Clear Lake, WI 54005For SaleMLS ID #7146591, Doris D Schmidt, Biltmore Realty, LLC. NorthstarMLS as distributed by MLS GRID
- $600,0004 bd3 ba2.3k sqft1165 167th St, Hammond, WI 54015New ConstructionMLS ID #7149663, Delfin R Cruz, Keller Williams Classic Rlty NW. NorthstarMLS as distributed by MLS GRID
- $435,0003 bd2 ba2.2k sqft1739 97th Ave, Hammond, WI 54015For SaleMLS ID #7157983, Jennifer M Syverson, EXP Realty, LLC. NorthstarMLS as distributed by MLS GRID
- $414,9004 bd3 ba2.4k sqft1204 Wren Pl, New Richmond, WI 54017For SaleMLS ID #7156865, Julie A. Eickhoff, Realty ONE Group SIMPLIFIED. NorthstarMLS as distributed by MLS GRID
- $415,0004 bd3 ba2.4k sqft1365 Martin Ct, New Richmond, WI 54017For SaleMLS ID #7122557, Capecchi & Company, EXP Realty, LLC. NorthstarMLS as distributed by MLS GRID
- $383,0004 bd2 ba2.3k sqft956 Sunflower Way, Amery, WI 54001For SaleMLS ID #1603276, Josh Lockner. NWWMLS
