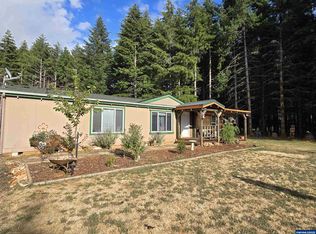
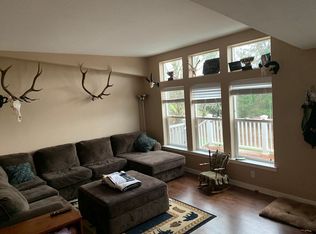
The shop, pastures, barn and infrastructure are already here—just bring your plans! Set on 5 usable acres, this well-cared-for 3 bed, 2.5 bath home offers vaulted ceilings, a comfortable spacious layout and plenty of natural light. Major improvements include Hardie siding, windows and roof replaced in 2021, plus a 2015 heat pump/furnace.Outside is where this property really sets itself apart. Three cross-fenced pastures, barn with lean-to and feeder, livestock handling areas, large chicken coop, fenced garden and greenhouse create a property ready for animals, gardening and country living. Established walnut and 2 new fig trees add to the setting, while a gated entrance provides added privacy.And then there's the permitted 3-bay metal shop with 11' doors, concrete floors in 2 bays, 220 power, welder outlet and generator hookup, plus additional covered space for a tractor, equipment, boat or small RV off of the barn. A 50-amp RV service and additional powered outbuilding add even more flexibility.The well system includes a 1,000-gallon cistern and thoughtfully designed well house for service access. Inside, vaulted ceilings and natural oak cabinetry add warmth and character, with a newer quartz sink and disposal among the updates. Whether your plans include animals, equipment, gardening, projects or simply more room to live, much of the expensive rural infrastructure is already in place.
Coming soon/no showing 09/14
$629,900
26900 SW Regia Dr, Sheridan, OR 97378
3beds
1,732sqft
Residential, Manufactured Home
Built in 1991
5 Acres Lot
$-- Zestimate®
$364/sqft
$-- HOA
What's special
- 14 days
- 266
- 16
Zillow last checked:
Listing updated:
Listed by:
Stephanie Findley 503-435-7049,
MORE Realty
Source: RMLS (OR),MLS#: 408344051
Facts & features
Interior
Bedrooms & bathrooms
- Bedrooms: 3
- Bathrooms: 3
- Full bathrooms: 2
- Partial bathrooms: 1
- Main level bathrooms: 3
Rooms
- Room types: Utility Room, Bedroom 2, Bedroom 3, Dining Room, Family Room, Kitchen, Living Room, Primary Bedroom
Primary bedroom
- Features: Ceiling Fan, Ensuite, Vaulted Ceiling, Walkin Closet, Wallto Wall Carpet
- Level: Main
Bedroom 2
- Features: Closet, Wallto Wall Carpet
- Level: Main
Bedroom 3
- Features: Closet, Wallto Wall Carpet
- Level: Main
Dining room
- Features: Ceiling Fan, Kitchen Dining Room Combo, Vaulted Ceiling, Vinyl Floor
- Level: Main
Kitchen
- Features: Dishwasher, Eat Bar, Microwave, Free Standing Range, Vinyl Floor
- Level: Main
Living room
- Features: Vaulted Ceiling, Wallto Wall Carpet
- Level: Main
Heating
- Forced Air
Cooling
- Heat Pump
Appliances
- Included: Dishwasher, Disposal, Free-Standing Range, Plumbed For Ice Maker, Range Hood, Microwave, Electric Water Heater
- Laundry: Laundry Room
Features
- Vaulted Ceiling(s), Built-in Features, Closet, Ceiling Fan(s), Kitchen Dining Room Combo, Eat Bar, Walk-In Closet(s), Loft, Pantry
- Flooring: Vinyl, Wall to Wall Carpet, Concrete
- Windows: Double Pane Windows, Vinyl Frames
- Basement: Crawl Space
Interior area
- Total structure area: 1,732
- Total interior livable area: 1,732 sqft
Property
Parking
- Total spaces: 3
- Parking features: Driveway, RV Access/Parking, RV Boat Storage, Detached, Oversized
- Garage spaces: 3
- Has uncovered spaces: Yes
Accessibility
- Accessibility features: Main Floor Bedroom Bath, One Level, Utility Room On Main, Walkin Shower, Accessibility
Features
- Stories: 1
- Patio & porch: Covered Deck, Porch
- Exterior features: Garden, RV Hookup, Yard, Exterior Entry
- Has spa: Yes
- Spa features: Bath
- Fencing: Cross Fenced,Perimeter,Fenced
- Has view: Yes
- View description: Seasonal, Territorial, Trees/Woods
Lot
- Size: 5 Acres
- Features: Gated, Level, Trees, Acres 5 to 7
Details
- Additional structures: Barn, Greenhouse, PoultryCoop, RVParking, RVBoatStorage, WorkshopBarn, HayStorage
- Parcel number: 215181
- Zoning: AF-10
Construction
Type & style
- Home type: MobileManufactured
- Property subtype: Residential, Manufactured Home
Materials
- Metal Siding, Wood Frame, Wood Siding, Cement Siding, Lap Siding
- Foundation: Concrete Perimeter
- Roof: Composition
Condition
- Approximately
- New construction: No
- Year built: 1991
Utilities & green energy
- Electric: 220 Volts
- Sewer: Septic Tank
- Water: Well
Community & HOA
HOA
- Has HOA: No
Location
- Region: Sheridan
Financial & listing details
- Price per square foot: $364/sqft
- Tax assessed value: $503,274
- Annual tax amount: $2,036
- Date on market: 9/14/2026
- Listing terms: Cash,Conventional,FHA,VA Loan
- Road surface type: Gravel
- Body type: Double Wide
Estimated market value
Not available
Estimated sales range
Not available
Not available
Price history
| Date | Event | Price |
|---|---|---|
| 6/8/2016 | Sold | $159,000$92/sqft |
Source: Public Record Report a problem | ||
Public tax history
| Year | Property taxes | Tax assessment |
|---|---|---|
| 2025 | $1,958 +10.1% | $171,431 +3% |
| 2024 | $1,779 +3% | $166,441 +3% |
| 2023 | $1,728 +2.8% | $161,595 +3% |
| 2022 | $1,681 -14.1% | $156,892 +3% |
| 2021 | $1,956 +6.8% | $152,324 +3% |
| 2020 | $1,832 +28.9% | $147,891 +29.6% |
| 2019 | $1,422 +0.2% | $114,087 +0.2% |
| 2018 | $1,419 -4.5% | $113,841 -3.9% |
| 2017 | $1,485 +7.2% | $118,479 +7.6% |
| 2016 | $1,386 | $110,088 -0.5% |
| 2015 | $1,386 -0.9% | $110,612 +4% |
| 2014 | $1,398 +7.8% | $106,336 +3.6% |
| 2013 | $1,298 +3.5% | $102,634 +4.2% |
| 2012 | $1,253 -13.1% | $98,535 -14.4% |
| 2011 | $1,442 -4.7% | $115,099 +3% |
| 2010 | $1,513 +3.9% | $111,753 +3% |
| 2009 | $1,457 +4.1% | $108,496 +3% |
| 2008 | $1,399 +2% | $105,336 +3% |
| 2007 | $1,372 +5.2% | $102,272 +3% |
| 2006 | $1,303 -0.9% | $99,292 +3.2% |
| 2005 | $1,315 -0.3% | $96,177 -0.1% |
| 2004 | $1,319 +1.9% | $96,317 +0.8% |
| 2003 | $1,294 -18.6% | $95,584 -34.4% |
| 2002 | $1,590 +3.4% | $145,676 +3% |
| 2001 | $1,537 +6.3% | $141,433 +3% |
| 2000 | $1,446 | $137,313 |
Find assessor info on the county website
Monthly payment
Climate risks
Neighborhood: 97378
Nearby schools
Schools provided by the listing agent
- Elementary: Faulconer-Chap
- Middle: Faulconer-Chap
- High: Sheridan
Source: RMLS (OR). This data may not be complete. We recommend contacting the local school district to confirm school assignments for this home.
Similar homes
- $515,0003 bd2 ba1.7k sqft27020 SW Regia Dr, Sheridan, OR 97378Active

 MLS ID #576906397, Elizabeth Grimm Smith, Keller Williams Realty Portland Premiere. RMLS (OR)
 - $--3 bd2 ba1.5k sqft404 NE Box Ct, Sheridan, OR 97378Auction
 ServiceLink Auction
 - $725,0003 bd2 ba1.6k sqft21945 SW Cherry Hill Rd, Sheridan, OR 97378For Sale

 MLS ID #842777, ANDY WILCOX, Matin Real Estate. WVMLS
 - $550,0003 bd1 ba1.5k sqft15881 SW Rock Creek Rd, Sheridan, OR 97378For Sale
 MLS ID #843974, SERENA GRAHAM, Exp Realty, Llc. WVMLS
 - $539,0003 bd2 ba1.5k sqft22695 Finn Rd, Sheridan, OR 97378For SaleMLS ID #843807, BOBBI JENKINS, More Realty. WVMLS
- $875,0003 bd2 ba1.2k sqft24100 SW Dejong Rd, Sheridan, OR 97378ActiveMLS ID #376889537, Lucy Hebert, West Valley Realty. RMLS (OR)
- $875,0003 bd2 ba1.5k sqft7555 Sawtell Rd, Sheridan, OR 97378For SaleMLS ID #832776, RHEOLA COY, Premiere Property Group, Llc Albany. WVMLS
- $799,0003 bd2 ba2.4k sqft17220 Pleasant Hill Rd, Sheridan, OR 97378For SaleMLS ID #843299, BARBARA HOFENBREDL, Hofenbredl Realty Llc. WVMLS
- $659,9003 bd2 ba2.2k sqft22475 SE Royal Anne Dr, Amity, OR 97101For SaleMLS ID #841056, BECKY MATHER, Exp Realty, Llc. WVMLS
- $599,9006 bd4 ba2k sqft635 SW Pioneer Dr, Willamina, OR 97396For SaleMLS ID #840125, NICOLE SHUBA, Manor Realty. WVMLS
- $815,0003 bd1 ba1.7k sqft9273 SW Gopher Valley Rd, Sheridan, OR 97378ActiveMLS ID #504551446, Kelly Hagglund, The Kelly Group Real Estate. RMLS (OR)
- $779,5003 bd2 ba1.9k sqft20750 Stone Rd, Sheridan, OR 97378For Sale
 MLS ID #26-674, Michelle Barnes, Taylor & Taylor Realty Company. OCMLS
 - $679,0003 bd3 ba1.5k sqft21225 SW Eagle Point Way, McMinnville, OR 97128For SaleMLS ID #838591, ALEX MCCARTHY, John L. Scott-Salem. WVMLS
- $545,0004 bd2 ba1.8k sqft47755 SW Hebo Rd, Grand Ronde, OR 97347ActiveMLS ID #639837949, Kim Greene, Coldwell Banker Professional. RMLS (OR)
- $899,0003 bd3 ba1.8k sqft24291 SW Rogers Rd, Sheridan, OR 97378For SaleMLS ID #837262, BRETT VEATCH, Berkshire Hathaway Homeservices Northwest Real Estate. WVMLS
- $425,0003 bd3 ba1.8k sqft617 SW Monroe St, Sheridan, OR 97378For SaleMLS ID #836744, BARBARA HOFENBREDL, Hofenbredl Realty Llc. WVMLS
- $599,0003 bd2 ba1.6k sqft845 Perrydale Rd, Dallas, OR 97338For SaleMLS ID #843599, BLAKE BYZEWSKI, John L. Scott Real Estate. WVMLS
- $535,0003 bd2 ba1.2k sqft1111 Pioneer Rd, Dallas, OR 97338For SaleMLS ID #844590, CORY SPINK, Made Out West Land Company, Llc. WVMLS
- $535,0003 bd2 ba1.2k sqft1111 Pioneer Rd, Dallas, OR 97338ActiveMLS ID #270298905, Cory Spink, Made Out West Land Company, LLC. RMLS (OR)
- $749,0003 bd2 ba1.9k sqft4440 Palmer Rd, Dallas, OR 97338For SaleMLS ID #844455, BLAKE BYZEWSKI, John L. Scott Real Estate. WVMLS
