
Beautiful Cape Cod in Central Bay! Much larger than it appears. Partial stone facade and attached two-car garage! Spacious living room featuring a unique tray ceiling with molding, marble fireplace with wood mantle and flanked by shelving! Lovely woodwork throughout including crown/faux pillars! Large dining room with recessed lights and chandelier. An addition added a sitting room and a morning room with recessed lights and double sliding doors to rear! Lovely kitchen featuring a breakfast bar, pendant lights, single basin sink, granite counters, SS appliances including a 3-door fridge/dual energy stove/exhaust hood; glazed cream cabinetry/dark hardware, tile backsplash, walk-in pantry closet, microwave cubby...well designed with tons of storage. Lots of natural light! Hall off living room leads to two, large first floor bedrooms with ample closet space. Main bath is oversized with double sinks, linen/storage closet, granite and pretty maple vanity! The second floor features an extremely large master bedroom with two large closets and a shoe closet. (possibility of splitting to add an additional bedroom) Large master bath with 4-ft shower, soaking tub, granite, ceramic flooring, storage cubbies and double vanity. Huge attic space! Beautiful Hardwood floors in most rooms! (carpet in bedrooms) Architectural ceilings! Newer roof in 2013. Charming lower level featuring family room with LTV plank flooring, vented glass-block windows, built-ins, recessed lighting, half bath with modern vanity and cool barn door! Separate laundry room with utility sink and many cabinets...plus, utility/workshop room. HVAC replaced 2023! Window treatments/all appliances stay! Ceiling fans! Two coat closets and Linen closets! This home is in excellent condition and very well designed... Trex porch off sitting room leads to a peaceful, paver patio, stone benches, lighting, Amish-built shed and movable umbrella. Extensive, pretty landscaping! Great location close to just about everything...
Pending
$499,000
26900 Wolf Rd, Bay Village, OH 44140
3beds
2,700sqft
Single Family Residence
Built in 1954
8,276 Square Feet Lot
$-- Zestimate®
$185/sqft
$-- HOA
What's special
Stone benchesAmish-built shedLots of natural lightGranite countersMovable umbrellaPartial stone facadeExtensive pretty landscaping
- 17 days
- 2,545
- 237
Likely to sell faster than
Zillow last checked:
Listing updated:
Listed by:
Susan L Haley 440-567-7261 suehaley@remax.net,
RE/MAX Crossroads Properties
Source: MLS Now,MLS#: 5244236 Originating MLS: Lorain County Association Of REALTORS
Originating MLS: Lorain County Association Of REALTORSFacts & features
Interior
Bedrooms & bathrooms
- Bedrooms: 3
- Bathrooms: 3
- Full bathrooms: 2
- 1/2 bathrooms: 1
- Main level bathrooms: 2
- Main level bedrooms: 2
Primary bedroom
- Description: Flooring: Carpet
- Features: Vaulted Ceiling(s), Window Treatments
- Level: Second
- Dimensions: ND x ND
Bedroom
- Description: Flooring: Carpet
- Features: Window Treatments
- Level: First
- Dimensions: ND x ND
Bedroom
- Description: Flooring: Carpet
- Features: Window Treatments
- Level: First
- Dimensions: ND x ND
Other
- Description: Flooring: Hardwood
- Features: Window Treatments
- Level: First
- Dimensions: ND x ND
Dining room
- Description: Flooring: Hardwood
- Features: Chandelier
- Level: First
- Dimensions: ND x ND
Family room
- Description: Flooring: Luxury Vinyl Tile
- Features: Built-in Features
- Level: Lower
- Dimensions: ND x ND
Kitchen
- Description: Flooring: Hardwood
- Features: Breakfast Bar, Bookcases, Built-in Features, Granite Counters
- Level: First
- Dimensions: ND x ND
Living room
- Description: Flooring: Hardwood
- Features: Bookcases, Tray Ceiling(s), Fireplace, Window Treatments
- Level: First
- Dimensions: ND x ND
Sitting room
- Description: Flooring: Hardwood
- Features: Window Treatments
- Level: First
- Dimensions: ND x ND
Heating
- Electric, Forced Air, Gas, Heat Pump
Cooling
- Central Air
Appliances
- Included: Dryer, Dishwasher, Disposal, Microwave, Range, Refrigerator, Washer
- Laundry: Washer Hookup, Electric Dryer Hookup, Gas Dryer Hookup, In Basement, Lower Level, Laundry Tub, Sink
Features
- Breakfast Bar, Bookcases, Built-in Features, Tray Ceiling(s), Ceiling Fan(s), Chandelier, Crown Molding, Double Vanity, His and Hers Closets, Multiple Closets, Stone Counters, Recessed Lighting, Storage
- Windows: Double Pane Windows
- Basement: Full,Finished,Storage Space
- Number of fireplaces: 1
- Fireplace features: Gas, Living Room, Primary Bedroom, Wood Burning
Interior area
- Total structure area: 2,700
- Total interior livable area: 2,700 sqft
- Finished area above ground: 2,400
- Finished area below ground: 300
Video & virtual tour
Property
Parking
- Total spaces: 2
- Parking features: Attached, Direct Access, Driveway, Electricity, Garage Faces Front, Garage, Guest, On Site
- Attached garage spaces: 2
Features
- Levels: One and One Half,Two
- Stories: 2
- Patio & porch: Patio, Porch
- Exterior features: Garden, Sprinkler/Irrigation, Lighting, Private Yard
- Pool features: Community
- Has view: Yes
- View description: Neighborhood
Lot
- Size: 8,276 Square Feet
- Dimensions: 60 x 136
- Features: < 1/2 Acre, Back Yard, City Lot, Front Yard, Garden, Sprinklers In Front, Landscaped, Private, Paved, Few Trees
Details
- Additional structures: Shed(s)
- Parcel number: 20317019
Construction
Type & style
- Home type: SingleFamily
- Architectural style: Cape Cod
- Property subtype: Single Family Residence
Materials
- Stone Veneer, Vinyl Siding
- Foundation: Block
- Roof: Asphalt,Fiberglass
Condition
- Year built: 1954
Utilities & green energy
- Sewer: Public Sewer
- Water: Public
Community & HOA
Community
- Features: Curbs, Fitness, Lake, Playground, Park, Pool, Restaurant, Street Lights, Suburban, Sidewalks, Tennis Court(s)
- Subdivision: Metro Beach
HOA
- Has HOA: No
Location
- Region: Bay Village
Financial & listing details
- Price per square foot: $185/sqft
- Tax assessed value: $364,600
- Annual tax amount: $8,677
- Date on market: 9/14/2026
- Cumulative days on market: 17 days
- Listing terms: Cash,Conventional,FHA
Estimated market value
Not available
Estimated sales range
Not available
Not available
Price history
| Date | Event | Price |
|---|---|---|
| 9/18/2026 | Pending sale | $499,000$185/sqft |
Source:  MLS Now #5244236 Report a problem MLS Now #5244236 Report a problem | ||
| 9/14/2026 | Listed for sale | $499,000+199%$185/sqft |
Source: MLS Now #5244236 Report a problem | ||
| 3/27/1996 | Sold | $166,900$62/sqft |
Source: Public Record Report a problem | ||
Public tax history
| Year | Property taxes | Tax assessment |
|---|---|---|
| 2025 | $8,677 +0.3% | $127,610 |
| 2024 | $8,648 -6.6% | $127,610 +10.3% |
| 2023 | $9,257 +0.5% | $115,710 |
| 2022 | $9,214 +10.4% | $115,710 |
| 2021 | $8,350 +7.9% | $115,710 +20% |
| 2020 | $7,737 +0.5% | $96,430 +0% |
| 2019 | $7,696 +2.6% | $96,420 0% |
| 2018 | $7,504 +6% | $96,430 +16.6% |
| 2017 | $7,077 +8.5% | $82,710 +0.8% |
| 2016 | $6,523 | $82,050 |
| 2015 | $6,523 +7.8% | $82,050 +12.2% |
| 2014 | $6,050 +1.2% | $73,120 |
| 2013 | $5,980 +2.7% | $73,120 |
| 2012 | $5,820 +0.8% | $73,120 -1.9% |
| 2011 | $5,773 +0% | $74,550 |
| 2010 | $5,772 +8.1% | $74,550 |
| 2009 | $5,340 +0.2% | $74,550 -2% |
| 2008 | $5,329 +2% | $76,060 |
| 2007 | $5,223 -1% | $76,060 |
| 2006 | $5,274 +10.6% | $76,060 +8.7% |
| 2005 | $4,769 +2.1% | $69,970 |
| 2004 | $4,669 +1.6% | $69,970 |
| 2003 | $4,595 +14.9% | $69,970 +13.5% |
| 2002 | $4,000 -50.5% | $61,640 |
| 2001 | $8,081 | $61,640 |
| 2000 | $8,081 | $61,640 |
Find assessor info on the county website
Monthly payment
Est. payment
Payment breakdown
Explore the cost of this home by adjusting the details. Changes won't be saved.Climate risks
Neighborhood: 44140
Nearby schools
Schools provided by the listing agent
- District: Bay Village CSD - 1801
Source: MLS Now. This data may not be complete. We recommend contacting the local school district to confirm school assignments for this home.
Similar homes
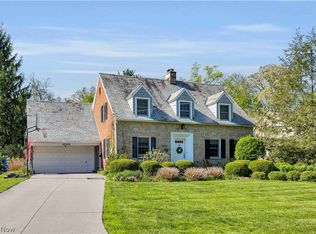
- $574,9003 bd3 ba2.6k sqft28405 Lincoln Rd, Bay Village, OH 44140For Sale
 MLS ID #5229275, Asya Riemenschneider, EXP Realty, LLC.. MLS Now
 - $419,9003 bd2 ba2.4k sqft360 Huntmere Dr, Bay Village, OH 44140For Sale
 MLS ID #5239269, Colin Biro, Century 21 DeAnna Realty. MLS Now
 - $499,0003 bd3 ba2.2k sqft19110 Rockcliff Dr, Rocky River, OH 44116For Sale
 MLS ID #5243218, Sean Mo, Century 21 Homestar. MLS Now
 - $639,9004 bd3 ba2.6k sqft374 Bradley Rd, Bay Village, OH 44140For Sale
 MLS ID #5236652, Glen G Whitten, Ohio Property Group, LLC. MLS Now
