BACK ON THE MARKET!! Welcome to this expansive 2,309 sq ft single-story home located in the Red Hawk subdivision. Designed with both style and functionality in mind, this 4-bedroom, 3-bathroom residence also features a versatile flex space--perfect for a home office, gym, or playroom--and a spacious 2-car garage.
From the moment you enter, you're greeted by a stunning accent wall in the foyer that sets the tone for the home's modern design. The chef's kitchen is the heart of the home, showcasing upgraded cabinetry, a gas-powered range, and an oversized island ideal for entertaining and everyday living.
Throughout the home, you'll find ceramic wood-look tile flooring, custom light fixtures, and a smart thermostat that enhances comfort and efficiency. A new washer and dryer are included, making this home truly move-in ready.
Step outside to your screened-in lanai and unwind while taking in peaceful waterfront views--perfect for morning coffee or evening relaxaion. Ideally situated just minutes fromJacksonville Beach,Naval Station Mayport, and a variety of shopping and dining options, this home offers both convenience and lifestyle. With its proximity to the base, it's an excellent opportunity for military buyers seeking comfort, space, and an easy commute.
Pending
Price cut: $5K (7/2)
$530,000
2691 ALEXIA Circle, Jacksonville, FL 32246
4beds
2,309sqft
:
Get pre-qualified$3,727/mo
Single Family Residence
Built in 2018
6,098 Square Feet Lot
$520,800 Zestimate®
$230/sqft
$162/mo HOA
What's special
Screened-in lanaiCustom light fixturesPeaceful waterfront viewsGas-powered rangeCeramic wood-look tile flooring
- 97 days |
- 127 |
- 8 |
Zillow last checked:
Listing updated:
Listed by:
JASON MARTINEZ 904-673-0440,
REAL BROKER LLC,
ADAM ZAHRA 904-720-6675
Source: realMLS,MLS#: 2142226
Facts & features
Interior
Bedrooms & bathrooms
- Bedrooms: 4
- Bathrooms: 3
- Full bathrooms: 2
- 1/2 bathrooms: 1
Heating
- Central, Electric
Cooling
- Central Air, Electric
Appliances
- Included: Dishwasher, Disposal, Dryer, Gas Cooktop, Gas Oven, Gas Range, Ice Maker, Microwave, Refrigerator, Washer
- Laundry: In Unit
Features
- Breakfast Bar, Ceiling Fan(s), Eat-in Kitchen, Entrance Foyer, Kitchen Island, Pantry, Primary Bathroom -Tub with Separate Shower, Master Downstairs, Walk-In Closet(s)
- Flooring: Carpet, Tile
Interior area
- Total interior livable area: 2,309 sqft
Property
Parking
- Total spaces: 2
- Parking features: Attached, Garage
- Attached garage spaces: 2
Features
- Levels: One
- Stories: 1
- Patio & porch: Covered, Patio, Screened
- Fencing: Back Yard,Wrought Iron
- Has view: Yes
- View description: Lake
- Has water view: Yes
- Water view: Lake
Lot
- Size: 6,098 Square Feet
Details
- Parcel number: 1652836285
Construction
Type & style
- Home type: SingleFamily
- Architectural style: Traditional
- Property subtype: Single Family Residence
Materials
- Block
- Roof: Shingle
Condition
- New construction: No
- Year built: 2018
Utilities & green energy
- Sewer: Public Sewer
- Water: Public
- Utilities for property: Cable Available, Electricity Connected, Sewer Connected, Water Connected
Community & HOA
Community
- Security: Security Gate
- Subdivision: Red Hawk
HOA
- Has HOA: Yes
- Amenities included: Pool, Park, Playground
- HOA fee: $162 monthly
Location
- Region: Jacksonville
Financial & listing details
- Price per square foot: $230/sqft
- Tax assessed value: $471,364
- Annual tax amount: $5,979
- Date on market: 4/27/2026
- Listing terms: Cash,Conventional,FHA,VA Loan
- Road surface type: Asphalt
Estimated market value
$520,800
$495,000 - $547,000
$3,234/mo
Price history
| Date | Event | Price |
|---|---|---|
| 7/3/2026 | Pending sale | $530,000$230/sqft |
Source:  realMLS #2142226 Report a problem realMLS #2142226 Report a problem | ||
| 7/2/2026 | Price change | $530,000-0.9%$230/sqft |
Source: realMLS #2142226 Report a problem | ||
| 4/27/2026 | Listed for sale | $535,000$232/sqft |
Source: realMLS #2142226 Report a problem | ||
| 4/17/2026 | Listing removed | $535,000$232/sqft |
Source: realMLS #2119838 Report a problem | ||
| 2/3/2026 | Price change | $535,000-2.7%$232/sqft |
Source: realMLS #2119838 Report a problem | ||
| 12/1/2025 | Price change | $550,000-4.3%$238/sqft |
Source: realMLS #2119838 Report a problem | ||
| 10/24/2025 | Listed for sale | $575,000+62.3%$249/sqft |
Source: Owner Report a problem | ||
| 10/2/2018 | Sold | $354,200$153/sqft |
Source: Public Record Report a problem | ||
Public tax history
| Year | Property taxes | Tax assessment |
|---|---|---|
| 2024 | $5,674 +2.8% | $346,886 +3% |
| 2023 | $5,522 +9% | $336,783 +3% |
| 2022 | $5,066 +0.6% | $326,974 +3% |
| 2021 | $5,038 +0.9% | $317,451 +1.4% |
| 2020 | $4,991 +1% | $313,069 +2.3% |
| 2019 | $4,940 +401.7% | $306,031 +523.8% |
| 2018 | $985 | $49,063 |
| 2017 | $985 | -- |
Find assessor info on the county website
Monthly payment
Est. payment
Payment breakdown
Explore the cost of this home by adjusting the details. Changes won't be saved.Climate risks
Neighborhood: Golden Glades - The Woods
Nearby schools
GreatSchools rating
- 7/10Kernan Trail Elementary SchoolGrades: K-5Distance: 0.4 mi
- 5/10Kernan Middle SchoolGrades: 6-8Distance: 0.2 mi
- 6/10Atlantic Coast High SchoolGrades: 9-12Distance: 6.9 mi
- $604,1005 bd3 ba2.6k sqft2685 Alexia Cir, Jacksonville, FL 32246Off Market
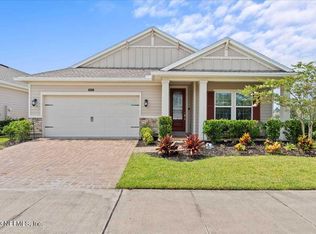
- $550,0003 bd2 ba2.1k sqft2697 Alexia Cir, Jacksonville, FL 32246Sold
- $488,6003 bd2 ba2k sqft2320 Reese, Jacksonville, FL 32246Off Market
- $516,5004 bd3 ba2k sqft2320 Reese Way, Jacksonville, FL 32246Off Market
- $649,6004 bd3 ba2.9k sqft2326 Reese Way, Jacksonville, FL 32246Off Market
- $517,4003 bd2 ba2.1k sqft2673 Alexia Cir, Jacksonville, FL 32246Off Market
- $463,9003 bd2 ba1.7k sqft2690 Alexia Cir, Jacksonville, FL 32246Off Market
- $513,9004 bd3 ba2k sqft2684 Alexia Cir, Jacksonville, FL 32246Off Market
A local agent can set up tours, give advice and negotiate with sellers.
Similar homes
- $548,0004 bd3 ba2k sqft2660 ALEXIA Circle, Jacksonville, FL 32246For Sale
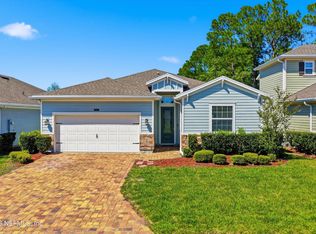 MLS ID #2137508, ELIZABETH TAYLOR. realMLS
 - $559,9003 bd2 ba1.9k sqft12029 CAVALRY Court, Jacksonville, FL 32246For Sale
 MLS ID #2156501, JENA PEREZ. realMLS
 - $475,0004 bd3 ba2.8k sqft2131 CHANDLERS WALK Lane, Jacksonville, FL 32246For Sale
 MLS ID #2150476, MARIA ESTELA HENRIQUE FARIA. realMLS
 - $439,0003 bd2 ba1.9k sqft3077 HAWKS HILL Lane, Jacksonville, FL 32216For Sale
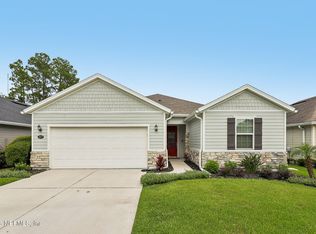 MLS ID #2157937, STACEY BURKINS. realMLS
 - $480,0004 bd2 ba2.1k sqft5384 CLAPBOARD CREEK Drive, Jacksonville, FL 32226For SaleMLS ID #2157026, SADIE BISHOP. realMLS
- $529,0004 bd3 ba2.5k sqft99 WHITE MARSH Drive, Jacksonville, FL 32081For SaleMLS ID #2110460, ALICE SOBERAY. realMLS
- $499,0004 bd3 ba2.5k sqft14455 CHERRY LAKE Drive W, Jacksonville, FL 32258For SaleMLS ID #2132285, DAVID CORBITT. realMLS
- $550,0005 bd4 ba2.8k sqft14715 STARRATT CREEK Drive, Jacksonville, FL 32226For SaleMLS ID #2141660, LAURA ROSENER. realMLS
- $480,0004 bd3 ba2.3k sqft14725 RAIN LILY Street, Jacksonville, FL 32258For SaleMLS ID #2156434, DOMINIQUE ACHILLE. realMLS
- $525,0004 bd3 ba2.3k sqft201 GRANITE CITY Avenue, St. Johns, FL 32259For SaleMLS ID #2149202, DELILAH SALAMEH. realMLS
- $565,0005 bd4 ba2.8k sqft40 LORD BYRON Court, St. Johns, FL 32259For SaleMLS ID #2157466, JOSH ORTAGUS. realMLS
- $550,0004 bd3 ba2.3k sqft1844 W WINDY Way, St. Johns, FL 32259For SaleMLS ID #2153712, SERGIO BARAHONA. realMLS
- $540,0004 bd3 ba2.5k sqft317 HOLLY FOREST Drive, St. Augustine, FL 32092For SaleMLS ID #2154286, TIFFANY BRADDOCK. realMLS
- $615,0004 bd3 ba2k sqft91 TILLOO Court, St. Johns, FL 32259For SaleMLS ID #2157667, JOILZO DE SOUZA. realMLS
- $315,0002 bd3 ba1.5k sqft12703 JOSSLYN Lane, Jacksonville, FL 32246For SaleMLS ID #2154326, WHITNEY STARLING. realMLS
- $545,0004 bd4 ba2.4k sqft35 SPEY BAY Court, St. Johns, FL 32259For SaleMLS ID #2146591, SHONDA CAMPANARO. realMLS
- $469,9004 bd4 ba2.7k sqft4559 HAYSTACK Court, Jacksonville, FL 32226For SaleMLS ID #2152541, CHRISTOPHER BOXALL. realMLS
- $354,9003 bd3 ba1.5k sqft12904 JOSSLYN Lane, Jacksonville, FL 32246For SaleMLS ID #2125888, JANET OGBURN. realMLS
- $512,0004 bd2 ba1.9k sqft100 LECLERC Court, St. Augustine, FL 32095For SaleMLS ID #2146806, DANIELLE WRIGHT. realMLS
- $519,0004 bd3 ba2.2k sqft121 WINTERBERRY Court, St. Johns, FL 32259For SaleMLS ID #2154808, JULIA E VIRAVONG. realMLS
