RENT TO OWN OPTION AVAILABLE!! Home is also USDA eligible - 0% down!! Brand new 3 bed 2 bath home in Cedar Pointe neighborhood!! Granite countertops, LVP flooring throughout, covered back patio, open floor plan!! Enjoy the hassle free, low maintenance lifestyle of a brand new home just minutes from the interstate and easy access to downtown! See website or call agent #2 for more info on rent to own.
Under contract
$279,900
2691 Cedrus Ave, Bowling Green, KY 42101
3beds
1,400sqft
:
Get pre-qualified$1,841/mo
Single Family Residence
Built in 2024
8,276 Square Feet Lot
$275,200 Zestimate®
$200/sqft
$-- HOA
What's special
- 283 days |
- 11 |
- 0 |
Zillow last checked:
Listing updated:
Listed by:
Tony M Huynh 270-257-4538,
Keller Williams First Choice R,
Emily O Davis 270-799-3736,
Keller Williams First Choice R
Source: RASK,MLS#: RA20255945
Facts & features
Interior
Bedrooms & bathrooms
- Bedrooms: 3
- Bathrooms: 2
- Full bathrooms: 2
- Main level bathrooms: 2
- Main level bedrooms: 3
Primary bedroom
- Level: Main
- Area: 134.31
- Dimensions: 12.1 x 11.1
Bedroom 2
- Level: Main
- Area: 135.54
- Dimensions: 12.2 x 11.11
Bedroom 3
- Level: Main
- Area: 129.99
- Dimensions: 11.7 x 11.11
Primary bathroom
- Level: Main
Bathroom
- Features: Double Vanity, Granite Counters, Tub/Shower Combo
Kitchen
- Features: Granite Counters
Heating
- Heat Pump, Electric
Cooling
- Central Air
Appliances
- Included: Dishwasher, Microwave, Range/Oven, Electric Range, Electric Water Heater
- Laundry: Laundry Room
Features
- Ceiling Fan(s), Closet Light(s), Split Bedroom Floor Plan, Tray Ceiling(s), Vaulted Ceiling(s), Walk-In Closet(s), Walls (Dry Wall), Eat-in Kitchen
- Flooring: Vinyl
- Windows: Thermo Pane Windows
- Basement: None
- Attic: Storage
- Has fireplace: No
- Fireplace features: None
Interior area
- Total structure area: 1,400
- Total interior livable area: 1,400 sqft
Property
Parking
- Total spaces: 2
- Parking features: Attached
- Attached garage spaces: 2
- Has uncovered spaces: Yes
Accessibility
- Accessibility features: 1st Floor Bathroom
Features
- Levels: One and One Half
- Patio & porch: Covered Front Porch, Covered Patio
- Exterior features: Concrete Walks
- Fencing: None
Lot
- Size: 8,276 Square Feet
- Features: Subdivided
Details
- Parcel number: 049a09055
Construction
Type & style
- Home type: SingleFamily
- Property subtype: Single Family Residence
Materials
- Vinyl Siding
- Foundation: Slab
- Roof: Shingle
Condition
- New construction: Yes
- Year built: 2024
Utilities & green energy
- Water: Public
- Utilities for property: Sewer Available
Community & HOA
Community
- Security: Smoke Detector(s)
- Subdivision: Cedar Pointe
Location
- Region: Bowling Green
Financial & listing details
- Price per square foot: $200/sqft
- Tax assessed value: $215,000
- Annual tax amount: $1,879
- Price range: $279.9K - $279.9K
- Date on market: 10/14/2025
Estimated market value
$275,200
$261,000 - $289,000
$1,824/mo
Price history
| Date | Event | Price |
|---|---|---|
| 12/2/2025 | Pending sale | $279,900$200/sqft |
Source:  RASK #RA20255945 Report a problem RASK #RA20255945 Report a problem | ||
| 10/15/2025 | Listed for sale | $279,900$200/sqft |
Source: RASK #RA20255945 Report a problem | ||
| 9/2/2025 | Listing removed | $279,900$200/sqft |
Source: RASK #RA20251074 Report a problem | ||
| 3/3/2025 | Listed for sale | $279,900$200/sqft |
Source: RASK #RA20251074 Report a problem | ||
| 3/1/2025 | Listing removed | $279,900$200/sqft |
Source: RASK #RA20244666 Report a problem | ||
| 11/21/2024 | Price change | $279,900+0.7%$200/sqft |
Source: RASK #RA20244666 Report a problem | ||
| 8/30/2024 | Listed for sale | $277,900$199/sqft |
Source: RASK #RA20244666 Report a problem | ||
Public tax history
| Year | Property taxes | Tax assessment |
|---|---|---|
| 2024 | $1,879 | $215,000 |
Find assessor info on the county website
Monthly payment
Est. payment
Payment breakdown
Explore the cost of this home by adjusting the details. Changes won't be saved.Climate risks
Neighborhood: 42101
Nearby schools
GreatSchools rating
- 6/10Bristow Elementary SchoolGrades: PK-6Distance: 2.4 mi
- 5/10Warren East Middle SchoolGrades: 7-8Distance: 3 mi
- 5/10Warren East High SchoolGrades: 9-12Distance: 2.9 mi
Schools provided by the listing agent
- Elementary: Bristow
- Middle: Warren East
- High: Warren East
Source: RASK. This data may not be complete. We recommend contacting the local school district to confirm school assignments for this home.
- $255,0003 bd2 ba1.3k sqft2697 Cedrus Ave, Bowling Green, KY 42101Sold
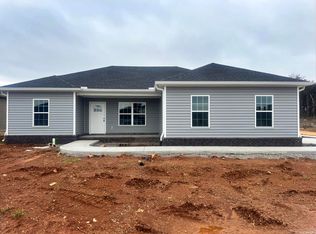
- $255,00010,018.8 Square Feet3071 Chaps Ln, Bowling Green, KY 42101Sold

- $270,0003 bd2 ba1.2k sqft2715 Cedrus Ave, Bowling Green, KY 42101Sold
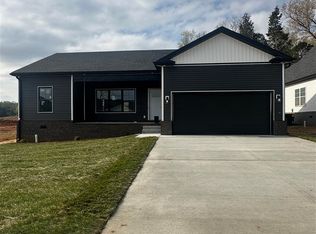
- $297,9004 bd2 ba1.5k sqft2688 Cedrus Ave, Bowling Green, KY 42101Pending
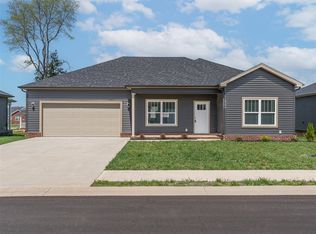
- $278,9003 bd2 ba1.3k sqft2679 Cedrus Ave, Bowling Green, KY 42101Pending
- $278,9003 bd2 ba1.3k sqft2682 Cedrus Ave, Bowling Green, KY 42101Pending
- $294,3003 bd2 ba1.5k sqft3009 Gunsmoke Trail Way, Bowling Green, KY 42101Off Market
- $275,0004 bd2 ba1.5k sqft2610 Cedrus Ave, Bowling Green, KY 42101Sold
A local agent can set up tours, give advice and negotiate with sellers.
A local lender can help you make sure your offer is ready when you are.
Similar homes
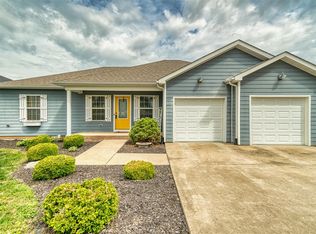
- $252,9003 bd2 ba1.5k sqft2952 Tumbleweed Trail Ave, Bowling Green, KY 42101For Sale
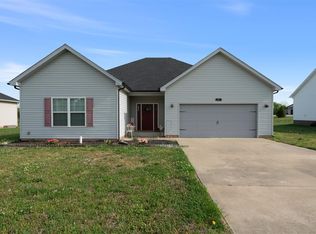
 MLS ID #RA20263414, Garry A Gevorgiyan, Coldwell Banker Legacy Group. RASK
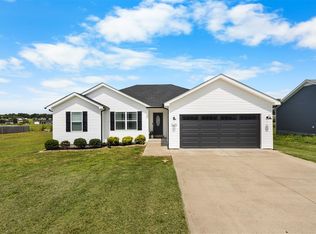
 - $264,5003 bd2 ba1.3k sqft2850 Gunsmoke Trail Way, Bowling Green, KY 42101For Sale
 MLS ID #RA20261845, Debbie L Johnson, Keller Williams First Choice R. RASK
 - $259,9003 bd2 ba1.5k sqft3079 Laredo Dr, Bowling Green, KY 42101For Sale
 MLS ID #RA20261398, Amanda Harris-Keel, Crye-Leike Executive Realty. RASK
 - $259,9003 bd2 ba1.4k sqft345 Deluth Dr, Bowling Green, KY 42101For Sale
 MLS ID #RA20263344, Nicholas Lawson, BHG Realty. RASK
 - $279,9004 bd2 ba1.5k sqft1603 Saint Elias Ave, Bowling Green, KY 42101New ConstructionMLS ID #RA20263846, Amanda J West, Crye-Leike Executive Realty. RASK
- $274,9003 bd2 ba1.5k sqft3066 Gunsmoke Trail Way, Bowling Green, KY 42104For SaleMLS ID #RA20257159, Ryan F Shanahan, Coldwell Banker Legacy Group. RASK
- $265,0004 bd2 ba1.5k sqft408 Deluth Dr, Bowling Green, KY 42101For SaleMLS ID #RA20263615, Suzanne Allen, Crye-Leike Executive Realty. RASK
- $279,9004 bd2 ba1.4k sqft1359 Rhythm Ln, Bowling Green, KY 42101New ConstructionMLS ID #RA20262317, Chapell Volkert, Premier Properties of South Ce. RASK
- $279,9004 bd2 ba1.4k sqft1365 Rhythm Ln, Bowling Green, KY 42101New ConstructionMLS ID #RA20262318, Chapell Volkert, Premier Properties of South Ce. RASK
- $314,9003 bd2 ba1.4k sqft1254 Melody Ave, Bowling Green, KY 42101For SaleMLS ID #RA20263071, Jessie W Coomer, Coldwell Banker Legacy Group. RASK
- $224,9003 bd1 ba1.6k sqft960 Plum Springs Rd, Bowling Green, KY 42101For SaleMLS ID #RA20263723, Tony M Huynh, Keller Williams First Choice R. RASK
- $280,0003 bd2 ba1.4k sqft7183 Seagraves Ct, Bowling Green, KY 42101For SaleMLS ID #RA20263412, Lisa O Fox, Crye-Leike Executive Realty. RASK
- $289,9003 bd3 ba1.3k sqft8774 Richardsville Rd, Bowling Green, KY 42101For SaleMLS ID #RA20261744, Tim L Page, Coldwell Banker Legacy Group. RASK
- $289,9004 bd2 ba1.5k sqft636 Red Maple St, Bowling Green, KY 42101For SaleMLS ID #RA20260956, Tony M Huynh, Keller Williams First Choice R. RASK
- $299,0003 bd2 ba1.8k sqft237 Ford Ave, Bowling Green, KY 42101For SaleMLS ID #RA20262457, Ronann Bunger, EXP Realty, LLC. RASK
- $239,9003 bd2 ba1.2k sqft775 River Birch Rd, Bowling Green, KY 42103For SaleMLS ID #RA20262747, Britney Pryor, BHG Realty. RASK
- $260,0003 bd2 ba1.4k sqft1301 Chicory Way, Bowling Green, KY 42104For SaleMLS ID #RA20264231, Tony M Huynh, Keller Williams First Choice R. RASK
- $234,5003 bd2 ba1.3k sqft881 McFadin Station St, Bowling Green, KY 42103For SaleMLS ID #RA20263871, Jason C Humble, Keller Williams First Choice R. RASK
- $299,0003 bd2 ba1.5k sqft3122 White Ash St, Bowling Green, KY 42101For SaleMLS ID #RA20261779, Michelle Thomas, Coldwell Banker Legacy Group. RASK
- $314,9003 bd2 ba1.7k sqft1968 Spring Lakes Cir, Bowling Green, KY 42104For SaleMLS ID #RA20264293, Alan Casada, BHG Realty. RASK
