Nestled on a quiet, tree-lined street in one of Mission Viejo's established neighborhoods, this spacious 4-bedroom, 2.5-bath home offers approximately 2,160 square feet of endless potential. Whether you're an investor, contractor, or buyer eager to create your dream home, this is an exceptional opportunity to reimagine a property in a highly sought-after community. The functional floor plan features generously sized living spaces, four well-proportioned bedrooms, and a large backyard. Enjoy all that Mission Viejo is known for, including nearby shopping and dining at The Shops at Mission Viejo, outdoor recreation at Lake Mission Viejo (membership eligibility subject to association), and miles of scenic hiking and biking trails at Oso Creek Trail and nearby Wilderness Glen Park. Families will appreciate the proximity to neighborhood parks, recreation facilities, and highly regarded schools within the Saddleback Valley Unified School District. Conveniently located near the I-5 and 241 Toll Road, this home offers easy access throughout Orange County while being just a short drive from Laguna Beach, Dana Point Harbor, Irvine Spectrum Center, and Southern California's beautiful coastline. Bring your imagination and unlock the incredible potential this Mission Viejo gem has to offer.
For sale
Listed by: Compass • Daniel Taylor • Contact: danieltaylor@compass.com
$1,250,000
26922 Venado Dr, Mission Viejo, CA 92691
4beds
2,160sqft
Single Family Residence
Built in 1973
7,728 Square Feet Lot
$1,237,600 Zestimate®
$579/sqft
$-- HOA
What's special
- 16 days |
- 3,895 |
- 280 |
Likely to sell faster than
Zillow last checked:
Listing updated:
Listed by:
Daniel Taylor DRE #01889109 danieltaylor@compass.com,
Compass
Source: CRMLS,MLS#: PW26169859 Originating MLS: California Regional MLS
Originating MLS: California Regional MLSFacts & features
Interior
Bedrooms & bathrooms
- Bedrooms: 4
- Bathrooms: 3
- Full bathrooms: 2
- 1/2 bathrooms: 1
- Main level bathrooms: 1
Rooms
- Room types: Family Room, Kitchen, Laundry, Primary Bedroom, Dining Room
Bathroom
- Features: Separate Shower, Tub Shower, Vanity
Kitchen
- Features: Kitchen Island, Kitchen/Family Room Combo
Heating
- Central
Cooling
- None
Appliances
- Included: Built-In Range, Dishwasher
- Laundry: Laundry Room
Features
- Breakfast Bar, Separate/Formal Dining Room, High Ceilings, Storage
- Flooring: Carpet
- Has fireplace: Yes
- Fireplace features: Living Room
- Common walls with other units/homes: No Common Walls
Interior area
- Total interior livable area: 2,160 sqft
Property
Parking
- Total spaces: 4
- Parking features: Direct Access, Driveway, Garage
- Attached garage spaces: 2
- Uncovered spaces: 2
Features
- Levels: Two
- Stories: 2
- Entry location: 1
- Patio & porch: Concrete, Patio
- Has private pool: Yes
- Pool features: Private
- Has spa: Yes
- Spa features: Private
- Has view: Yes
- View description: Neighborhood
Lot
- Size: 7,728 Square Feet
- Features: 0-1 Unit/Acre, Front Yard
Details
- Parcel number: 76117405
- Special conditions: Third Party Approval,Probate Listing
Construction
Type & style
- Home type: SingleFamily
- Property subtype: Single Family Residence
Condition
- Fixer
- New construction: No
- Year built: 1973
Utilities & green energy
- Sewer: Public Sewer
- Water: Public
Community & HOA
Community
- Features: Curbs, Gutter(s), Street Lights, Sidewalks
- Security: Carbon Monoxide Detector(s), Smoke Detector(s)
- Subdivision: Madrid (South) (Mas)
Location
- Region: Mission Viejo
Financial & listing details
- Price per square foot: $579/sqft
- Tax assessed value: $439,951
- Date on market: 8/8/2026
- Cumulative days on market: 16 days
- Listing terms: Cash,Cash to New Loan,Conventional
Estimated market value
$1,237,600
$1.18M - $1.30M
$6,654/mo
Price history
| Date | Event | Price |
|---|---|---|
| 8/9/2026 | Listed for sale | $1,250,000$579/sqft |
Source:  CRMLS #PW26169859 Report a problem CRMLS #PW26169859 Report a problem | ||
Public tax history
| Year | Property taxes | Tax assessment |
|---|---|---|
| 2026 | -- | $439,951 +2% |
| 2025 | $4,370 +1.7% | $431,325 +2% |
| 2024 | $4,296 +2.1% | $422,868 +2% |
| 2023 | $4,207 +1.9% | $414,577 +2% |
| 2022 | $4,127 +2% | $406,449 +2% |
| 2021 | $4,047 +1% | $398,480 +1% |
| 2020 | $4,007 | $394,395 +2% |
| 2019 | $4,007 +2% | $386,662 +2% |
| 2018 | $3,929 +4% | $379,081 +2% |
| 2017 | $3,778 | $371,649 +2% |
| 2016 | $3,778 +1.9% | $364,362 +1.5% |
| 2015 | $3,706 +3.5% | $358,889 +2% |
| 2014 | $3,580 | $351,859 +0.5% |
| 2013 | -- | $350,269 +2% |
| 2012 | -- | $343,401 +2% |
| 2011 | -- | $336,668 +0.8% |
| 2010 | -- | $334,152 -0.2% |
| 2009 | -- | $334,947 +2% |
| 2008 | -- | $328,380 +2% |
| 2007 | -- | $321,942 +2% |
| 2006 | -- | $315,630 +2.6% |
| 2005 | -- | $307,531 +2% |
| 2004 | -- | $301,501 +1.9% |
| 2003 | -- | $295,976 +2% |
| 2002 | -- | $290,173 +60.9% |
| 2001 | $1,773 +1.5% | $180,347 +2% |
| 2000 | $1,746 | $176,811 |
Find assessor info on the county website
Monthly payment
Est. payment
Payment breakdown
Explore the cost of this home by adjusting the details. Changes won't be saved.Climate risks
Neighborhood: 92691
Nearby schools
GreatSchools rating
- 8/10Viejo Elementary SchoolGrades: K-5Distance: 0.6 mi
- 9/10Newhart Middle SchoolGrades: 6-8Distance: 2.4 mi
- 9/10Capistrano Valley High SchoolGrades: 9-12Distance: 1.7 mi
Schools provided by the listing agent
- Elementary: Viejo
- Middle: Newhart
- High: Capistrano Valley
Source: CRMLS. This data may not be complete. We recommend contacting the local school district to confirm school assignments for this home.
- $1,345,7003 bd2 ba1.8k sqft26932 Venado Dr, Mission Viejo, CA 92691Off Market
- $1,580,0004 bd3 ba2.4k sqft26912 Venado Dr, Mission Viejo, CA 92691Sold

- $1,460,7005 bd2 ba2.8k sqft26902 Venado Dr, Mission Viejo, CA 92691Off Market
- $1,643,0005 bd2 ba2.8k sqft26942 Venado Dr, Mission Viejo, CA 92691Off Market
- $1,766,2005 bd2 ba2.8k sqft26921 Venado Dr, Mission Viejo, CA 92691Off Market
- $1,339,2003 bd2 ba1.8k sqft26892 Venado Dr, Mission Viejo, CA 92691Off Market
- $1,654,7003 bd3 ba2.7k sqft26941 Venado Dr, Mission Viejo, CA 92691Off Market
- $1,480,5004 bd2 ba2.4k sqft26952 Venado Dr, Mission Viejo, CA 92691Off Market
A local agent can set up tours, give advice and negotiate with sellers.
Similar homes
- $1,348,8004 bd2 ba2.1k sqft26612 Saddleback Dr, Mission Viejo, CA 92691For Sale
 MLS ID #OC26170352, Michelle Krenzke, Keller Williams Realty Irvine. CRMLS
 - $1,350,0004 bd3 ba2.2k sqft26572 Mimosa Ln, Mission Viejo, CA 92691For Sale
 MLS ID #OC26172700, Scott Alden, eXp Realty of California Inc. CRMLS
 - $1,498,0005 bd3 ba2.5k sqft24771 Daphne E, Mission Viejo, CA 92691For Sale
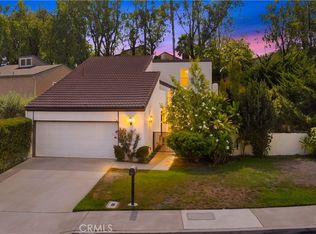 MLS ID #OC26181163, Qingyan Li, Pinnacle Real Estate Group. CRMLS
 - $1,393,7004 bd3 ba1.8k sqft25231 Pericia Dr, Mission Viejo, CA 92691For Sale
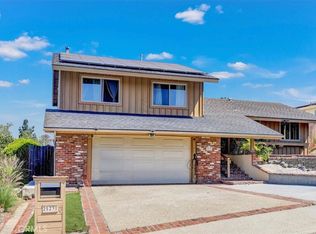 MLS ID #PW26133922, Debbie Lumanlan, Cadrall Real Estate & Investments. CRMLS
 - $1,699,9997 bd8 ba2.5k sqft26635 Avenida Deseo, Mission Viejo, CA 92691For SaleMLS ID #RS26173847, Archangel Manansala, Amberwood Real Estate. CRMLS
- $1,250,0003 bd2 ba1.4k sqft25532 Charlemagne, Laguna Hills, CA 92653For SaleMLS ID #PW26118028, James Tram, Pacific Palm Realty & Funding. CRMLS
- $1,290,0004 bd3 ba2k sqft26215 Carmel St, Laguna Hills, CA 92656For SaleMLS ID #OC26131033, Susan Brown, Redfin. CRMLS
- $1,280,0003 bd2 ba1.9k sqft22332 Fallen Leaf Rd, Lake Forest, CA 92630For SaleMLS ID #OC26124182, Briant Patterson, Pacific Sotheby's Int'l Realty. CRMLS
- $1,100,0002 bd3 ba1.7k sqft24356 Hillview Dr, Laguna Niguel, CA 92677For SaleMLS ID #OC26174285, Audra Pirestani, eXp Realty of California Inc. CRMLS
- $1,075,0003 bd2 ba1.1k sqft21575 Consejos, Mission Viejo, CA 92691For SaleMLS ID #OC26148445, Rob Weiss, Coldwell Banker Realty. CRMLS
- $1,375,0004 bd3 ba2.7k sqft25012 Woodridge, Lake Forest, CA 92630For SaleMLS ID #OC26160398, Sari Echo, Berkshire Hathaway HomeService. CRMLS
- $1,299,0004 bd3 ba2.3k sqft22754 Islamare Ln, Lake Forest, CA 92630For SaleMLS ID #OC26047918, Aren Kizirian, Pacific Sotheby's Int'l Realty. CRMLS
- $1,599,0003 bd2 ba1.8k sqft28391 Lakewood Dr, Laguna Niguel, CA 92677For SaleMLS ID #CV26179776, Wally Elsherif, WERE Real Estate. CRMLS
- $865,0003 bd3 ba1.2k sqft27444 Jasmine Ave, Mission Viejo, CA 92692For SaleMLS ID #PW26151006, Refaat Shehata, Realty Masters & Associates. CRMLS
- $1,295,0004 bd3 ba2k sqft22 Lazurite, Rancho Santa Margarita, CA 92688For SaleMLS ID #NP26153475, Nick Anderson, Shorecrest Real Estate, Inc. CRMLS
- $1,499,9994 bd3 ba2.9k sqft24862 Luton St, Laguna Hills, CA 92653For SaleMLS ID #OC26136176, Alisa Scheidel, ASD Realty Team. CRMLS
- $1,099,0003 bd3 ba1.6k sqft25555 Windjammer Dr, San Juan Capistrano, CA 92675For SaleMLS ID #OC26171560, Peter Culp, Cottons Point Real Estate Professional Corporation. CRMLS
- $1,225,0003 bd2 ba1.6k sqft3501 Paseo Flamenco, San Clemente, CA 92672For SaleMLS ID #PW26144727, Landy Banks, Coldwell Banker Envision. CRMLS
- $1,200,0002 bd2 ba1.6k sqft3524 Bahia Blanca W Unit B, Laguna Woods, CA 92637For SaleMLS ID #OC26168521, Lisa Mills, Rainbow Realty. CRMLS
- $1,025,0002 bd2 ba1.5k sqft28302 Borgona, Mission Viejo, CA 92692For SaleMLS ID #OC26161688, Jack Roemer, GoToHome. CRMLS
Local buyer's agents are ready to help
