To Be Built - Grand Opening of Warner Meadows! "The Washington" ranch leads the line-up for Clearview Homes'with the perfect one-story floorplan. Oversized Foyer leads to either the Two Secondary Bedrooms with Shared Bath or through the Walkway to the Great Room with Cathedral Ceiling. Stainless Steel GE Appliances, Granite Countertops, Pantry and 42" Tall Cabinets surround the central Kitchen Island with Bar Seating. The Open Floorplan flows through the Kitchen, Nook and Great Room. Designer Step Ceiling and oversized Walk-In Closet highlight the Primary Bedroom Suite. Private Ceramic Tile Bath with Shower and Separate Tub, double sink vanity and Linen Closet makes the Primary Bath a peaceful retreat. Laundry Room is Central and Convenient off the Mud Room. Entry from the garage leads to the Mud Room with Coat Closet. Energy Efficient Furnace and Central Air. Location is Key for your new home with easy access to shopping, restaurants and expressways. Buy now to personalize your dream home with all of your own color selections!
Pending
$489,900
2696 John Bartley Cir, Sterling Heights, MI 48310
3beds
1,712sqft
Single Family Residence
Built in 2026
0.25 Acres Lot
$-- Zestimate®
$286/sqft
$40/mo HOA
What's special
Oversized foyerGranite countertopsDesigner step ceilingOversized walk-in closetLinen closetDouble sink vanityStainless steel ge appliances
- 92 days
- 8
- 0
Zillow last checked:
Listing updated:
Listed by:
Colette B Scholten 248-412-3743,
KW Metro 248-288-3500
Source: Realcomp II,MLS#: 20261015533
Facts & features
Interior
Bedrooms & bathrooms
- Bedrooms: 3
- Bathrooms: 2
- Full bathrooms: 2
Primary bedroom
- Level: Entry
- Area: 204
- Dimensions: 17 X 12
Bedroom
- Level: Entry
- Area: 130
- Dimensions: 13 X 10
Bedroom
- Level: Entry
- Area: 100
- Dimensions: 10 X 10
Primary bathroom
- Level: Entry
- Area: 96
- Dimensions: 12 X 8
Other
- Level: Entry
- Area: 45
- Dimensions: 9 X 5
Other
- Level: Entry
- Area: 117
- Dimensions: 13 X 9
Great room
- Level: Entry
- Area: 272
- Dimensions: 16 X 17
Kitchen
- Level: Entry
- Area: 143
- Dimensions: 13 X 11
Laundry
- Level: Entry
- Area: 42
- Dimensions: 6 X 7
Mud room
- Level: Entry
- Area: 25
- Dimensions: 5 X 5
Heating
- ENERGYSTAR Qualified Furnace Equipment, Forced Air, Natural Gas
Cooling
- Central Air
Appliances
- Included: Disposal, Energy Star Qualified Dishwasher, Free Standing Electric Range, Microwave, Plumbed For Ice Maker, Stainless Steel Appliances
- Laundry: Gas Dryer Hookup, Laundry Room, Washer Hookup
Features
- Entrance Foyer, Programmable Thermostat
- Windows: Egress Windows
- Basement: Full,Unfinished
- Has fireplace: No
Interior area
- Total interior livable area: 1,712 sqft
- Finished area above ground: 1,712
Property
Parking
- Total spaces: 2
- Parking features: Two Car Garage, Attached, Direct Access, Driveway, Electricityin Garage, Garage Faces Front
- Attached garage spaces: 2
Features
- Levels: One
- Stories: 1
- Entry location: GroundLevelwSteps
- Patio & porch: Porch
- Pool features: None
Lot
- Size: 0.25 Acres
- Dimensions: 65 x 124
Details
- Parcel number: 00000000
- Special conditions: Short Sale No,Standard
Construction
Type & style
- Home type: SingleFamily
- Architectural style: Ranch
- Property subtype: Single Family Residence
Materials
- Brick
- Foundation: Basement, Poured
- Roof: Asphalt
Condition
- Const Start Upon Sale,New Construction
- New construction: Yes
- Year built: 2026
Details
- Warranty included: Yes
Utilities & green energy
- Sewer: Public Sewer
- Water: Public
Community & HOA
Community
- Security: Carbon Monoxide Detectors, Smoke Detectors
HOA
- Has HOA: Yes
- HOA fee: $475 annually
Location
- Region: Sterling Heights
Financial & listing details
- Price per square foot: $286/sqft
- Tax assessed value: $15,000
- Annual tax amount: $1,000
- Date on market: 3/11/2026
- Cumulative days on market: 92 days
- Listing agreement: Exclusive Right To Sell
- Listing terms: Cash,Conventional,FHA,Va Loan
- Exclusions: Exclusion(s) Do Not Exist
Estimated market value
Not available
Estimated sales range
Not available
$2,826/mo
Price history
| Date | Event | Price |
|---|---|---|
| 5/27/2026 | Pending sale | $489,900$286/sqft |
Source:  Realcomp II #20261015533 Report a problem Realcomp II #20261015533 Report a problem | ||
| 3/11/2026 | Listed for sale | $489,900$286/sqft |
Source: Realcomp II #20261015533 Report a problem | ||
Public tax history
Tax history is unavailable.
Monthly payment
Est. payment
Payment breakdown
Explore the cost of this home by adjusting the details. Changes won't be saved.Climate risks
Neighborhood: 48310
Similar homes
- $499,9003 bd2 ba1.7k sqft34632 John Bartley Cir, Sterling Heights, MI 48310New Construction
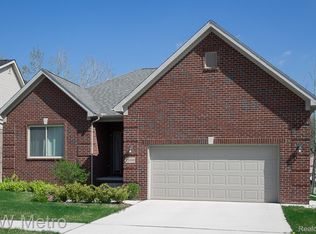
 MLS ID #20261050513, Colette B Scholten, KW Metro. Realcomp II
 - $484,9004 bd3 ba2.2k sqft34641 John Bartley Cir, Sterling Heights, MI 48310New Construction
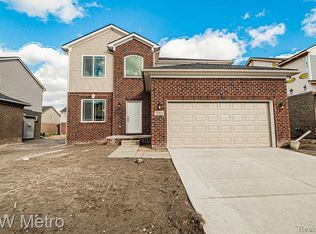 MLS ID #20261050455, Colette B Scholten, KW Metro. Realcomp II
 - $459,9004 bd3 ba1.9k sqft34625 John Bartley Cir, Sterling Heights, MI 48310New Construction
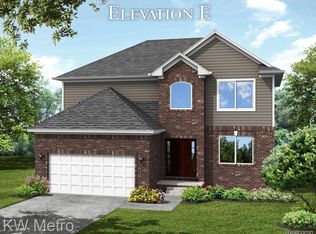 MLS ID #20261018172, Colette B Scholten, KW Metro. Realcomp II
 - $544,9004 bd3 ba2.4k sqft34608 John Bartley Cir, Sterling Heights, MI 48310New Construction
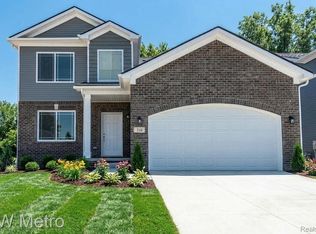 MLS ID #20261064443, Colette B Scholten, KW Metro. Realcomp II
 - $349,9993 bd2 ba2.3k sqft2383 E Maple Rd, Troy, MI 48083For SaleMLS ID #20261080010, Paru Tolia, Keller Williams Home. Realcomp II
- $299,9003 bd2 ba1.4k sqft3053 Belcher Dr, Sterling Heights, MI 48310For SaleMLS ID #20261077263, Charles N Tamou, Top Agent Realty. Realcomp II
- $475,0003 bd2 ba1.6k sqft1823 W Houstonia Ave, Royal Oak, MI 48073For SaleMLS ID #20261044382, Douglas Platonas, KW Metro. Realcomp II
- $364,9003 bd1 ba1.3k sqft3373 Auburn Dr, Troy, MI 48083For SaleMLS ID #20261065240, Diane E Losee, Real Estate One-Troy. Realcomp II
- $349,9003 bd3 ba1.6k sqft320 S Rochester Rd, Clawson, MI 48017For SaleMLS ID #20261078744, Abe Qassis, RE/MAX Classic. Realcomp II
- $358,9003 bd3 ba1.5k sqft1457 Cambria Dr, Troy, MI 48085For SaleMLS ID #20261069106, Laura A Bowes, Real Estate One-Rochester. Realcomp II
- $680,0003 bd3 ba2k sqft831 Goodale Ave, Clawson, MI 48017For SaleMLS ID #20261080491, Mitchel Tomaszewski, Epique Realty. Realcomp II
- $500,0004 bd3 ba2.5k sqft4463 Westover Dr, West Bloomfield, MI 48323For SaleMLS ID #20261075349, Bruce J Simon, Real Estate One-WB/FH. Realcomp II
- $449,9003 bd3 ba2.1k sqft1030 Lorenzo Ct, Troy, MI 48085For SaleMLS ID #20261049964, Patrick Jarjis, DOBI Real Estate. Realcomp II
- $389,9993 bd1 ba1.3k sqft1823 Bradford Rd, Birmingham, MI 48009For SaleMLS ID #20261080314, Anaam Kaji, RE/MAX New Trend. Realcomp II
- $379,9003 bd3 ba2k sqft3754 Knightbridge Cir, Sterling Heights, MI 48314For SaleMLS ID #20261082162, Christina Faransi, National Realty Centers, Inc. Realcomp II
- $499,9903 bd3 ba2.2k sqft49020 North Ave, Macomb, MI 48042New ConstructionMLS ID #20261081273, Anthony Lombardo, Lombardo Realty. Realcomp II
- $354,9004 bd3 ba1.8k sqft3026 Linwood Ct, Royal Oak, MI 48073For SaleMLS ID #20261068620, Cole Bremer, Good Company. Realcomp II
- $384,9983 bd3 ba1.6k sqft27824 Groveland St, Madison Heights, MI 48071For SaleMLS ID #20261076874, Logan C Wert, Max Broock, REALTORS®-Bloomfield Hills. Realcomp II
- $384,9983 bd3 ba1.6k sqft27828 Groveland St, Madison Heights, MI 48071For SaleMLS ID #20261076888, Logan C Wert, Max Broock, REALTORS®-Bloomfield Hills. Realcomp II
- $369,0003 bd4 ba2.5k sqft32432 Robeson St, Saint Clair Shores, MI 48082For SaleMLS ID #20261063987, Xu Jiang, Real Estate One-Troy. Realcomp II
