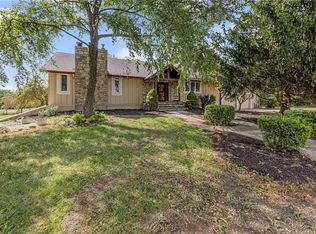
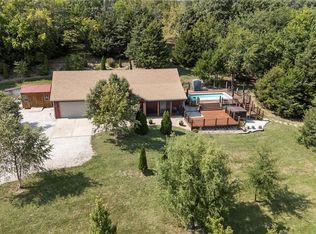
Your new home awaits on nearly 4.5 acres of land near Hillsdale Lake! 40x60 OUTBUILDING! Amazing true 1 floor living so close to the lake and ACREAGE! This home has ALL the space and ready for another family to enjoy! The basement is finished with a non-conforming 4th bedroom, plumbing for a bathroom, a rec room, as well as plenty of storage. If you need two separate living spaces, 2 of the 4 garages are attached to the basement, There is an ENORMOUS, 40' x 60' outbuilding with concrete flooring and an HUGE attic area which could be finished to create an apartment or another separate living space. The HVAC system was replaced in the fall of 2025! The propane tank on the property is connected to the fireplace and heater on the basement wall. Septic system was last serviced in fall of 2025. On the partially-fenced property, you will find grapes growing in front of the outbuilding and a pond, right behind it! The neighbors, who all look out for each other, are fantastic, and it is truly small community living.
Pending
$540,000
26966 Willow Dr, Paola, KS 66071
3beds
3,322sqft
:
Get pre-qualified$3,458/mo
Single Family Residence
Built in 1984
4.43 Acres Lot
$-- Zestimate®
$163/sqft
$-- HOA
What's special
- 64 days |
- 60 |
- 0 |
Likely to sell faster than
Zillow last checked:
Listing updated:
Listed by:
Homes By Brandy Team 913-620-1325,
Keller Williams Realty Partners Inc.,
Jennifer West 913-206-6828,
Keller Williams Realty Partners Inc.
Source: Heartland MLS as distributed by MLS GRID,MLS#: 2621351
Facts & features
Interior
Bedrooms & bathrooms
- Bedrooms: 3
- Bathrooms: 2
- Full bathrooms: 2
Primary bedroom
- Level: Main
- Area: 210 Square Feet
- Dimensions: 14 x 15
Bedroom 2
- Level: Main
- Area: 210 Square Feet
- Dimensions: 14 x 15
Bedroom 3
- Level: Main
- Area: 182 Square Feet
- Dimensions: 13 x 14
Family room
- Level: Main
- Area: 624 Square Feet
- Dimensions: 24 x 26
Kitchen
- Level: Main
- Area: 315 Square Feet
- Dimensions: 21 x 15
Living room
- Level: Main
- Area: 504 Square Feet
- Dimensions: 28 x 18
Heating
- Electric, Heat Pump
Cooling
- Electric
Appliances
- Included: Dishwasher, Disposal, Down Draft, Exhaust Fan, Microwave
- Laundry: Off The Kitchen
Features
- Ceiling Fan(s)
- Flooring: Carpet, Vinyl, Wood
- Windows: Window Coverings
- Basement: Concrete,Finished,Full,Sump Pump
- Number of fireplaces: 1
- Fireplace features: Living Room
Interior area
- Total structure area: 3,322
- Total interior livable area: 3,322 sqft
- Finished area above ground: 2,400
- Finished area below ground: 922
Property
Parking
- Total spaces: 4
- Parking features: Attached, Basement, Garage Door Opener, Garage Faces Rear, Garage Faces Side
- Attached garage spaces: 4
Features
- Patio & porch: Patio
- Fencing: Partial
- Waterfront features: Pond
Lot
- Size: 4.43 Acres
- Features: Acreage
Details
- Additional structures: Outbuilding
- Parcel number: 0762300000022.000
- Special conditions: Probate Listing
Construction
Type & style
- Home type: SingleFamily
- Property subtype: Single Family Residence
Materials
- Brick, Stucco & Frame
- Roof: Composition
Condition
- Year built: 1984
Details
- Builder name: Gorder
Utilities & green energy
- Sewer: Septic Tank
- Water: Rural
Community & HOA
Community
- Security: Smoke Detector(s)
- Subdivision: Rural Miami
HOA
- Has HOA: No
Location
- Region: Paola
Financial & listing details
- Price per square foot: $163/sqft
- Tax assessed value: $702,850
- Annual tax amount: $6,865
- Date on market: 6/2/2026
- Listing terms: Cash,Conventional,FHA,VA Loan
- Ownership: Estate/Trust
Estimated market value
Not available
Estimated sales range
Not available
Not available
Price history
| Date | Event | Price |
|---|---|---|
| 6/17/2026 | Pending sale | $540,000$163/sqft |
Source:  Heartland MLS as distributed by MLS GRID #2621351 Report a problem Heartland MLS as distributed by MLS GRID #2621351 Report a problem | ||
| 6/4/2026 | Contingent | $540,000$163/sqft |
Source: Heartland MLS as distributed by MLS GRID #2621351 Report a problem | ||
| 6/2/2026 | Listed for sale | $540,000$163/sqft |
Source: Heartland MLS as distributed by MLS GRID #2621351 Report a problem | ||
Public tax history
| Year | Property taxes | Tax assessment |
|---|---|---|
| 2025 | $6,865 +4.3% | $80,828 +9.2% |
| 2024 | $6,582 -1.3% | $74,029 +3.5% |
| 2023 | $6,667 +6.4% | $71,507 +11.7% |
| 2022 | $6,263 | $64,044 +12.5% |
| 2021 | -- | $56,936 +10.8% |
| 2020 | $5,396 | $51,384 |
| 2019 | $5,396 +17.9% | -- |
| 2018 | $4,576 | -- |
| 2017 | $4,576 | -- |
| 2016 | -- | -- |
| 2015 | -- | -- |
| 2014 | -- | -- |
| 2013 | -- | -- |
| 2012 | -- | -- |
| 2011 | -- | -- |
| 2009 | -- | $34,604 -2.2% |
| 2008 | -- | $35,374 |
| 2007 | -- | $35,374 0% |
| 2006 | -- | $35,375 +4.5% |
| 2005 | -- | $33,867 +2.4% |
| 2004 | -- | $33,074 +4% |
| 2003 | -- | $31,809 +10.7% |
| 2002 | -- | $28,727 +18.8% |
| 2000 | -- | $24,185 |
Find assessor info on the county website
Monthly payment
Est. payment
Payment breakdown
Explore the cost of this home by adjusting the details. Changes won't be saved.Climate risks
Neighborhood: 66071
Nearby schools
GreatSchools rating
- 7/10Sunflower Elementary SchoolGrades: 3-5Distance: 6.2 mi
- 7/10Paola Middle SchoolGrades: 6-8Distance: 6 mi
- 7/10Paola High SchoolGrades: 9-12Distance: 6.3 mi
Schools provided by the listing agent
- Middle: Paola
- High: Paola
Source: Heartland MLS as distributed by MLS GRID. This data may not be complete. We recommend contacting the local school district to confirm school assignments for this home.
- $545,7003 bd3 ba1.5k sqft30784 W 271st St, Paola, KS 66071Off Market
- $589,6003 bd3 ba1.8k sqft27034 Willow Dr, Paola, KS 66071Off Market

- $831,9004 bd3 ba1.1k sqft26958 Willow Dr, Paola, KS 66071Off Market
- $433,6003 bd2 ba1.2k sqft30892 W 271st St, Paola, KS 66071Off Market
- $506,1003 bd2 ba1.5k sqft27005 Willow Dr, Paola, KS 66071Off Market
- $515,2004 bd2 ba1.2k sqft26893 Willow Dr, Paola, KS 66071Off Market
- $611,0004 bd3 ba2.5k sqft27061 Willow Dr, Paola, KS 66071Off Market
- $514,9003 bd3 ba2.5k sqft30924 W 271st St, Paola, KS 66071Off Market
A local agent can set up tours, give advice and negotiate with sellers.
Similar homes
- $465,0004 bd5 ba4k sqft24510 Hospital Dr, Paola, KS 66071For Sale
 MLS ID #2617007, Patty Simpson, Crown Realty. Heartland MLS as distributed by MLS GRID
 - $469,9505 bd3 ba3.2k sqft30904 Pressonville Rd, Paola, KS 66071For Sale
 MLS ID #2601689, Patty Simpson, Crown Realty. Heartland MLS as distributed by MLS GRID
 - $550,0002 bd2 ba2.1k sqft38210 Osawatomie Rd, Osawatomie, KS 66064For Sale
 MLS ID #2634886, Dennis Wendt, Pool Realty, Inc. Heartland MLS as distributed by MLS GRID
 - $725,0003 bd1 ba1.8k sqft28818 W 303rd St, Paola, KS 66071For Sale
 MLS ID #2621228, Ronda Langford, Platinum Realty LLC. Heartland MLS as distributed by MLS GRID
 - $415,0003 bd2 ba1.7k sqft33155 Block Rd, Paola, KS 66071For SaleMLS ID #2629145, Emily Ball, KW Diamond Partners. Heartland MLS as distributed by MLS GRID
- $519,0004 bd3 ba2.6k sqft305 S Berkley St, Louisburg, KS 66053For SaleMLS ID #2629471, Cathy Pemberton, Crown Realty. Heartland MLS as distributed by MLS GRID
- $749,9505 bd4 ba4k sqft18518 W 252nd St, Paola, KS 66071For SaleMLS ID #2628234, Zachary Kelly, ReeceNichols - Leawood. Heartland MLS as distributed by MLS GRID
- $449,0004 bd4 ba2.2k sqft24012 Saint Andrews Ct, Paola, KS 66071For SaleMLS ID #2626306, Nancy Gagnebin, Clinch Realty LLC. Heartland MLS as distributed by MLS GRID
- $750,0003 bd3 ba4.6k sqft29585 Somerset Rd, Paola, KS 66071For SaleMLS ID #2626532, Katie Casey, Crown Realty. Heartland MLS as distributed by MLS GRID
- $559,9505 bd3 ba2.6k sqft124 E 2300th Rd, Wellsville, KS 66092For SaleMLS ID #2630134, Logan Blackburn, Real Broker, LLC. Heartland MLS as distributed by MLS GRID
- $524,9003 bd2 ba1.7k sqft210 E High St, Baldwin City, KS 66006For SaleMLS ID #2628837, Kim Bergan, Freestate Realty, LLC. Heartland MLS as distributed by MLS GRID
- $490,0003 bd2 ba1.9k sqft3761 Haskell Rd, Princeton, KS 66078For SaleMLS ID #2627443, Breanna Leahy, EXP Realty LLC. Heartland MLS as distributed by MLS GRID
- $575,0004 bd5 ba3.2k sqft14773 S Turnberry St, Olathe, KS 66061For SaleMLS ID #2633860, Jake Zillner, Modern Realty Advisors. Heartland MLS as distributed by MLS GRID
- $515,0003 bd2 ba2.1k sqft5625 W 201st St, Stilwell, KS 66085For SaleMLS ID #2632309, Erin Christensen, ReeceNichols - Overland Park. Heartland MLS as distributed by MLS GRID
- $510,0004 bd3 ba2.8k sqft20909 S Barker Rd, Spring Hill, KS 66083For SaleMLS ID #2634380, Marian Coast, BHG Kansas City Homes. Heartland MLS as distributed by MLS GRID
- $470,0003 bd2 ba1.8k sqft3762 Thomas Rd, Wellsville, KS 66092For SaleMLS ID #2629021, Sarah Klamm, Compass Realty Group. Heartland MLS as distributed by MLS GRID
- $415,0005 bd3 ba2.6k sqft501 E Shawnee St, Paola, KS 66071For SaleMLS ID #2601887, Patty Simpson, Crown Realty. Heartland MLS as distributed by MLS GRID
- $360,0004 bd2 ba1.7k sqft35705 Renner Rd, Paola, KS 66071For SaleMLS ID #2610472, Ed Salinas, RE/MAX State Line. Heartland MLS as distributed by MLS GRID
- $539,0005 bd5 ba3.7k sqft16438 Agnes St, Gardner, KS 66030For SaleMLS ID #2615217, Laura Ross, Real Broker, LLC. Heartland MLS as distributed by MLS GRID
- $625,0004 bd3 ba2.3k sqft12036 W 239th St, Bucyrus, KS 66013For SaleMLS ID #2610077, Sheri Long, Keller Williams Realty Partners Inc.. Heartland MLS as distributed by MLS GRID
