Escape to your own private retreat! This beautiful custom home sits on 5.8 acres +/-, offering over 4000 square feet of exquisite living space. The house was built as an earth contact house, and then added onto. The open floor plan and vaulted ceilings create a grand, airy feel, while elegant tile floors flow throughout. Cozy up by one of the two rock fireplaces - one in the massive upstairs living room and another in the inviting downstairs family hearth room and kitchen with its charming brick floor. The main floor provides ultimate convenience with a bedroom, full bathroom, and laundry room. The luxurious master ensuite is a true sanctuary, featuring a heated tile floor, a spa-like shower with multiple heads, huge walk-in closet/dressing room, and a serene private sunroom. The enchantment continues on the third floor with a unique captivating loft space. Two additional spacious bedrooms, each with attached ½ bath. Great deck across the back of the house and patio for entertaining! Oversized 2 car garage. 20' high with attached basketball goal. Barn with electricity. Incredible views! Within minutes of Hillsdale Lake to enjoy riding trails, boating, and fishing.
Active
Price cut: $15K (7/13)
$465,000
24510 Hospital Dr, Paola, KS 66071
4beds
4,050sqft
:
Get pre-qualified$2,980/mo
Single Family Residence
Built in 1996
5.8 Acres Lot
$-- Zestimate®
$115/sqft
$-- HOA
What's special
Two rock fireplacesPatio for entertainingSerene private sunroomLuxurious master ensuiteVaulted ceilingsBarn with electricityOpen floor plan
- 92 days |
- 2,783 |
- 152 |
Likely to sell faster than
Zillow last checked:
Listing updated:
Listed by:
Patty Simpson 913-980-1812,
Crown Realty
Source: Heartland MLS as distributed by MLS GRID,MLS#: 2617007
Facts & features
Interior
Bedrooms & bathrooms
- Bedrooms: 4
- Bathrooms: 5
- Full bathrooms: 3
- 1/2 bathrooms: 2
Primary bedroom
- Features: Carpet, Ceiling Fan(s)
- Level: Second
- Dimensions: 17 x 15
Bedroom 1
- Features: Ceramic Tiles
- Level: First
- Dimensions: 18 x 14
Bedroom 2
- Features: Carpet, Ceiling Fan(s), Walk-In Closet(s)
- Level: Second
- Dimensions: 14 x 13
Bedroom 3
- Features: Carpet, Ceiling Fan(s), Walk-In Closet(s)
- Level: Second
- Dimensions: 15 x 14
Primary bathroom
- Features: Ceramic Tiles, Separate Shower And Tub, Walk-In Closet(s)
- Level: Second
- Dimensions: 16 x 10
Family room
- Features: Ceramic Tiles
- Level: First
- Dimensions: 23 x 11
Great room
- Features: Carpet, Ceiling Fan(s)
- Level: Second
- Dimensions: 18 x 15
Hearth room
- Features: Brick Floor, Fireplace, Kitchen Island, Pantry
- Level: First
- Dimensions: 27 x 15
Office
- Features: Ceramic Tiles
- Level: First
- Dimensions: 8.11 x 8
Heating
- Electric, Heat Pump
Cooling
- Electric, Heat Pump
Appliances
- Included: Dishwasher, Disposal
- Laundry: Laundry Room, Off The Kitchen
Features
- Ceiling Fan(s), Kitchen Island, Vaulted Ceiling(s), Walk-In Closet(s)
- Windows: Window Coverings
- Basement: Finished,Full,Walk-Out Access
- Number of fireplaces: 2
- Fireplace features: Family Room, Great Room, Masonry, Wood Burning
Interior area
- Total structure area: 4,050
- Total interior livable area: 4,050 sqft
- Finished area above ground: 4,050
- Finished area below ground: 0
Property
Parking
- Total spaces: 2
- Parking features: Attached, Garage Door Opener, Garage Faces Front
- Attached garage spaces: 2
Features
- Patio & porch: Deck, Patio
- Spa features: Bath
- Fencing: Metal
Lot
- Size: 5.8 Acres
- Features: Acreage, Estate Lot
Details
- Additional structures: Barn(s)
- Parcel number: 0820400000033.000
Construction
Type & style
- Home type: SingleFamily
- Architectural style: Traditional
- Property subtype: Single Family Residence
Materials
- Stone & Frame
- Roof: Composition
Condition
- Year built: 1996
Utilities & green energy
- Sewer: Septic Tank
- Water: Rural
Community & HOA
Community
- Security: Smoke Detector(s)
- Subdivision: Paola
HOA
- Has HOA: No
Location
- Region: Paola
Financial & listing details
- Price per square foot: $115/sqft
- Tax assessed value: $610,200
- Annual tax amount: $6,030
- Date on market: 4/28/2026
- Listing terms: Cash,Conventional
- Ownership: Private
Estimated market value
Not available
Estimated sales range
Not available
Not available
Price history
| Date | Event | Price |
|---|---|---|
| 7/13/2026 | Price change | $465,000-3.1%$115/sqft |
Source:  Heartland MLS as distributed by MLS GRID #2617007 Report a problem Heartland MLS as distributed by MLS GRID #2617007 Report a problem | ||
| 6/4/2026 | Price change | $479,950-4%$119/sqft |
Source: Heartland MLS as distributed by MLS GRID #2617007 Report a problem | ||
| 4/28/2026 | Listed for sale | $499,950$123/sqft |
Source: Heartland MLS as distributed by MLS GRID #2617007 Report a problem | ||
| 10/18/2025 | Listing removed | $499,950$123/sqft |
Source: Heartland MLS as distributed by MLS GRID #2569993 Report a problem | ||
| 9/30/2025 | Listed for sale | $499,950$123/sqft |
Source: Heartland MLS as distributed by MLS GRID #2569993 Report a problem | ||
| 9/19/2025 | Listing removed | $499,950$123/sqft |
Source: Heartland MLS as distributed by MLS GRID #2569993 Report a problem | ||
| 9/8/2025 | Listed for sale | $499,950+66.7%$123/sqft |
Source: Heartland MLS as distributed by MLS GRID #2569993 Report a problem | ||
| 4/5/2016 | Sold | -- |
Source: Agent Provided Report a problem | ||
| 2/8/2016 | Pending sale | $299,950$74/sqft |
Source: Crown Realty #1969392 Report a problem | ||
| 1/4/2016 | Price change | $299,950-4.8%$74/sqft |
Source: Crown Realty #1969392 Report a problem | ||
| 12/18/2015 | Price change | $315,000+1.6%$78/sqft |
Source: Crown Realty #1969392 Report a problem | ||
| 11/5/2015 | Price change | $310,000-3.1%$77/sqft |
Source: Crown Realty #1958136 Report a problem | ||
| 10/12/2015 | Price change | $320,000-4.5%$79/sqft |
Source: Crown Realty #1958136 Report a problem | ||
| 9/23/2015 | Price change | $335,000-2.9%$83/sqft |
Source: Crown Realty #1958136 Report a problem | ||
| 9/14/2015 | Listed for sale | $345,000-1.4%$85/sqft |
Source: Crown Realty #1958136 Report a problem | ||
| 6/22/2015 | Listing removed | $350,000$86/sqft |
Source: Crown Realty #1923298 Report a problem | ||
| 2/21/2015 | Listed for sale | $350,000+3%$86/sqft |
Source: Crown Realty of Kansas Inc #1923298 Report a problem | ||
| 11/7/2014 | Listing removed | $339,950$84/sqft |
Source: Keller Williams Realty Partners, Inc #1907220 Report a problem | ||
| 8/7/2014 | Price change | $339,950-2.9%$84/sqft |
Source: Keller Williams Realty Diamond Partners Inc. #1881541 Report a problem | ||
| 6/17/2014 | Price change | $350,000-4.1%$86/sqft |
Source: Keller Williams Realty Diamond Partners Inc. #1881541 Report a problem | ||
| 5/26/2014 | Price change | $365,000-3.7%$90/sqft |
Source: Keller Williams Realty Diamond Partners Inc. #1881541 Report a problem | ||
| 2/25/2014 | Listed for sale | $379,000-0.3%$94/sqft |
Source: Owner Report a problem | ||
| 10/24/2013 | Listing removed | $380,000$94/sqft |
Source: Crown Realty of Kansas Inc #1842190 Report a problem | ||
| 7/24/2013 | Listed for sale | $380,000$94/sqft |
Source: Crown Realty of Kansas Inc #1842190 Report a problem | ||
Public tax history
| Year | Property taxes | Tax assessment |
|---|---|---|
| 2025 | -- | $70,173 +6% |
| 2024 | $5,961 +0.1% | $66,201 +5.2% |
| 2023 | $5,956 +12.7% | $62,951 +18.7% |
| 2022 | $5,286 | $53,017 +16.9% |
| 2021 | -- | $45,371 +7.9% |
| 2020 | $4,466 | $42,048 |
| 2019 | $4,466 +14.5% | -- |
| 2018 | $3,899 | -- |
| 2017 | $3,899 | -- |
| 2016 | -- | -- |
| 2015 | -- | -- |
| 2014 | -- | -- |
| 2013 | -- | -- |
| 2012 | -- | -- |
| 2011 | -- | -- |
| 2009 | -- | $32,292 |
| 2008 | -- | $32,292 +2.2% |
| 2007 | -- | $31,602 |
| 2006 | -- | $31,602 +1.1% |
| 2005 | -- | $31,245 +4.4% |
| 2004 | -- | $29,934 +11.3% |
| 2003 | -- | $26,887 +3.1% |
| 2002 | -- | $26,071 +12.2% |
| 2000 | -- | $23,242 |
Find assessor info on the county website
Monthly payment
Est. payment
Payment breakdown
Explore the cost of this home by adjusting the details. Changes won't be saved.Climate risks
Neighborhood: 66071
Nearby schools
GreatSchools rating
- NACottonwood Elementary SchoolGrades: PK-2Distance: 7.2 mi
- 7/10Paola Middle SchoolGrades: 6-8Distance: 7.4 mi
- 7/10Paola High SchoolGrades: 9-12Distance: 7.5 mi
Schools provided by the listing agent
- Elementary: Paola
- Middle: Paola
- High: Paola
Source: Heartland MLS as distributed by MLS GRID. This data may not be complete. We recommend contacting the local school district to confirm school assignments for this home.
- $605,1004 bd4 ba2.8k sqft24546 Hospital Dr, Paola, KS 66071Off Market
- $443,7003 bd1 ba1.2k sqft24480 Hospital Dr, Paola, KS 66071Off Market
- $391,5003 bd2 ba1.4k sqft24531 Hospital Dr, Paola, KS 66071Off Market
- $470,0004 bd2 ba1.2k sqft24610 Hospital Dr, Paola, KS 66071Off Market
- $355,1002 bd1 ba988 sqft24483 Hospital Dr, Paola, KS 66071Off Market
- $688,2004 bd3 ba2.6k sqft24579 Hospital Dr, Paola, KS 66071Off Market
- $22,600-- bd-- ba-- sqftW 245th St, Paola, KS 66071Off Market
- $1-- bd-- ba-- sqftW 245th St, Paola, KS 66071Off Market
A local agent can set up tours, give advice and negotiate with sellers.
Similar homes
- $469,9505 bd3 ba3.2k sqft30904 Pressonville Rd, Paola, KS 66071For Sale
 MLS ID #2601689, Patty Simpson, Crown Realty. Heartland MLS as distributed by MLS GRID
 - $449,0004 bd4 ba2.2k sqft24012 Saint Andrews Ct, Paola, KS 66071For Sale
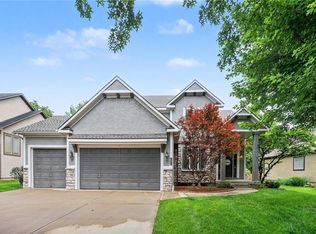 MLS ID #2626306, Nancy Gagnebin, Clinch Realty LLC. Heartland MLS as distributed by MLS GRID
 - $465,0004 bd4 ba4k sqft16313 W Chur St, Olathe, KS 66062For Sale
 MLS ID #2622278, Steve J Smith, Keller Williams Realty Partners Inc.. Heartland MLS as distributed by MLS GRID
 - $415,0005 bd3 ba2.6k sqft501 E Shawnee St, Paola, KS 66071For Sale
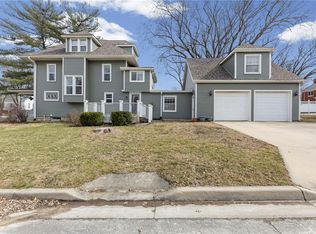 MLS ID #2601887, Patty Simpson, Crown Realty. Heartland MLS as distributed by MLS GRID
 - $495,0004 bd3 ba2.8k sqft25401 Lone Pine Dr, Cleveland, MO 64734For SaleMLS ID #2600574, Bill Gaughan, Keller Williams Realty Partners Inc.. Heartland MLS as distributed by MLS GRID
- $465,0004 bd3 ba2.1k sqft19505 W 110th St, Olathe, KS 66061For SaleMLS ID #2634036, Katie Quigley, EXP Realty LLC. Heartland MLS as distributed by MLS GRID
- $465,0004 bd3 ba2.2k sqft13914 Kaw St, Olathe, KS 66062For SaleMLS ID #2632285, Heidi Ramirez, Platinum Realty LLC. Heartland MLS as distributed by MLS GRID
- $465,0004 bd3 ba3.1k sqft16345 S Warwick St, Olathe, KS 66062For SaleMLS ID #2627698, Ray Homes KC Team, Compass Realty Group. Heartland MLS as distributed by MLS GRID
- $679,0003 bd3 ba2.2k sqft19260 Hedge Ln, Spring Hill, KS 66083For SaleMLS ID #2625675, Courtney Thomas, Real Broker, LLC. Heartland MLS as distributed by MLS GRID
- $500,0004 bd3 ba3k sqft13878 S Kaw St, Olathe, KS 66062For SaleMLS ID #2632795, Brenda Hanson, KW Diamond Partners. Heartland MLS as distributed by MLS GRID
- $575,0005 bd4 ba3.4k sqft901 S Diane Dr, Olathe, KS 66061For SaleMLS ID #2629186, Majid Ghavami, ReeceNichols- Leawood Town Center. Heartland MLS as distributed by MLS GRID
- $625,0004 bd3 ba2.3k sqft12036 W 239th St, Bucyrus, KS 66013For SaleMLS ID #2610077, Sheri Long, Keller Williams Realty Partners Inc.. Heartland MLS as distributed by MLS GRID
- $365,0004 bd3 ba2.4k sqft10540 W 287th St, Louisburg, KS 66053For SaleMLS ID #2588335, Steve Cutshaw, Keller Williams Realty Partners Inc.. Heartland MLS as distributed by MLS GRID
- $454,9004 bd4 ba2.3k sqft891 S Clearwater Creek Dr, Olathe, KS 66061For SaleMLS ID #2624801, Robert Salmons, Entera Realty. Heartland MLS as distributed by MLS GRID
- $389,0004 bd3 ba2.5k sqft20022 W 220th Ter, Spring Hill, KS 66083For SaleMLS ID #2625806, Willis Woods, 1st Class Real Estate KC. Heartland MLS as distributed by MLS GRID
- $429,9503 bd3 ba2.3k sqft19610 Rosewood Dr, Stilwell, KS 66085For SaleMLS ID #2618887, Rachel Ellibee, Platinum Realty LLC. Heartland MLS as distributed by MLS GRID
- $425,0004 bd3 ba2.2k sqft675 S Evergreen St, Gardner, KS 66030For SaleMLS ID #2622535, Auggie Augustine, Crown Realty. Heartland MLS as distributed by MLS GRID
- $469,9004 bd3 ba2.6k sqft15529 W 146th St, Olathe, KS 66062For SaleMLS ID #2630141, SBD Team, SBD Housing Solutions LLC. Heartland MLS as distributed by MLS GRID
- $474,9503 bd2 ba2.5k sqft10615 Kill Creek Rd, De Soto, KS 66018For SaleMLS ID #2615431, Dan Lynch, Lynch Real Estate. Heartland MLS as distributed by MLS GRID
- $495,0004 bd3 ba3k sqft15249 W 139th Ter, Olathe, KS 66062For SaleMLS ID #2630354, Susan Wiley, KW Diamond Partners. Heartland MLS as distributed by MLS GRID
