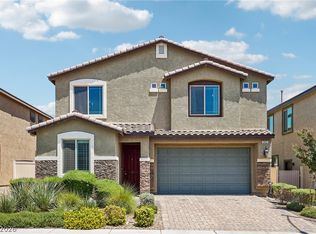
Practically brand new and barely lived in! Built in 2026, this beautiful two-story home offers three bedrooms, each with a walk-in closet, plus a versatile loft. Upgraded nine-foot ceilings downstairs, an eight-foot front door and sliding glass door, and luxury vinyl plank flooring create a spacious, modern feel. Ceiling fans enhance every room. The beautifully appointed kitchen features gray shaker cabinets, granite countertops, an upgraded backsplash, upgraded stainless steel appliances, a double convection oven, and a huge walk-in pantry. Quartz bathroom countertops add another elegant touch. Enjoy a backyard finished with pavers and synthetic grass for easy outdoor living. A two-car garage with Tesla wall connector and Solar Panels with Power Wall (Backup Battery) complete this impressive home.
Active
$415,000
2697 Sandia Crest St, Las Vegas, NV 89121
3beds
2,079sqft
Single Family Residence
Built in 2026
2,178 Square Feet Lot
$-- Zestimate®
$200/sqft
$70/mo HOA
What's special
- 4 days
- 122
- 5
Zillow last checked:
Listing updated:
Listed by:
Natalie Cunningham S.0181670 (702)279-0680,
Simply Vegas
Source: LVR,MLS#: 2831108 Originating MLS: Greater Las Vegas Association of Realtors Inc
Facts & features
Interior
Bedrooms & bathrooms
- Bedrooms: 3
- Bathrooms: 3
- Full bathrooms: 2
- 1/2 bathrooms: 1
Primary bedroom
- Description: Ceiling Fan,Upstairs,Walk-In Closet(s)
- Dimensions: 15x13
Bedroom 2
- Description: Ceiling Fan,Upstairs,Walk-In Closet(s)
- Dimensions: 12x11
Bedroom 3
- Description: Ceiling Fan,Upstairs,Walk-In Closet(s)
- Dimensions: 12x11
Primary bathroom
- Description: Double Sink,Separate Shower,Separate Tub
Great room
- Description: Downstairs,Vaulted Ceiling
- Dimensions: 25x15
Kitchen
- Description: Breakfast Bar/Counter,Granite Countertops,Island,Lighting Recessed,Luxury Vinyl Plank,Stainless Steel Appliances,Walk-in Pantry
- Dimensions: 12x12
Loft
- Description: 1 Bath,Ceiling Fan
- Dimensions: 12x11
Heating
- Central, Gas, Solar
Cooling
- Central Air, Electric
Appliances
- Included: Dryer, Disposal, Gas Range, Microwave, Refrigerator, Washer
- Laundry: Gas Dryer Hookup, Upper Level
Features
- Ceiling Fan(s), Window Treatments
- Flooring: Carpet, Luxury Vinyl Plank
- Windows: Blinds, Double Pane Windows, Low-Emissivity Windows
- Has fireplace: No
Interior area
- Total structure area: 2,079
- Total interior livable area: 2,079 sqft
Video & virtual tour
Property
Parking
- Total spaces: 2
- Parking features: Attached, Garage, Garage Door Opener, Inside Entrance, Private
- Attached garage spaces: 2
Features
- Stories: 2
- Patio & porch: Patio, Porch
- Exterior features: Barbecue, Porch, Patio, Private Yard
- Fencing: Block,Back Yard
Lot
- Size: 2,178 Square Feet
- Features: Desert Landscaping, Landscaped, Rocks, Synthetic Grass, < 1/4 Acre
Details
- Parcel number: 16107111067
- Zoning description: Single Family
- Horse amenities: None
Construction
Type & style
- Home type: SingleFamily
- Architectural style: Two Story
- Property subtype: Single Family Residence
Materials
- Roof: Tile
Condition
- Year built: 2026
Utilities & green energy
- Sewer: Public Sewer
- Water: Public
- Utilities for property: Underground Utilities
Green energy
- Energy efficient items: Windows, Solar Panel(s)
Community & HOA
Community
- Security: Security System Owned, Gated Community
- Subdivision: Manzano Aka Boulder & 95
HOA
- Has HOA: Yes
- Amenities included: Dog Park, Gated, Park
- HOA fee: $70 monthly
- HOA name: RPMG
- HOA phone: 702-933-7764
Location
- Region: Las Vegas
Financial & listing details
- Price per square foot: $200/sqft
- Annual tax amount: $4,200
- Date on market: 11/2/2026
- Listing agreement: Exclusive Right To Sell
- Listing terms: Cash,Conventional,FHA,VA Loan
Estimated market value
Not available
Estimated sales range
Not available
Not available
Price history
| Date | Event | Price |
|---|---|---|
| 11/4/2026 | Listed for sale | $415,000$200/sqft |
Source:  LVR #2831108 Report a problem | ||
Public tax history
Tax history is unavailable.
Monthly payment
Est. payment
Payment breakdown
Explore the cost of this home by adjusting the details. Changes won't be saved.Climate risks
Neighborhood: Sunrise Manor
Nearby schools
Schools provided by the listing agent
- Elementary: Long, Walter V.,Long, Walter V.
- Middle: Mack Jerome
- High: Chaparral
Source: LVR. This data may not be complete. We recommend contacting the local school district to confirm school assignments for this home.

Similar homes
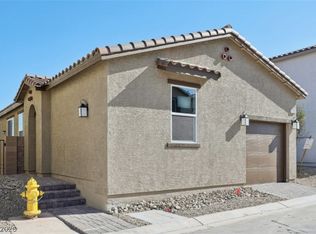
- $417,4503 bd3 ba1.6k sqft2475 Tom Collins Dr, Las Vegas, NV 89121New Construction
 LVR
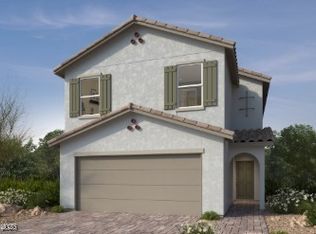
- $409,9993 bd2 ba1.5k sqft4715 Tindra Ave, Las Vegas, NV 89121For Sale
 MLS ID #2818544, Lerma R. Velasquez, City Villa Realty & Management. LVR
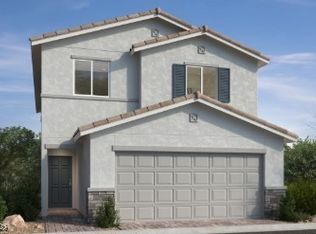
- $415,0003 bd3 ba1.8k sqft10533 Grey Adler St, Las Vegas, NV 89179For Sale
 MLS ID #2812945, Delinda Crampton, BHHS Nevada Properties. LVR
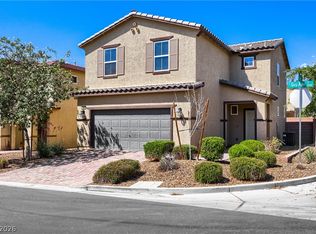
- $425,0003 bd3 ba2.2k sqft5852 Beluga Bay St, North Las Vegas, NV 89081For Sale
 MLS ID #2802837, Brandy L. Nixon, Keller Williams Realty Las Veg. LVR
