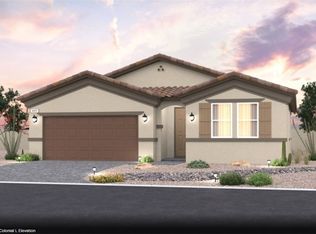
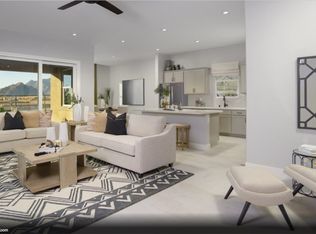
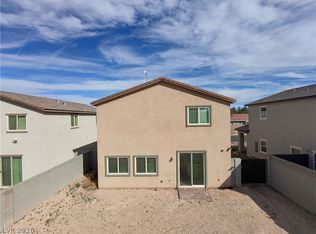
Welcome to this beautifully designed Single story home on a Spacious corner lot, stunning newly constructed- 2025 home, offering modern style, thoughtful finishes, and comfortable single story living. This beautifully appointed residence features 3 bedrooms and 2 full bathrooms, with an open and inviting layout perfect for both everyday living and entertaining. The modern kitchen showcases elegant white quartz countertops, contemporary dark grey cabinetry, stainless steel appliances, and stylish light grey tile flooring, creating a sophisticated and cohesive look throughout the home. Custom blinds add a polished finishing touch while providing privacy and natural light control. Enjoy the convenience of a two car garage featuring an epoxy painted floor, offering durability and a clean finished appearance. The generously sized lot provides a plenty of outdoor space and endless possibilities for creating your ideal backyard retreat.
Active
Price cut: $10K (10/16)
$409,999
4715 Tindra Ave, Las Vegas, NV 89121
3beds
1,552sqft
Single Family Residence
Built in 2025
5,662 Square Feet Lot
$-- Zestimate®
$264/sqft
$95/mo HOA
What's special
Contemporary dark grey cabinetryElegant white quartz countertopsOpen and inviting layoutTwo car garageCustom blindsPlenty of outdoor spaceModern kitchen
- 64 days
- 208
- 17
Zillow last checked:
Listing updated:
Listed by:
Lerma R. Velasquez S.0068335 702-222-0576,
City Villa Realty & Management
Source: LVR,MLS#: 2818544 Originating MLS: Greater Las Vegas Association of Realtors Inc
Facts & features
Interior
Bedrooms & bathrooms
- Bedrooms: 3
- Bathrooms: 2
- Full bathrooms: 2
Primary bedroom
- Description: Closet,Downstairs,Walk-In Closet(s)
- Dimensions: 13x12
Bedroom 2
- Description: Closet,Downstairs,Walk-In Closet(s)
- Dimensions: 10x11
Bedroom 3
- Description: Closet,Walk-In Closet(s)
- Dimensions: 10x11
Primary bathroom
- Description: Double Sink,Shower Only
- Dimensions: 10x10
Family room
- Description: Downstairs
- Dimensions: 13x13
Kitchen
- Description: Breakfast Bar/Counter,Quartz Countertops,Stainless Steel Appliances
- Dimensions: 8x9
Heating
- Central, Electric
Cooling
- Central Air, Electric
Appliances
- Included: Dryer, Dishwasher, Electric Range, Disposal, Microwave, Refrigerator, Tankless Water Heater, Washer
- Laundry: Electric Dryer Hookup, Main Level
Features
- Bathroom on Main Level, Bedroom on Main Level, Primary Downstairs, Window Treatments
- Flooring: Carpet, Tile
- Windows: Blinds
- Has fireplace: No
Interior area
- Total structure area: 1,552
- Total interior livable area: 1,552 sqft
Video & virtual tour
Property
Parking
- Total spaces: 2
- Parking features: Attached, Garage, Private
- Attached garage spaces: 2
Features
- Stories: 1
- Exterior features: Handicap Accessible, Private Yard
- Fencing: Block,Back Yard
Lot
- Size: 5,662 Square Feet
- Features: 1/4 to 1 Acre Lot, Desert Landscaping, Landscaped
Details
- Parcel number: 16108716014
- Zoning description: Single Family
- Horse amenities: None
Construction
Type & style
- Home type: SingleFamily
- Architectural style: One Story
- Property subtype: Single Family Residence
- Attached to another structure: Yes
Materials
- Roof: Pitched,Tile
Condition
- Resale
- Year built: 2025
Utilities & green energy
- Electric: Photovoltaics None
- Sewer: Public Sewer
- Water: Public
- Utilities for property: Above Ground Utilities
Community & HOA
Community
- Subdivision: Happy Valley & Aloha
HOA
- Has HOA: Yes
- Services included: Association Management
- HOA fee: $95 monthly
- HOA name: SUNTERRA
- HOA phone: 855-403-3852
Location
- Region: Las Vegas
Financial & listing details
- Price per square foot: $264/sqft
- Tax assessed value: $90,000
- Annual tax amount: $4,168
- Date on market: 9/17/2026
- Listing agreement: Exclusive Right To Sell
- Listing terms: Cash,Conventional,FHA,VA Loan
- Ownership: Single Family Residential
Estimated market value
Not available
Estimated sales range
Not available
Not available
Price history
| Date | Event | Price |
|---|---|---|
| 11/20/2026 | Listed for rent | $2,500$2/sqft |
Source: LVR #2835867 Report a problem | ||
| 10/16/2026 | Price change | $409,999-2.4%$264/sqft |
Source:  LVR #2818544 Report a problem | ||
| 9/17/2026 | Listed for sale | $419,999-1.8%$271/sqft |
Source: LVR #2818544 Report a problem | ||
| 4/25/2025 | Sold | $427,773$276/sqft |
Source: Public Record Report a problem | ||
Public tax history
| Year | Property taxes | Tax assessment |
|---|---|---|
| 2026 | $4,278 | $31,500 |
| 2025 | -- | $31,500 |
Find assessor info on the county website
Monthly payment
Est. payment
Payment breakdown
Explore the cost of this home by adjusting the details. Changes won't be saved.Climate risks
Neighborhood: Sunrise Manor
Nearby schools
Schools provided by the listing agent
- Elementary: Dearing, Laura,Dearing, Laura
- Middle: Johnson Walter
- High: Chaparral
Source: LVR. This data may not be complete. We recommend contacting the local school district to confirm school assignments for this home.
Similar homes
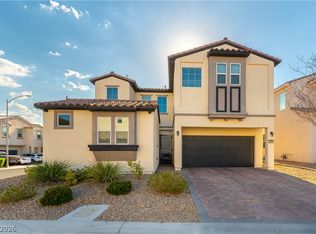
- $419,9004 bd3 ba1.8k sqft6828 Double Vista Way, Las Vegas, NV 89142For Sale
 MLS ID #2803122, Erica Andersen, Realty ONE Group, Inc. LVR
- $--3 bd3 ba1.5k sqft965 Nevada State Dr Unit 40102, Henderson, NV 89002Auction
 Auction.com 2
- $538,0004 bd3 ba2k sqft3915 Wesvan Ct, Las Vegas, NV 89121For Sale
 MLS ID #2811531, Michael U. Okojie, Realty ONE Group, Inc. LVR
- $375,0004 bd3 ba1.6k sqft3583 Judson Ave, North Las Vegas, NV 89030For Sale
 MLS ID #2827638, Amber Brennan, JMG Real Estate. LVR
