Built in 2023 and now offered at $437,500, this upgraded Sun City Festival home stands out with a private saltwater pool, open desert views, no rear neighbors, and a side patio enclosure that adds extra privacy. Designed for easy 55+ living, the bright open layout features 8' interior doors, upgraded tile and carpet, designer window treatments, ceiling fans throughout, upgraded lighting, living room surround sound, and shiplap accents that add warmth and style.
The kitchen is the heart of the home, featuring granite countertops, a large island, custom backsplash, pendant lighting, Whirlpool stainless appliances, coffee bar, and a large walk-in pantry. The spacious primary suite offers a custom tile accent wall, upgraded mirrors, and a tile shower with bench. Additional highlights include a paved driveway and entry, security screen door, laundry room with upper and lower cabinets, hanging bar and dual countertops, built-in BBQ island with direct gas hookup, Bluetooth patio speaker, tankless hot water heater, extended-length garage with 4x8 overhead storage rack, low-maintenance desert landscaping, and included refrigerator. Washer, dryer, and hot tub are negotiable.
Enjoy Sun City Festival amenities including golf, pickleball, tennis, fitness center, walking trails, community pool, and spa.
Pending
Price cut: $2.5K (6/11)
$437,500
26971 W ADAM Avenue, Buckeye, AZ 85396
2beds
1,524sqft
:
Get pre-qualified$2,786/mo
Single Family Residence
Built in 2023
5,290 Square Feet Lot
$-- Zestimate®
$287/sqft
$180/mo HOA
What's special
Private saltwater poolBright open layoutLow-maintenance desert landscapingLarge islandLarge walk-in pantryCustom backsplashPaved driveway and entry
- 248 days |
- 71 |
- 3 |
Zillow last checked:
Listing updated:
Listed by:
Christopher Scott 480-997-4790,
eXp Realty
Source: ARMLS,MLS#: 6946066
Facts & features
Interior
Bedrooms & bathrooms
- Bedrooms: 2
- Bathrooms: 2
- Full bathrooms: 2
Heating
- Natural Gas
Cooling
- Central Air, Ceiling Fan(s), Programmable Thmstat
Appliances
- Included: Dryer, Washer, Gas Stub for Range, Refrigerator, Built-in Microwave, Dishwasher, Disposal, Electric Cooktop
- Laundry: See Remarks
Features
- Pantry, High Speed Internet, Smart Home, Granite Counters, Breakfast Bar, 9+ Flat Ceilings, No Interior Steps, 3/4 Bath Master Bdrm
- Windows: Screens, Double Pane Windows, Tinted Windows, Vinyl Frame
- Has basement: No
- Has fireplace: No
Interior area
- Total structure area: 1,524
- Total interior livable area: 1,524 sqft
Property
Parking
- Total spaces: 4
- Parking features: Garage Door Opener, Extended Length Garage
- Garage spaces: 2
- Uncovered spaces: 2
Accessibility
- Accessibility features: Remote Devices, Mltpl Entries/Exits, Lever Handles, Hard/Low Nap Floors, Exterior Curb Cuts, Bath Raised Toilet, Bath Lever Faucets, Accessible Hallway(s)
Features
- Stories: 1
- Patio & porch: Covered
- Exterior features: Built-in Barbecue
- Has private pool: Yes
- Pool features: Variable Speed Pump, Fenced
- Spa features: None
- Fencing: Back Yard,Block,Partial
Lot
- Size: 5,290 Square Feet
- Features: North/South Exposure, Sprinklers In Rear, Sprinklers In Front, Desert Back, Desert Front, Synthetic Grass Back, Auto Timer H2O Front, Auto Timer H2O Back
Details
- Parcel number: 51013952
- Special conditions: Age Restricted (See Remarks)
Construction
Type & style
- Home type: SingleFamily
- Property subtype: Single Family Residence
Materials
- Stucco, Wood Frame, Painted
- Roof: Tile
Condition
- Year built: 2023
Details
- Builder name: Pulte
Utilities & green energy
- Sewer: Public Sewer
- Water: City Water
Community & HOA
Community
- Features: Pool, Golf, Pickleball, Community Spa Htd, Community Media Room, Tennis Court(s), Playground, Biking/Walking Path, Fitness Center
- Senior community: Yes
- Subdivision: SUN CITY FESTIVAL PARCEL HH1-3
HOA
- Has HOA: Yes
- Services included: Maintenance Grounds
- HOA fee: $540 quarterly
- HOA name: Sun City Festival
- HOA phone: 928-252-2105
Location
- Region: Buckeye
Financial & listing details
- Price per square foot: $287/sqft
- Tax assessed value: $328,500
- Annual tax amount: $2,285
- Date on market: 11/23/2025
- Cumulative days on market: 271 days
- Listing terms: Cash,Conventional,FHA,VA Loan
- Ownership: Fee Simple
Estimated market value
Not available
Estimated sales range
Not available
Not available
Price history
| Date | Event | Price |
|---|---|---|
| 6/17/2026 | Pending sale | $437,500$287/sqft |
Source:  ARMLS #6946066 Report a problem ARMLS #6946066 Report a problem | ||
| 6/11/2026 | Price change | $437,500-0.6%$287/sqft |
Source: ARMLS #6946066 Report a problem | ||
| 5/9/2026 | Price change | $439,9950%$289/sqft |
Source: ARMLS #6946066 Report a problem | ||
| 4/22/2026 | Price change | $440,000-1.1%$289/sqft |
Source: ARMLS #6946066 Report a problem | ||
| 2/21/2026 | Price change | $445,000-1.1%$292/sqft |
Source: ARMLS #6946066 Report a problem | ||
| 11/12/2025 | Listed for sale | $450,000-5.2%$295/sqft |
Source: ARMLS #6946066 Report a problem | ||
| 11/8/2025 | Listing removed | $474,700$311/sqft |
Source: ARMLS #6933447 Report a problem | ||
| 10/17/2025 | Listed for sale | $474,700+34.2%$311/sqft |
Source: ARMLS #6933447 Report a problem | ||
| 11/13/2023 | Sold | $353,725-13.9%$232/sqft |
Source: Public Record Report a problem | ||
| 7/26/2023 | Price change | $410,796+0.1%$270/sqft |
Source:  Del Webb Report a problem Del Webb Report a problem | ||
| 6/13/2023 | Price change | $410,571+0.1%$269/sqft |
Source: Del Webb Report a problem | ||
| 6/10/2023 | Price change | $410,171+3.1%$269/sqft |
Source: Del Webb Report a problem | ||
| 5/30/2023 | Price change | $397,990+17.4%$261/sqft |
Source: Del Webb Report a problem | ||
| 4/8/2023 | Price change | $338,990+2.7%$222/sqft |
Source: Del Webb Report a problem | ||
| 4/5/2023 | Price change | $329,990+2.5%$217/sqft |
Source: Del Webb Report a problem | ||
| 3/18/2023 | Price change | $321,990-2.4%$211/sqft |
Source: Del Webb Report a problem | ||
| 3/12/2023 | Price change | $329,990-2.7%$217/sqft |
Source: Del Webb Report a problem | ||
| 2/21/2023 | Price change | $338,990+2.7%$222/sqft |
Source: Del Webb Report a problem | ||
| 2/14/2023 | Price change | $329,990+2.5%$217/sqft |
Source: Del Webb Report a problem | ||
| 2/12/2023 | Price change | $321,990-5%$211/sqft |
Source: Del Webb Report a problem | ||
| 1/6/2023 | Price change | $338,990+5.3%$222/sqft |
Source: Del Webb Report a problem | ||
| 10/21/2022 | Price change | $321,990-2.4%$211/sqft |
Source: Del Webb Report a problem | ||
| 9/19/2022 | Price change | $329,990+2.5%$217/sqft |
Source: Del Webb Report a problem | ||
| 9/2/2022 | Price change | $321,990-2.4%$211/sqft |
Source: Del Webb Report a problem | ||
| 8/27/2022 | Listed for sale | $329,990$217/sqft |
Source: Del Webb Report a problem | ||
Public tax history
| Year | Property taxes | Tax assessment |
|---|---|---|
| 2025 | $1,535 +8.1% | $32,850 -7% |
| 2024 | $1,420 +673.7% | $35,310 +1474.9% |
| 2023 | $184 -25.3% | $2,242 +1665.4% |
| 2022 | $246 | $127 |
Find assessor info on the county website
Monthly payment
Est. payment
Payment breakdown
Explore the cost of this home by adjusting the details. Changes won't be saved.Climate risks
Neighborhood: Festival Ranch
Nearby schools
GreatSchools rating
- 2/10Festival Foothills Elementary SchoolGrades: PK-8Distance: 1.3 mi
- 1/10Wickenburg Digital Learning ProgramGrades: K-12Distance: 20.9 mi
- 2/10Wickenburg High SchoolGrades: 6-12Distance: 21 mi
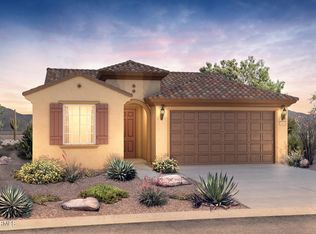
- $333,0402 bd2 ba1.5k sqft26963 W Adam Ave, Buckeye, AZ 85396Sold
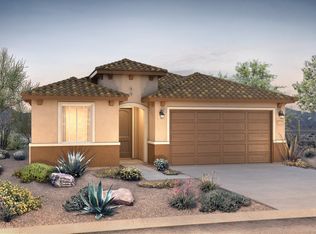
- $320,3552 bd2 ba1.2k sqft26979 W Adam Ave, Buckeye, AZ 85396Sold
- $356,7705,290 Square Feet26987 W Adam Ave, Buckeye, AZ 85396Sold
- $330,0002 bd2 ba1.3k sqft26955 W Adam Ave, Buckeye, AZ 85396Sold

- $385,0002 bd2 ba1.3k sqft26947 W Adam Ave, Buckeye, AZ 85396Sold
- $340,9902 bd2 ba1.2k sqft26995 W Adam Ave, Buckeye, AZ 85396Sold
- $294,4515,290 Square Feet26964 W Adam Ave, Buckeye, AZ 85396Sold
- $304,2705,290 Square Feet26988 W Adam Ave, Buckeye, AZ 85396Sold
A local agent can set up tours, give advice and negotiate with sellers.
Similar homes
- $450,0002 bd2 ba1.5k sqft27489 W MOHAWK Lane, Buckeye, AZ 85396For Sale
 MLS ID #7038009, Beth M Rider, Keller Williams Arizona Realty. ARMLS
 - $489,9002 bd2 ba1.7k sqft21628 N 268TH Drive, Buckeye, AZ 85396For Sale
 MLS ID #7022548, Kim Rubie, West USA Realty. ARMLS
 - $469,0002 bd3 ba2k sqft20577 N 274TH Avenue, Buckeye, AZ 85396For Sale
 MLS ID #7049840, Beth M Rider, Keller Williams Arizona Realty. ARMLS
 - $459,0002 bd3 ba1.8k sqft20445 N 275TH Drive, Buckeye, AZ 85396For Sale
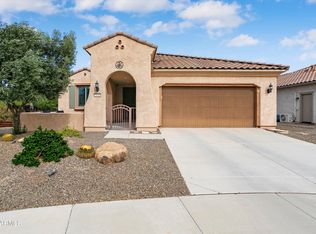 MLS ID #7012178, Kenneth P Plonski, Realty ONE Group. ARMLS
 - $475,0002 bd2 ba1.6k sqft26311 W MATTHEW Drive, Buckeye, AZ 85396For SaleMLS ID #7054804, Giovanna M Rodriquez, Barrett Real Estate. ARMLS
- $474,7002 bd2 ba1.9k sqft26449 W ESCUDA Drive, Buckeye, AZ 85396For SaleMLS ID #7013971, Audre J Skakoon, West USA Realty. ARMLS
- $365,0002 bd2 ba1.6k sqft20577 N 262ND Drive, Buckeye, AZ 85396For SaleMLS ID #7008731, Valerie Luke, HomeSmart. ARMLS
- $495,0004 bd2 ba2.1k sqft25964 W ESCUDA Drive, Buckeye, AZ 85396For SaleMLS ID #7044212, Cory Metallo, Howe Realty. ARMLS
- $379,9003 bd2 ba1.7k sqft25975 W WAHALLA Lane, Buckeye, AZ 85396For SaleMLS ID #7007612, Janeese Cook, Finding Your Dream Realty. ARMLS
- $594,9002 bd2 ba2k sqft26436 W TINA Lane, Buckeye, AZ 85396For SaleMLS ID #7037183, Jared Brooks, Vest Realty, LLC. ARMLS
- $449,0002 bd2 ba1.5k sqft20719 W Medlock Drive, Buckeye, AZ 85396For SaleMLS ID #7050170, Karen Milhous, HomeSmart. ARMLS
- $435,0004 bd3 ba2.2k sqft30418 W Nightshade Drive, Buckeye, AZ 85396For SaleMLS ID #7019490, Ron Nixon, Caruso Real Estate. ARMLS
- $409,9904 bd3 ba1.8k sqft2150 N MARKETSIDE Avenue, Buckeye, AZ 85396For SaleMLS ID #7018089, Layla Bense, 1st Class Real Estate Magnolia Group. ARMLS
- $399,9903 bd3 ba1.8k sqft2119 N MARKETSIDE Avenue, Buckeye, AZ 85396For SaleMLS ID #7030074, Natalie Fabian, Pak Home Realty. ARMLS
- $499,9002 bd3 ba1.8k sqft20364 W ELM Drive, Buckeye, AZ 85396For SaleMLS ID #6990916, Maureen Woods, HomeSmart. ARMLS
- $459,0003 bd3 ba2k sqft20496 W VALLEY VIEW Drive, Buckeye, AZ 85396For SaleMLS ID #6999543, Ivan Solis, Delex Realty. ARMLS
- $388,0004 bd2 ba2.1k sqft3831 N 297TH Avenue, Buckeye, AZ 85396For SaleMLS ID #7018189, George Laughton, EveryPlace. ARMLS
- $379,9004 bd3 ba2.2k sqft4072 N 309TH Circle, Buckeye, AZ 85396For SaleMLS ID #7029214, Becky Heerspink, West USA Realty. ARMLS
- $435,0003 bd2 ba2k sqft17519 W HEDGEHOG Place, Surprise, AZ 85387For SaleMLS ID #7051124, Rebecca Durfey, Keller Williams, Professional Partners. ARMLS
- $429,5002 bd2 ba1.5k sqft18832 W DENTON Avenue, Litchfield Park, AZ 85340For SaleMLS ID #7046984, Ashley Gronewold, Howe Realty. ARMLS
