Home Sweet Home! Holiday City Carefree's 55+ Community premieres this spacious 2 Bed 2 Bath Ranch with Master Suite and 1 Car Garage, ready and waiting for you! Lovingly owned and maintained with curb appeal in a quiet cul-de-sac, backing to a peaceful lake with beautiful views, just pack your bags and move right in. Classic covered rocking chair front porch welcomes you in to find a light and bright interior with generous room sizes and plenty of natural light all through. Large living/dining combo gives way to a sizable kitchen, featuring sleek ceramic flooring, ample cabinet storage, updated countertops, recessed lighting, and appliances, inc a brand new dishwasher. Large family room with recessed lighting holds a cozy gas fireplace that is perfect for the season. Each bedroom is generous in size with plush carpets and ample closet storage. The primary bedroom boasts its own full ensuite bath with stall shower and support rails, great for accessible one level living. The secondary bedroom offers a walk-in closet and bonus den/home office space. Rear sunroom is adorned with walls of windows, serene water views, and a soaring cathedral ceiling that truly opens up the space. 1 car garage with utilities, laundry facilities, and work table with shelving adds to the package. Tranquil backyard offers direct lake access, storage shed, and lawn sprinklers for easy maintenance. This home is ADT equipped along with a whole-house generator. Leave the snow shoveling to the HOA, and enjoy amenities such as Clubhouse events and the outdoor pool. Conveniently located to Route 35 for an easy commute, shopping, dining, parks and more. Don't miss out! This could be the hidden gem you've been searching for. Come and see TODAY!!
Under contract
Price cut: $10K (5/19)
$375,000
27 Bahamia Dr, Toms River, NJ 08757
2beds
1,694sqft
:
Get pre-qualified$2,486/mo
Single Family Residence
Built in 1981
6,551 Square Feet Lot
$367,200 Zestimate®
$221/sqft
$-- HOA
What's special
Cozy gas fireplaceSoaring cathedral ceilingBrand new dishwasherPlenty of natural lightRecessed lightingCurb appealSizable kitchen
- 157 days |
- 94 |
- 1 |
Zillow last checked:
Listing updated:
Listed by:
ROBERT DEKANSKI,
RE/MAX 1st ADVANTAGE 732-827-5344,
MICHAEL LAICO,
RE/MAX 1st ADVANTAGE
Source: All Jersey MLS,MLS#: 2610402R
Facts & features
Interior
Bedrooms & bathrooms
- Bedrooms: 2
- Bathrooms: 2
- Full bathrooms: 2
Primary bedroom
- Features: 1st Floor, Full Bath
- Level: First
- Area: 190.63
- Dimensions: 12.5 x 15.25
Bedroom 2
- Area: 185.25
- Dimensions: 13 x 14.25
Bathroom
- Features: Tub Shower, Stall Shower
Dining room
- Features: Living Dining Combo
Family room
- Area: 169.58
- Length: 155
Kitchen
- Features: Granite/Corian Countertops, Not Eat-in Kitchen, Separate Dining Area, Galley Type
- Area: 141.83
- Dimensions: 9.25 x 15.33
Living room
- Area: 322.47
- Dimensions: 20.92 x 15.42
Basement
- Area: 0
Heating
- Baseboard
Cooling
- Central Air, Ceiling Fan(s)
Appliances
- Included: Dishwasher, Dryer, Gas Range/Oven, Refrigerator, See Remarks, Washer, Gas Water Heater
Features
- Blinds, Cathedral Ceiling(s), Drapes-See Remarks, High Ceilings, Security System, Shades-Existing, 2 Bedrooms, Kitchen, Living Room, Bath Full, Bath Main, Den, Dining Room, Family Room, Florida Room, None
- Flooring: Carpet, Ceramic Tile, Wood
- Windows: Screen/Storm Window, Blinds, Drapes, Shades-Existing
- Has basement: No
- Number of fireplaces: 1
- Fireplace features: Gas
Interior area
- Total structure area: 1,694
- Total interior livable area: 1,694 sqft
Property
Parking
- Total spaces: 1
- Parking features: 1 Car Width, Additional Parking, Asphalt, Garage, Attached, Driveway, Paved
- Attached garage spaces: 1
- Has uncovered spaces: Yes
- Details: Oversized Vehicles Allowed
Accessibility
- Accessibility features: Stall Shower, Support Rails
Features
- Levels: One
- Stories: 1
- Patio & porch: Porch, Enclosed
- Exterior features: Lawn Sprinklers, Open Porch(es), Curbs, Door(s)-Storm/Screen, Screen/Storm Window, Enclosed Porch(es), Sidewalk, Storage Shed, Yard
- Pool features: Outdoor Pool, In Ground
Lot
- Size: 6,551 Square Feet
- Dimensions: 131.00 x 0.00
- Features: Near Shopping, Cul-De-Sac, Level
Details
- Additional structures: Shed(s)
- Parcel number: 060000418200009
- Zoning: PRRC
Construction
Type & style
- Home type: SingleFamily
- Architectural style: Ranch
- Property subtype: Single Family Residence
Materials
- Roof: Asphalt
Condition
- Year built: 1981
Utilities & green energy
- Gas: Natural Gas
- Sewer: Public Sewer
- Water: Public
- Utilities for property: Electricity Connected, Natural Gas Connected
Community & HOA
Community
- Features: Clubhouse, Outdoor Pool, Curbs, Sidewalks
- Security: Security System
- Senior community: Yes
HOA
- Has HOA: Yes
- Services included: Common Area Maintenance, Maintenance Structure, Snow Removal, Trash, Maintenance Grounds, Maintenance Fee
- Additional fee info: Maintenance Expense: $155 Quarterly
Location
- Region: Toms River
Financial & listing details
- Price per square foot: $221/sqft
- Tax assessed value: $148,200
- Annual tax amount: $3,838
- Date on market: 2/6/2026
- Ownership: Fee Simple
- Electric utility on property: Yes
Estimated market value
$367,200
$349,000 - $386,000
$2,379/mo
Price history
| Date | Event | Price |
|---|---|---|
| 6/18/2026 | Contingent | $375,000$221/sqft |
Source:  All Jersey MLS #2610402R Report a problem All Jersey MLS #2610402R Report a problem | ||
| 6/18/2026 | Pending sale | $375,000$221/sqft |
Source:  MoreMLS #22603324 Report a problem MoreMLS #22603324 Report a problem | ||
| 5/19/2026 | Price change | $375,000-2.6%$221/sqft |
Source: All Jersey MLS #2610402R Report a problem | ||
| 4/29/2026 | Listed for sale | $385,000$227/sqft |
Source: MoreMLS #22603324 Report a problem | ||
| 4/16/2026 | Contingent | $385,000$227/sqft |
Source: All Jersey MLS #2610402R Report a problem | ||
| 4/16/2026 | Pending sale | $385,000$227/sqft |
Source: MoreMLS #22603324 Report a problem | ||
| 4/1/2026 | Listed for sale | $385,000$227/sqft |
Source: All Jersey MLS #2610402R Report a problem | ||
| 3/2/2026 | Contingent | $385,000$227/sqft |
Source: All Jersey MLS #2610402R Report a problem | ||
| 2/6/2026 | Listed for sale | $385,000$227/sqft |
Source: MoreMLS #22603324 Report a problem | ||
Public tax history
| Year | Property taxes | Tax assessment |
|---|---|---|
| 2023 | $3,375 +2.2% | $148,200 |
| 2022 | $3,303 | $148,200 |
| 2021 | $3,303 +3.2% | $148,200 |
| 2019 | $3,201 +3.8% | $148,200 |
| 2018 | $3,083 +0.5% | $148,200 |
| 2017 | $3,066 +2.8% | $148,200 |
| 2016 | $2,982 +2.9% | $148,200 |
| 2015 | $2,897 +2.5% | $148,200 |
| 2014 | $2,826 +2.4% | $148,200 |
| 2013 | $2,759 +2.7% | $148,200 |
| 2012 | $2,687 -0.3% | $148,200 |
| 2011 | $2,696 -7.1% | $148,200 |
| 2010 | $2,902 +2.4% | $148,200 +70.9% |
| 2009 | $2,833 +4.8% | $86,700 |
| 2008 | $2,702 | $86,700 |
| 2007 | -- | $86,700 |
| 2006 | $2,336 | $86,700 +11.7% |
| 2002 | -- | $77,600 |
| 2001 | -- | $77,600 |
Find assessor info on the county website
Monthly payment
Est. payment
Payment breakdown
Explore the cost of this home by adjusting the details. Changes won't be saved.Climate risks
Neighborhood: 08757
Nearby schools
GreatSchools rating
- 5/10Berkeley Township Elementary SchoolGrades: 5-6Distance: 8.1 mi
- 4/10Central Regional Middle SchoolGrades: 7-8Distance: 7.1 mi
- 3/10Central Regional High SchoolGrades: 9-12Distance: 7.2 mi
- $349,7002 bd2 ba1.2k sqft25 Bahamia Dr, Toms River, NJ 08757Off Market
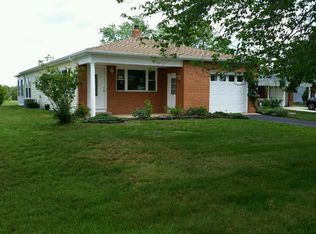
- $330,0002 bd2 ba1.4k sqft29 Bahamia Dr, Toms River, NJ 08757Sold
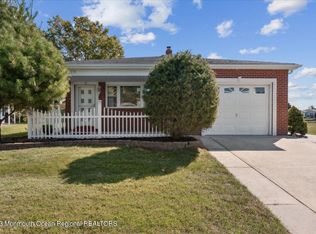
- $320,1002 bd2 ba1.5k sqft31 Bahamia Dr, Toms River, NJ 08757Off Market
- $303,5002 bd1 ba1.1k sqft1019 Jamaica Blvd, Toms River, NJ 08757Off Market
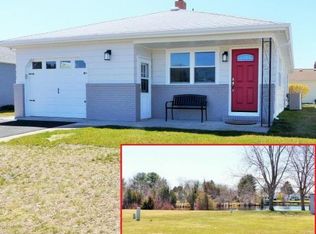
- $328,2002 bd2 ba1.4k sqft1017 Jamaica Blvd, Toms River, NJ 08757Off Market
- $290,2002 bd2 ba1.2k sqft1021 Jamaica Blvd, Toms River, NJ 08757Off Market
- $292,3002 bd2 ba1.2k sqft1015 Jamaica Blvd, Toms River, NJ 08757Off Market
- $384,0002 bd2 ba1.7k sqft30 Bahamia Dr, Toms River, NJ 08757Off Market
A local agent can set up tours, give advice and negotiate with sellers.
A local lender can help you make sure your offer is ready when you are.
Similar homes
- $380,0002 bd2 ba1.3k sqft18 Innsbruck Drive, Toms River, NJ 08757For Sale
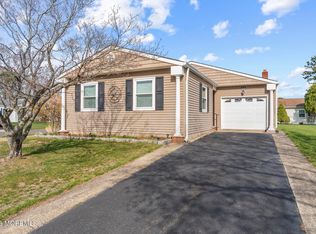
 MLS ID #22610280, Darlene Walsh, Weichert Realtors-Brick. MoreMLS
 - $335,0002 bd1 ba1.1k sqft350 Barbados Dr N, Toms River, NJ 08757For Sale

 MLS ID #NJOC2043812, Dayna Restaino, Restaino Realty LLC. Bright MLS
 - $364,9003 bd2 ba1.3k sqft1017 Camino Real Court, Toms River, NJ 08757For Sale
 MLS ID #22619283, Vincent Prestinari, Crossroads Realty, Inc.. MoreMLS
 - $369,9002 bd2 ba1.3k sqft298 Costa Mesa Dr, Toms River, NJ 08757For Sale
 MLS ID #NJOC2042856, Jennifer Iadarola, Compass New Jersey, LLC - Ocean City. Bright MLS
 - $280,0002 bd2 ba1.2k sqft15 Spanish Wells Street, Toms River, NJ 08757For SaleMLS ID #22622379, Mari Ann Costella, Weichert Realtors-Toms River. MoreMLS
- $379,9002 bd2 ba1.5k sqft10 Sheridan Road, Toms River, NJ 08757For SaleMLS ID #22617052, William J Pecora, Pecora Realtors. MoreMLS
- $360,0002 bd2 ba1.4k sqft47 Carmacks Way, Toms River, NJ 08757For SaleMLS ID #22619614, Ketevan Martino, Weichert Realtors-Toms River. MoreMLS
- $370,0002 bd2 ba1.6k sqft204 Pulaski Boulevard, Toms River, NJ 08757For SaleMLS ID #22618562, James R Johnson, Weichert Realtors-Sea Girt. MoreMLS
- $359,0002 bd2 ba1.8k sqft163 Davenport Rd, Toms River, NJ 08757For SaleMLS ID #NJOC2043312, Kristin Norkus, Weichert Realtors-Princeton Junction. Bright MLS
- $324,9002 bd2 ba1.4k sqft36 Gower Court, Toms River, NJ 08757For SaleMLS ID #22620555, Cynthia Stiles, Childers Sotheby's Int Realty. MoreMLS
- $319,9002 bd2 ba1.3k sqft62 Biabou Drive, Toms River, NJ 08757For SaleMLS ID #22618676, Salvatore Fiore Jr., ERA/ American Towne Realty. MoreMLS
- $399,0002 bd2 ba1.4k sqftNone Available, Toms River, NJ 08757For SaleMLS ID #NJOC2041224, Eileen Healy-Mamudoski, BHHS Zack Shore REALTORS. Bright MLS
- $340,0002 bd2 ba1.4k sqft15 Chateux Lane, Toms River, NJ 08755For SaleMLS ID #22616511, Melissa Kwiecinski, Keller Williams Realty Ocean Living. MoreMLS
- $399,9002 bd2 ba1.4k sqft7 Alton Court, Toms River, NJ 08757For SaleMLS ID #22615275, Joann Petrizzo, ADK Realty & Consulting Svcs. MoreMLS
- $279,0002 bd2 ba1.2k sqft22 Encinitas Drive, Toms River, NJ 08757For SaleMLS ID #22620614, Henry Song, Prominent Properties Sotheby's Internatioal Realty. MoreMLS
- $349,9002 bd2 ba1.5k sqft2175 Agincourt Road, Toms River, NJ 08755For SaleMLS ID #22622339, Lisa Soubasis, Keller Williams Realty Monmouth/Ocean. MoreMLS
- $406,0002 bd2 ba1.4k sqft48 Sheepshead Drive, Toms River, NJ 08757For SaleMLS ID #22605564, Eduard Ainshtein, Dreamlife Realty Services Corp. MoreMLS
- $419,0002 bd2 ba1.4k sqft124 Pulaski Boulevard, Toms River, NJ 08757For SaleMLS ID #22618033, Deborah Summa, Crossroads Realty, Inc.. MoreMLS
- $299,9002 bd2 ba1.3k sqft9 Haiti Court, Toms River, NJ 08757For SaleMLS ID #22619706, Theresa Merola, Weichert Realtors-Pt.Pl.Beach. MoreMLS
- $365,0002 bd2 ba1.9k sqft15 Amherst Road #64, Whiting, NJ 08759For SaleMLS ID #22619280, Andrea Maratta, Weichert Realtors-Toms River. MoreMLS
